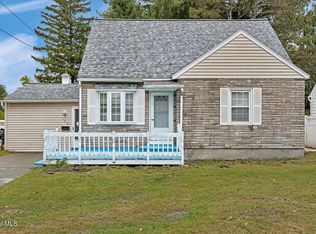
Move-in ready three-bedroom, two-full-bath ranch in the heart of Colonie, tucked into a quiet neighborhood right off Albany Shaker Road and Osborne Road. The hardwood floors have been refinished and the entire interior freshly painted -- the work is done. What sets this one apart from a standard ranch is the expanded addition across the back: a generous family room that opens onto a deck overlooking a private, fully fenced yard. Real everyday living space and real outdoor space, both on one level. Three bedrooms, two full baths, and an attached one-car garage complete the picture.
Buyers come to this part of Colonie for three reasons: the schools, the taxes, and the location. Students attend the South Colonie Central School District. Town of Colonie tax rates keep the total monthly cost of ownership sensible, with low annual taxes. And the location is hard to beat: minutes from Albany International Airport, Colonie Center, the Wolf Road corridor, and Northway (I-87) access, with a short, predictable commute to Albany Med, the Harriman State Office Campus, and downtown Albany, plus an easy run north to GlobalFoundries in Malta. Everyday errands, dining, and shopping are all within a few minutes' drive. One-level living, a fenced yard, refinished hardwood, South Colonie schools, Colonie taxes, and a central Albany Shaker Road location -- a combination that doesn't come up often at this size.
Active
$349,900
4 Pettibone Drive, Albany, NY 12205
3beds
1,212sqft
Single Family Residence, Residential
Built in 1952
10,018 Square Feet Lot
$344,200 Zestimate®
$289/sqft
$-- HOA
What's special
Private fully fenced yardOne-level livingAttached one-car garageEntire interior freshly painted
- 1 day
- 401
- 29
Zillow last checked:
Listing updated:
Listed by:
Field Realty 518-495-1877,
Michael J Field 518-669-1804
Source: Global MLS,MLS#: 202625640
Facts & features
Interior
Bedrooms & bathrooms
- Bedrooms: 3
- Bathrooms: 2
- Full bathrooms: 2
Bedroom
- Level: First
Bedroom
- Level: First
Bedroom
- Level: First
Full bathroom
- Level: First
Full bathroom
- Level: First
Dining room
- Level: First
Family room
- Level: First
Kitchen
- Level: First
Laundry
- Level: First
Living room
- Level: First
Heating
- Forced Air
Cooling
- Central Air
Appliances
- Included: Dryer, Oven, Range, Refrigerator, Washer
- Laundry: Laundry Room
Features
- Basement: Full
- Number of fireplaces: 1
- Fireplace features: Family Room
Interior area
- Total structure area: 1,212
- Total interior livable area: 1,212 sqft
- Finished area above ground: 1,212
- Finished area below ground: 0
Property
Parking
- Total spaces: 3
- Parking features: Attached, Driveway
- Attached garage spaces: 1
- Has uncovered spaces: Yes
Features
- Patio & porch: Deck
Lot
- Size: 10,018 Square Feet
Details
- Additional structures: Shed(s)
- Parcel number: 012689 43.17152
- Special conditions: Standard
Construction
Type & style
- Home type: SingleFamily
- Architectural style: Ranch
- Property subtype: Single Family Residence, Residential
Materials
- Brick
- Roof: Shingle
Condition
- New construction: No
- Year built: 1952
Utilities & green energy
- Sewer: Public Sewer
- Water: Public
Community & HOA
HOA
- Has HOA: No
Location
- Region: Albany
Financial & listing details
- Price per square foot: $289/sqft
- Tax assessed value: $240,300
- Annual tax amount: $4,803
- Date on market: 9/8/2026
Estimated market value
$344,200
$327,000 - $361,000
$2,419/mo
Price history
| Date | Event | Price |
|---|---|---|
| 9/8/2026 | Listed for sale | $349,900$289/sqft |
Source:  Global MLS #202625640 Report a problem Global MLS #202625640 Report a problem | ||
Public tax history
| Year | Property taxes | Tax assessment |
|---|---|---|
| 2025 | -- | $105,000 |
| 2024 | -- | $105,000 |
| 2023 | -- | $105,000 |
| 2022 | -- | $105,000 |
| 2021 | -- | $105,000 |
| 2020 | -- | $105,000 |
| 2019 | -- | $105,000 |
| 2018 | -- | $105,000 |
| 2017 | -- | $105,000 |
| 2016 | -- | $105,000 |
| 2015 | -- | $105,000 |
| 2014 | -- | $105,000 |
| 2013 | -- | $105,000 |
| 2012 | -- | $105,000 |
| 2011 | -- | $105,000 |
| 2010 | -- | $105,000 |
| 2009 | -- | $105,000 |
| 2008 | -- | $105,000 |
| 2007 | -- | $105,000 |
| 2006 | -- | $105,000 |
| 2005 | -- | $105,000 |
| 2004 | -- | $105,000 |
| 2003 | -- | $105,000 |
| 2002 | -- | $105,000 |
| 2001 | -- | $105,000 |
| 2000 | -- | $105,000 |
Find assessor info on the county website
Monthly payment
Climate risks
Neighborhood: Loudonville
Nearby schools
Schools provided by the listing agent
- High: Colonie Central HS
Source: Global MLS. This data may not be complete. We recommend contacting the local school district to confirm school assignments for this home.


Similar homes
- $329,0004 bd2 ba1.4k sqft126 Osborne Road, Colonie, NY 12205Active
 MLS ID #202625539, Asif Mahamud, Listing by: Realty One Group Key. Global MLS
 - $310,0003 bd1 ba1.2k sqft58 Frederick Avenue, Colonie, NY 12205Active
 MLS ID #202625581, Amanda Moore, Listing by: Equitas Realty. Global MLS
 - $314,9005 bd2 ba1.4k sqft18 Weymouth Street, Albany, NY 12205Active
 MLS ID #202625650, Marisa Moffatt, Listing by: Empire Real Estate Firm LLC. Global MLS
 - $359,0003 bd1 ba1.2k sqft537 Sand Creek Road, Colonie, NY 12205Active
 MLS ID #202625370, Lorietana G Provenzano, Listing by: Howard Hanna Capital Inc. Global MLS
