Skip main navigation
Sold-inner office
  • $378,900

    4 Petticoat Ln, Mankato, MN 56001

    3beds
    3,226sqft
    Single Family Residence
    Built in 1950
    0.49 Acres Lot
    $402,200 Zestimate®
    $117/sqft
    $2,523 Estimated rent

    Home value

    $402,200

    $362,000 - $450,000

    $2,523/mo

    Zestimate® history
    Loading
    Loading...

    Owner options

    List your home for rent

    $2,523/mo

    Rent Zestimate®

    Find your next renter with Zillow Rental Manager. Plus, with online applications, you can quickly screen prospective tenants – for free.

    Learn more

    $2,523/mo

    Rent Zestimate®

    Refinance and save

    $2,333/mo

    Est. payment

    Refinancing to a lower rate could help reduce your monthly payments and save thousands over the life of the loan.

    See today's rates

    $2,333/mo

    Est. payment

    Explore your selling options

    Work with a Zillow partner agent

    Leverage their expertise and Zillow's premium Showcase listings to get your home seen by more buyers.

    Get started

    List with your own agent

    Get your home in front of millions of buyers by listing it on Zillow.

    Learn how to do it

    Sell it yourself

    Take full control of how buyers see your home on Zillow by listing For Sale by Owner (FSBO).

    List your home

    What's special

    Partial fencingReal hardwood floorsSpacious backyardFormal dining roomHigh-quality anderson windowsAbundant natural sunlightDual heating zone
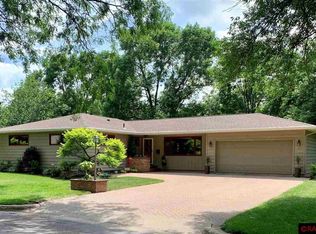
    This hidden gem offers three bedrooms, three bathrooms, and a 2-stall garage, all in a prime location near MSU College and Mayo Hospital. Inside, you’ll discover a beautiful kitchen with updated appliances, ample storage, and abundant natural sunlight, creating a bright and inviting space. The cozy living room opens to a formal dining room bathed in natural light, ideal for gatherings. The main bathroom features a double vanity, and there’s a versatile flex room to suit your needs. Recent updates include a new roof (2017) with a transferable warranty and a new hot water heater (2024). The home also boasts real hardwood floors, high-quality Anderson windows, and a dual heating zone for added comfort. The spacious backyard includes a 10x16 permitted shed and partial fencing, while a large family room in the basement completes this home. Designed for comfort, style, and flexibility, this is a rare find!

    Zillow last checked:

    Listing updated:

    Listed by:

    Candee Deichman,

    Century 21 Atwood

    Bought with:

    Candee Deichman

    Century 21 Atwood

    Source: RASM,MLS#: 7036307MLS Logo

    Facts & features

    Interior

    Bedrooms & bathrooms
    • Bedrooms: 3
    • Bathrooms: 3
    • Full bathrooms: 1
    • 3/4 bathrooms: 1
    • 1/2 bathrooms: 1
    • Main level bathrooms: 3
    • Main level bedrooms: 3
    Bedroom
    • Level: Main
    • Area: 159.3
    • Dimensions: 13.5 x 11.8
    Bedroom 1
    • Level: Main
    • Area: 127.44
    • Dimensions: 10.8 x 11.8
    Bedroom 2
    • Level: Main
    • Area: 212.09
    • Dimensions: 12.7 x 16.7
    Dining room
    • Features: Breakfast Bar, Combine with Kitchen, Formal Dining Room
    • Level: Main
    • Area: 145.14
    • Dimensions: 11.8 x 12.3
    Family room
    • Level: Lower
    • Area: 235.42
    • Dimensions: 14.9 x 15.8
    Kitchen
    • Level: Main
    • Area: 171.96
    • Dimensions: 14.2 x 12.11
    Living room
    • Level: Main
    • Area: 396.87
    • Dimensions: 15.2 x 26.11
    Heating
    • Fireplace(s), Forced Air, Electric, Natural Gas
    Cooling
    • Central Air
    Appliances
    • Included: Cooktop, Dishwasher, Disposal, Dryer, Exhaust Fan, Freezer, Microwave, Refrigerator, Oven, Washer, Furnace Humidifier, Gas Water Heater, Water Softener Owned
    • Laundry: Washer/Dryer Hookups
    Features
    • Broadband Available, Ceiling Fan(s), Eat-In Kitchen, Natural Woodwork, Bath Description: 1/2 Basement, 3/4 Primary, Full Basement, Main Floor Full Bath
    • Flooring: Hardwood
    • Windows: Double Pane Windows, Window Coverings
    • Basement: Daylight/Lookout Windows,Finished,Block,Full
    • Number of fireplaces: 2
    • Fireplace features: Two Fireplaces
    Interior area
    • Total structure area: 2,686
    • Total interior livable area: 3,226 sqft
    • Finished area above ground: 2,161
    • Finished area below ground: 525

    Property

    Parking
    • Total spaces: 2
    • Parking features: Concrete, Attached, Garage Door Opener
    • Attached garage spaces: 2
    Features
    • Levels: One
    • Stories: 1
    • Patio & porch: Deck
    • Fencing: Partial
    Lot
    • Size: 0.49 Acres
    • Dimensions: 183 x 154 x 145
    • Features: Landscaped, Tree Coverage - Medium, Paved
    Details
    • Additional structures: Storage Shed
    • Foundation area: 1065
    • Parcel number: R01.09.17.405.012

    Construction

    Type & style
    • Home type: SingleFamily
    • Property subtype: Single Family Residence
    Materials
    • Frame/Wood, Stone, Wood Siding
    • Roof: Asphalt
    Condition
    • Previously Owned
    • New construction: No
    • Year built: 1950

    Utilities & green energy

    • Electric: Circuit Breakers
    • Sewer: City
    • Water: Public
    • Utilities for property: Underground Utilities

    Community & HOA

    Community
    • Security: Smoke Detector(s), Carbon Monoxide Detector(s)
    Location
    • Region: Mankato

    Financial & listing details

    • Price per square foot: $117/sqft
    • Tax assessed value: $392,800
    • Annual tax amount: $4,164
    • Date on market: 12/13/2024

    Price history

    DateEventPrice
    12/12/2024Sold$378,900-1.6%$117/sqft
    Source: RASM #7036307 Report a problem
    11/25/2024Pending sale$384,900$119/sqft
    Source: NorthstarMLS as distributed by MLS GRID #6628162 Report a problem
    11/7/2024Listed for sale$384,900+51.6%$119/sqft
    Source: RASM #7036307 Report a problem
    9/12/2016Sold$253,900+1.6%$79/sqft
    Source: Public Record Report a problem
    7/28/2016Pending sale$249,900$77/sqft
    Source: CENTURY 21 Atwood Realty, Inc. #7012364 Report a problem
    7/26/2016Listed for sale$249,900$77/sqft
    Source: CENTURY 21 Atwood Realty, Inc. #7012364 Report a problem

    Public tax history

    YearProperty taxesTax assessment
    2025$4,420 +6.1%$381,602 -4.3%
    2024$4,164 -4.9%$398,600 +5.9%
    2023$4,380 +16.3%$376,500
    2022$3,766 +6.2%$376,500 +23.6%
    2021$3,546 +3.6%$304,700 +9.7%
    2020$3,424 $277,800
    2019$3,424 +5.5%$277,800 +5.2%
    2018$3,244 +13.9%$264,100 +11.8%
    2017$2,848 +3.3%$236,200 -1.4%
    2016$2,758 +10861.8%$239,500
    2015$25 -99.1%$239,500 +7.3%
    2014$2,678 $223,300 +6%
    2013-- $210,600 -3.3%
    2012-- $217,800 -5%
    2011-- $229,300
    2010-- $229,300
    Find assessor info on the county website

    Neighborhood: 56001

    Nearby schools

    GreatSchools rating
    Schools provided by the listing agent
    • District: Mankato #77

    Source: RASM. This data may not be complete. We recommend contacting the local school district to confirm school assignments for this home.

    Get pre-qualified for a loan
    At Zillow Home Loans, we can pre-qualify you in as little as 5 minutes with no impact to your credit score.

    An equal housing lender. NMLS #10287.