Skip main navigation
Sold for $4,900,000
  • $4,900,000

    4 Pheasant Run, Nissequogue, NY 11780

    4beds
    5,900sqft
    Single Family Residence, Residential
    Built in 1987
    2.04 Acres Lot
    $5,104,000 Zestimate®
    $831/sqft
    $7,956 Estimated rent

    Home value

    $5,104,000

    $4.59M - $5.67M

    $7,956/mo

    Zestimate® history
    Loading
    Loading...

    Owner options

    List your home for rent

    $7,956/mo

    Rent Zestimate®

    Find your next renter with Zillow Rental Manager. Plus, with online applications, you can quickly screen prospective tenants – for free.

    Learn more

    $7,956/mo

    Rent Zestimate®

    Refinance and save

    $35,625/mo

    Est. payment

    Refinancing to a lower rate could help reduce your monthly payments and save thousands over the life of the loan.

    See today's rates

    $35,625/mo

    Est. payment

    Explore your selling options

    Work with a Zillow partner agent

    Leverage their expertise and Zillow's premium Showcase listings to get your home seen by more buyers.

    Get started

    List with your own agent

    Get your home in front of millions of buyers by listing it on Zillow.

    Learn how to do it

    Sell it yourself

    Take full control of how buyers see your home on Zillow by listing For Sale by Owner (FSBO).

    List your home

    What's special

    Private loftWaterfront eleganceNew roofCentral airNatural lightWhite sandy beachExpansive deck
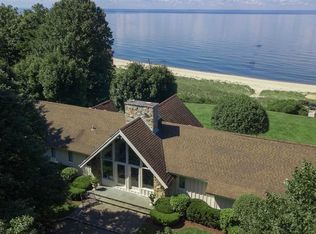
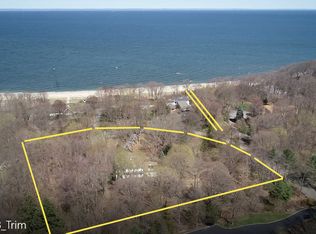
    Nestled Within The Prestigious Village Of Nissequogue, 4 Pheasant Run Is A Masterpiece Of Waterfront Elegance, Where Timeless Sophistication Meets The Natural Beauty Of The Long Island Sound. Set On An Expansive, Meticulously Landscaped Property, This Exquisite Residence Offers A Private Sanctuary With Unparalleled Water Views, Lush Greenery, And Direct Access To The Shore. A Grand Circular Driveway Leads To The Beautiful Residence, Where Classic Architecture Design Is Complemented By Modern Luxury. Upon Entry, Soaring Ceilings And Walls Of Glass Frame Breathtaking Panoramas Of The Sound, Filling The Home With Natural Light And An Ever-Changing Seascape. The Open, Flowing Layout Seamlessly Connects Formal And Informal Living Spaces, Each Adorned With Custom Millwork, Rich Hardwood Floors, And Refined Finishes That Exude Warmth And Sophistication. The Gourmet Chef's Kitchen, Outfitted With Top Of The Line Appliances, Blends Seamlessly With The Breakfast Nook And Den, Offering A Perfect Space For Both Grand Entertaining And Intimate Gatherings. French Doors Open To An Expansive Deck, Where Gentle Sea Breezes And The Sound Of Lapping Waves Create A Serene Retreat. The Primary Suite, Located On The Main Level, Is A Private Oasis Boasting A Spa Like Bath, Walk In Closets, And A Private Loft Overlooking The Water - An Idyllic Setting To Watch The Sunset Over The Horizon. There Are 3 Additional Bedrooms, Two Of Them En-Suites With Full Bathrooms. Outdoors, Manicured Gardens Lead To A Large, In-Ground Pool With Patio, As Well As A Private Staircase And Sandy Shoreline Where Sun-Soaked Days Can Be Spent Embracing The Tranquility Of Waterfront Living. Additional Amenities Include New Siding, New Trex Deck, New Retaining Walls, Estate Fencing, IG Sprinklers, Central Air, Central Vac, 400 Amp Electricity, New Roof, New Leaf Gutters, New Driveway, Updated Cesspool, Wolf Range Appliances, Security System, 2 Above-Ground Oil Tanks, Owned Solar Panels, A Full-House Generac Generator, And 162 ' Of White Sandy Beach. Whether Hosting Lavish Gatherings Or Enjoying Quiet Moments Of Reflections, 4 Pheasant Run Is More Than A Home - It Is A Legacy Estate Offering A Rare Opportunity To Experience The Beauty, Elegance, And Exclusivity Of Life On The Nissequogue Waterfront.

    Zillow last checked:

    Listing updated:

    Listed by:

    Maria Orlandi 631-697-0474,

    Compass Greater NY LLC 631-315-7965

    Bought with:

    Maria Orlandi, 10301214148

    Compass Greater NY LLC

    Source: OneKey® MLS as distributed by MLS GRID,MLS#: 839882MLS Logo

    Facts & features

    Interior

    Bedrooms & bathrooms
    • Bedrooms: 4
    • Bathrooms: 5
    • Full bathrooms: 4
    • 1/2 bathrooms: 1
    Heating
    • Oil
    Cooling
    • Central Air
    Appliances
    • Included: Cooktop, Dishwasher, Dryer, Freezer, Microwave, Oven, Range, Refrigerator, Stainless Steel Appliance(s), Washer, Oil Water Heater
    • Laundry: Inside, Laundry Room
    Features
    • First Floor Full Bath, Cathedral Ceiling(s), Central Vacuum, Chandelier, Chefs Kitchen, Crown Molding, Double Vanity, Eat-in Kitchen, Entrance Foyer, Formal Dining, Granite Counters, His and Hers Closets, Kitchen Island, Primary Bathroom, Master Downstairs, Natural Woodwork, Open Kitchen, Pantry, Storage, Walk Through Kitchen, Wired for Sound
    • Flooring: Hardwood, Tile
    • Windows: Oversized Windows
    • Basement: See Remarks
    • Attic: Dormer
    • Number of fireplaces: 1
    • Fireplace features: Wood Burning
    Interior area
    • Total structure area: 5,950
    • Total interior livable area: 5,900 sqft

    Property

    Parking
    • Total spaces: 3
    • Parking features: Driveway, Garage, Private
    • Garage spaces: 3
    • Has uncovered spaces: Yes
    Features
    • Patio & porch: Deck, Patio
    • Has private pool: Yes
    • Pool features: Electric Heat, Fenced, In Ground, Outdoor Pool, Pool Cover, Vinyl
    • Fencing: Partial
    • Has view: Yes
    • View description: Water
    • Has water view: Yes
    • Water view: Water
    • Waterfront features: Beach Access, Beach Front, Sound, Water Access, Waterfront
    • Frontage length: 165
    Lot
    • Size: 2.04 Acres
    Details
    • Parcel number: 0802001000200005007
    • Special conditions: None

    Construction

    Type & style
    • Home type: SingleFamily
    • Architectural style: Modern
    • Property subtype: Single Family Residence, Residential
    Materials
    • Vinyl Siding
    Condition
    • Year built: 1987

    Utilities & green energy

    • Sewer: Cesspool
    • Water: Public
    • Utilities for property: Electricity Connected, Water Connected

    Community & neighborhood

    Community
    • Community features: Other
    Location
    • Region: Saint James
    • Subdivision: No

    HOA & financial

    HOA
    • Has HOA: Yes
    • HOA fee: $1,900 annually
    • Services included: Common Area Maintenance, Snow Removal, Trash

    Other

    Other facts
    • Listing agreement: Exclusive Right To Sell

    Price history

    DateEventPrice
    9/24/2025Sold$4,900,000-8.8%$831/sqft
    Source: OneKey® MLS as distributed by MLS GRID #839882 Report a problem
    7/14/2025Pending sale$5,375,000$911/sqft
    Source: OneKey® MLS as distributed by MLS GRID #839882 Report a problem
    3/25/2025Listed for sale$5,375,000+166.1%$911/sqft
    Source: OneKey® MLS as distributed by MLS GRID #839882 Report a problem
    6/8/2013Sold$2,020,000-14%$342/sqft
    Source: Public Record Report a problem
    12/2/2012Listing removed$2,350,000$398/sqft
    Source: Coach Realtors #2248038 Report a problem
    7/19/2012Price change$2,350,000-17.5%$398/sqft
    Source: Coach Realtors #2248038 Report a problem
    4/12/2012Price change$2,850,000-4.7%$483/sqft
    Source: Coach Realtors #2248038 Report a problem
    1/16/2011Price change$2,990,000-16.9%$507/sqft
    Source: Coach Realtors #2248038 Report a problem
    7/25/2009Price change$3,599,000-10%$610/sqft
    Source: Coach Realtors #2248038 Report a problem
    3/18/2009Listed for sale$3,999,000-5.9%$678/sqft
    Source: Coach Realtors #2248038 Report a problem
    1/3/2009Listing removed$4,250,000$720/sqft
    Source: Coach Realtors #2012239 Report a problem
    6/1/2008Listed for sale$4,250,000$720/sqft
    Source: Coach Realtors #2012239 Report a problem
    4/7/2008Listing removed$4,250,000$720/sqft
    Source: Coach Realtors #2012239 Report a problem
    4/1/2008Listed for sale$4,250,000$720/sqft
    Source: Coach Realtors #2012239 Report a problem
    12/8/2007Listing removed$4,250,000$720/sqft
    Source: VLS Homes #2012239 Report a problem
    11/16/2007Listed for sale$4,250,000$720/sqft
    Source: VLS Homes #2012239 Report a problem

    Public tax history

    YearProperty taxesTax assessment
    2025-- $16,660
    2024-- $16,660 -3.8%
    2023-- $17,313
    2022-- $17,313 +0.6%
    2021-- $17,213
    2020-- $17,213
    2019-- $17,213
    2018-- $17,213
    2017$34,330 $17,213
    2016-- $17,213
    2015-- $17,213 +1.8%
    2014-- $16,913
    2013-- $16,913
    2012-- $16,913 -9.3%
    2011-- $18,645
    2010-- $18,645 -6.8%
    2009-- $20,000
    2008-- $20,000
    2007$27,428 +17.1%$20,000
    2005$23,423 -8.5%$20,000 -15.1%
    2004$25,602 +7.8%$23,555
    2003$23,757 +8.5%$23,555
    2002$21,891 $23,555 -1.1%
    2001-- $23,815
    2000$20,544 $23,815

    Find assessor info on the county website

    Neighborhood: 11780

    Nearby schools

    GreatSchools rating
    Schools provided by the listing agent
    • Elementary: St James Elementary School
    • Middle: Nesaquake Middle School
    • High: Smithtown High School-East

    Source: OneKey® MLS as distributed by MLS GRID. This data may not be complete. We recommend contacting the local school district to confirm school assignments for this home.

    Get a cash offer in 3 minutes
    Find out how much your home could sell for in as little as 3 minutes with a no-obligation cash offer.
    Estimated market value
    $5,104,000
    Get a cash offer in 3 minutes
    Find out how much your home could sell for in as little as 3 minutes with a no-obligation cash offer.
    Estimated market value
    $5,104,000