Turn your dreams into reality!! The current owner has done many wonderful renovations with just a few remaining to do… NEW furnace, hot water tank, oil tank, insulation, plumbing and electrical to name a few. Most all windows have been replaced as well! Attractive and large tiled bathroom, with stackable W/D. Two well-sized bedrooms, one completely renovated! Second Bedroom is needing to be sheet rocked and floored to finish it up! Open concept LR/Kitchen with working wood fireplace for secondary heat… Eat in kitchen with lots of cabinetry and counterspace. Seller is leaving the brand-new flooring to finish the remainder of the home… Small fenced in yard - shed with electricity. Home is in a well-established mobile home community. Buyers to pass credit and background check prior to ownership.
Closed
Listed by: RE/MAX Town & Country • Kirsten Perkins
Bought with: Bellville Realty
$65,500
4 Phoebe Court, Keene, NH 03431
2beds
924sqft
Manufactured Home
Built in 1985
-- sqft lot
$100,800 Zestimate®
$71/sqft
$-- Estimated rent
Home value
$100,800
$88,000 - $116,000
Not available
Zestimate® history
Owner options
List your home for rent
Find your next renter with Zillow Rental Manager. Plus, with online applications, you can quickly screen prospective tenants – for free.
Refinance and save
$380/mo
Est. payment
Refinancing to a lower rate could help reduce your monthly payments and save thousands over the life of the loan.
$380/mo
Est. payment
Explore your selling options
Work with a Zillow partner agent
Leverage their expertise and Zillow's premium Showcase listings to get your home seen by more buyers.
Get startedList with your own agent
Get your home in front of millions of buyers by listing it on Zillow.
Learn how to do itSell it yourself
Take full control of how buyers see your home on Zillow by listing For Sale by Owner (FSBO).
List your homeWhat's special
Brand-new flooringLarge tiled bathroomLots of cabinetryOil tankNew furnaceHot water tank
Zillow last checked:
Listing updated:
Listed by:
Kirsten Perkins,
RE/MAX Town & Country 603-357-4100
Bought with:
Jim Bellville
Bellville Realty
Source: PrimeMLS,MLS#: 4982388
Facts & features
Interior
Bedrooms & bathrooms
- Bedrooms: 2
- Bathrooms: 1
- Full bathrooms: 1
Heating
- Oil, Forced Air
Cooling
- None
Appliances
- Included: Dryer, Refrigerator, Washer, Electric Stove, Electric Water Heater
- Laundry: 1st Floor Laundry
Features
- Ceiling Fan(s), Dining Area, Kitchen/Dining
- Flooring: Carpet, Vinyl
- Windows: Blinds, Window Treatments
- Has basement: No
- Has fireplace: Yes
- Fireplace features: Wood Burning
Interior area
- Total structure area: 924
- Total interior livable area: 924 sqft
- Finished area above ground: 924
- Finished area below ground: 0
Property
Parking
- Total spaces: 2
- Parking features: Paved, Parking Spaces 2, Carport
- Garage spaces: 1
- Has carport: Yes
Accessibility
- Accessibility features: 1st Floor Bedroom, 1st Floor Full Bathroom, Bathroom w/Tub, Hard Surface Flooring, One-Level Home, Paved Parking, 1st Floor Laundry
Features
- Levels: One
- Stories: 1
- Patio & porch: Covered Porch
- Exterior features: Shed
- Fencing: Full
Lot
- Features: Landscaped, Level, In Town, Near Golf Course, Near Paths, Near Shopping, Neighborhood, Near Hospital
Details
- Parcel number: KEENM219L1U403
- Zoning description: R
Construction
Type & style
- Home type: MobileManufactured
- Property subtype: Manufactured Home
Materials
- Vinyl Siding
- Foundation: Skirted
- Roof: Asphalt Shingle
Condition
- New construction: No
- Year built: 1985
Utilities & green energy
- Electric: 100 Amp Service, Circuit Breakers
- Sewer: Community
- Utilities for property: Cable Available, Phone Available, Fiber Optic Internt Avail
Community & HOA
HOA
- Amenities included: Management Plan, Master Insurance, Playground, Common Acreage, Snow Removal, Trash Removal
- Services included: Sewer, Trash, Park Rent
- Additional fee info: Fee: $565
Location
- Region: Keene
Financial & listing details
- Price per square foot: $71/sqft
- Tax assessed value: $35,200
- Annual tax amount: $1,018
- Date on market: 1/16/2024
Price history
| Date | Event | Price |
|---|---|---|
| 2/29/2024 | Sold | $65,500+19.3%$71/sqft |
Source:  PrimeMLS #4982388 Report a problem PrimeMLS #4982388 Report a problem | ||
| 2/25/2024 | Contingent | $54,900$59/sqft |
Source: PrimeMLS #4982388 Report a problem | ||
| 1/16/2024 | Listed for sale | $54,900+138.7%$59/sqft |
Source: PrimeMLS #4982388 Report a problem | ||
| 3/5/2012 | Sold | $23,000$25/sqft |
Source: Public Record Report a problem | ||
Public tax history
| Year | Property taxes | Tax assessment |
|---|---|---|
| 2024 | $1,164 +11.3% | $35,200 +7.3% |
| 2023 | $1,046 +2.8% | $32,800 |
| 2022 | $1,018 -0.8% | $32,800 |
| 2021 | $1,026 +34.8% | $32,800 +60.8% |
| 2020 | $761 -0.8% | $20,400 |
| 2019 | $767 +1.3% | $20,400 |
| 2018 | $757 -0.3% | $20,400 |
| 2017 | $759 +2.3% | $20,400 |
| 2016 | $742 -8.2% | $20,400 -13.2% |
| 2015 | $809 | $23,500 |
Find assessor info on the county website
Neighborhood: 03431
Nearby homes
- $168,4003 bd2 ba1.7k sqft6 Phoebe Ct, Keene, NH 03431Off Market
- $163,8003 bd2 ba1.2k sqft2 Phoebe Ct, Keene, NH 03431Off Market
- $104,3003 bd1 ba1.1k sqft11 Starling St, Keene, NH 03431Off Market
- $142,5002 bd1 ba1k sqft9 Starling St, Keene, NH 03431Sold
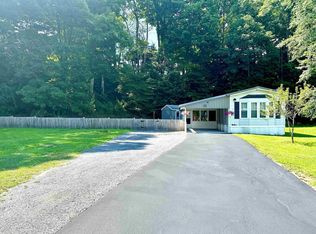
- $129,9003 bd2 ba1.1k sqft8 Phoebe Ct, Keene, NH 03431Sold
- $28,5002 bd1 ba784 sqft10 Phoebe Ct, Keene, NH 03431Sold
- $82,6002 bd2 ba1k sqft5 Phoebe Ct, Keene, NH 03431Off Market
- $93,6002 bd2 ba952 sqft3 Phoebe Ct, Keene, NH 03431Off Market
Nearby schools
GreatSchools rating
- 5/10Fuller Elementary SchoolGrades: K-5Distance: 1.5 mi
- 4/10Keene Middle SchoolGrades: 6-8Distance: 0.5 mi
- 6/10Keene High SchoolGrades: 9-12Distance: 1.4 mi
Schools provided by the listing agent
- Elementary: Fuller Elementary
- Middle: Keene Middle School
- High: Keene High School
- District: Keene Sch Dst SAU #29
Source: PrimeMLS. This data may not be complete. We recommend contacting the local school district to confirm school assignments for this home.
- New Hampshire
- Cheshire County
- Keene
- 03431
- 4 Phoebe Court
