Welcome to this 3-bedroom (with brand NEW 3 Bedroom Septic being installed) split-level home offering a wonderful opportunity to build equity and create the home you’ve always envisioned. The main level features a bright living room, a spacious eat-in kitchen with access to the rear deck, and three comfortable bedrooms. The finished lower-level family room provides additional living space ideal for a playroom, home office, media room, or gym. An attached one-car garage offers convenient parking and extra storage. Step outside to enjoy the level backyard, perfect for entertaining, gardening, pets, or outdoor activities. A brand-new septic system is currently being installed, providing added value and peace of mind for the next owner. While the home does need flooring, paint, and updating, it offers solid bones and endless potential. Bring your ideas, creativity, and vision to transform this property into your dream home. Conveniently located in the highly desirable town of Upton with easy access to schools, parks, shopping, and major commuter routes, this is a fantastic opportunity for investors, contractors, or buyers looking to customize a home and make it truly their own. Don’t miss your chance to unlock the potential this property has to offer!
Sold for $480,000
$480,000
4 Picadilly St, Upton, MA 01568
3beds
1,080sqft
Single Family Residence
Built in 1976
0.33 Acres Lot
$480,200 Zestimate®
$444/sqft
$2,020 Estimated rent
Home value
$480,200
$447,000 - $514,000
$2,020/mo
Zestimate® history
Owner options
List your home for rent
$2,020/mo
Rent Zestimate®
Find your next renter with Zillow Rental Manager. Plus, with online applications, you can quickly screen prospective tenants – for free.
$2,020/mo
Rent Zestimate®
Refinance and save
$3,302/mo
Est. payment
Refinancing to a lower rate could help reduce your monthly payments and save thousands over the life of the loan.
$3,302/mo
Est. payment
Explore your selling options
Work with a Zillow partner agent
Leverage their expertise and Zillow's premium Showcase listings to get your home seen by more buyers.
Get startedList with your own agent
Get your home in front of millions of buyers by listing it on Zillow.
Learn how to do itSell it yourself
Take full control of how buyers see your home on Zillow by listing For Sale by Owner (FSBO).
List your homeWhat's special
Level backyardAttached one-car garageFinished lower-level family roomThree comfortable bedroomsSpacious eat-in kitchen
Zillow last checked:
Listing updated:
Listed by:
Robyn Nasuti 774-573-1336,
Realty ONE Group Suburban Lifestyle 508-435-3100,
Robyn Nasuti 774-573-1336
Bought with:
Robyn Sold My House Team
Realty ONE Group Suburban Lifestyle
Source: MLS PIN,MLS#: 73560760
Facts & features
Interior
Bedrooms & bathrooms
- Bedrooms: 3
- Bathrooms: 1
- Full bathrooms: 1
- Main level bathrooms: 1
- Main level bedrooms: 3
Primary bedroom
- Features: Closet
- Level: Main,First
- Area: 168
- Dimensions: 14 x 12
Bedroom 2
- Features: Closet
- Level: Main,First
- Area: 130
- Dimensions: 10 x 13
Bedroom 3
- Level: Main,First
- Area: 90
- Dimensions: 9 x 10
Bathroom 1
- Features: Bathroom - With Tub & Shower, Flooring - Stone/Ceramic Tile
- Level: Main,First
- Area: 96
- Dimensions: 8 x 12
Kitchen
- Features: Flooring - Vinyl, Deck - Exterior, Exterior Access, Lighting - Overhead
- Level: Main,First
- Area: 121
- Dimensions: 11 x 11
Living room
- Features: Flooring - Wall to Wall Carpet
- Level: Main,First
- Area: 247
- Dimensions: 19 x 13
Heating
- Baseboard, Oil
Cooling
- None
Appliances
- Included: Range, Dishwasher, Refrigerator, Washer, Dryer
- Laundry: Electric Dryer Hookup, Exterior Access, Washer Hookup, In Basement
Features
- Play Room
- Flooring: Wood, Carpet
- Basement: Full
- Number of fireplaces: 1
- Fireplace features: Living Room
Interior area
- Total structure area: 1,080
- Total interior livable area: 1,080 sqft
- Finished area above ground: 1,080
- Finished area below ground: 120
Property
Parking
- Total spaces: 4
- Parking features: Attached, Under
- Attached garage spaces: 1
- Uncovered spaces: 3
Features
- Patio & porch: Deck, Deck - Wood
- Exterior features: Deck, Deck - Wood
- Waterfront features: Lake/Pond, 1 to 2 Mile To Beach
Lot
- Size: 0.33 Acres
- Features: Level
Details
- Parcel number: M:021 L:006,1716442
- Zoning: 1
Construction
Type & style
- Home type: SingleFamily
- Architectural style: Raised Ranch
- Property subtype: Single Family Residence
Materials
- Frame
- Foundation: Concrete Perimeter
- Roof: Shingle
Condition
- Year built: 1976
Utilities & green energy
- Sewer: Private Sewer
- Water: Public
- Utilities for property: for Electric Range
Community & HOA
Community
- Features: Park, Walk/Jog Trails, Golf, Public School
HOA
- Has HOA: No
Location
- Region: Upton
Financial & listing details
- Price per square foot: $444/sqft
- Tax assessed value: $421,200
- Annual tax amount: $5,539
- Date on market: 8/18/2026
- Road surface type: Paved
Price history
| Date | Event | Price |
|---|---|---|
| 9/16/2026 | Sold | $480,000-3%$444/sqft |
Source: MLS PIN #73560760 Report a problem | ||
| 9/5/2026 | Pending sale | $495,000$458/sqft |
Source: MLS PIN #73560760 Report a problem | ||
| 8/22/2026 | Contingent | $495,000$458/sqft |
Source: MLS PIN #73560760 Report a problem | ||
| 8/7/2026 | Listed for sale | $495,000$458/sqft |
Source: MLS PIN #73560760 Report a problem | ||
Public tax history
| Year | Property taxes | Tax assessment |
|---|---|---|
| 2025 | $5,539 -1.5% | $421,200 +2.5% |
| 2024 | $5,624 +30.1% | $411,100 +31.9% |
| 2023 | $4,322 -16.9% | $311,600 +0.5% |
| 2022 | $5,200 +1.9% | $310,100 +0.9% |
| 2021 | $5,103 -1.4% | $307,400 +2.2% |
| 2020 | $5,178 +7.9% | $300,700 +8.5% |
| 2019 | $4,797 -2.4% | $277,100 -2.8% |
| 2018 | $4,914 +5% | $285,200 +10.6% |
| 2017 | $4,682 +3.4% | $257,800 +5.7% |
| 2016 | $4,529 | $244,000 |
Find assessor info on the county website
Neighborhood: 01568
Nearby homes
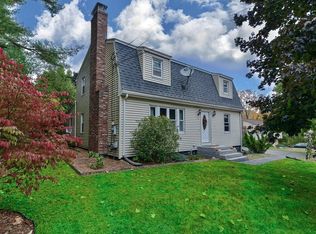
- $692,8004 bd3 ba2.6k sqft2 Picadilly St, Upton, MA 01568Off Market
- $528,1002 bd1 ba1.7k sqft18 Grove St, Upton, MA 01568Off Market
- $541,7002 bd1 ba1.5k sqft12 Picadilly St, Upton, MA 01568Off Market
- $459,4001 bd1 ba1.8k sqft22 Grove St, Upton, MA 01568Off Market
- $593,8004 bd2 ba1.9k sqft5 Picadilly St, Upton, MA 01568Off Market
- $737,7002 bd1 ba2.4k sqft26 Grove St, Upton, MA 01568Off Market
- $575,9002 bd2 ba1.8k sqft16 Grove St, Upton, MA 01568Off Market
- $540,7001 bd1 ba1.6k sqft7 Picadilly St, Upton, MA 01568Off Market
Nearby schools
GreatSchools rating
- 9/10Memorial SchoolGrades: PK-4Distance: 0.6 mi
- 7/10Miscoe Hill SchoolGrades: 5-8Distance: 3.2 mi
- 6/10Nipmuc Regional High SchoolGrades: 9-12Distance: 1.1 mi
Get a cash offer in 3 minutes
Find out how much your home could sell for in as little as 3 minutes with a no-obligation cash offer.
Estimated market value
$480,200
Get a cash offer in 3 minutes
Find out how much your home could sell for in as little as 3 minutes with a no-obligation cash offer.
Estimated market value
$480,200
- Massachusetts
- Worcester County
- Upton
- 01568
- 4 Picadilly St
