Discover the epitome of luxury living at 4 Piermont Dr in the exclusive gated community of Wynstone. As you enter through the grand foyer, your eyes are immediately drawn to the exquisite hanging lights that cascade a warm, welcoming glow, setting the stage for the opulent details that unfold throughout this magnificent home. Step into the sophisticated living room where elegance meets comfort, or venture into the well-appointed office for a day of productivity. It features a custom coffered ceiling and plenty of windows to enjoy the view while working or relaxing. The heart of the home is the vaulted great room, an impeccably designed space that invites family gatherings beneath soaring ceilings and refined ambiance. The chef's kitchen is a masterpiece of design and functionality, boasting custom-built cherry cabinets with mood-enhancing color-adjustable lighting, a brand-new Sub-Zero refrigerator, and top-of-the-line Wolf double ovens. A Bosch quiet dishwasher adds to the seamless experience, while the exclusive Swarovski hardware and matching chandelier provide a dazzling display of luxury. Ascend to the private quarters upstairs to find the primary bedroom suite-a true retreat, offering serene, spa-like indulgence. This level also features three additional bedrooms, offering one jack and jill bathroom, with the forth bedroom featuring ensuite facilities, providing exquisite accommodations for family and guests. Entertainment is redefined on the lower level, meticulously designed for leisure and luxury. A sophisticated wet bar with a refrigerator complements a stunning, custom wood temperature-controlled wine room that is sure to impress any wine connoisseur. The state-of-the-art drop-down projection TV screen and a professionally appointed billiards table with antique balls and a custom cue rack elevate any gathering. Outside, the landscape perfection includes an irrigation system that enhances the lush surroundings. The circular paver driveway offers a stately approach to the home, while the tranquil backyard, with its soothing waterfall and picturesque Koi pond, provides a serene escape from the everyday. Highlighted by a brand-new 2023 DaVinci roof, 4 Piermont Dr promises not just a home but a lifestyle of unmatched elegance. Step into a life where every detail is crafted for luxury, make this sanctuary your home.
Closed
$990,000
4 Piermont Dr, North Barrington, IL 60010
5beds
4,591sqft
Single Family Residence
Built in 1989
0.7 Acres Lot
$1,224,400 Zestimate®
$216/sqft
$6,687 Estimated rent
Home value
$1,224,400
$1.13M - $1.35M
$6,687/mo
Zestimate® history
Owner options
List your home for rent
$6,687/mo
Rent Zestimate®
Find your next renter with Zillow Rental Manager. Plus, with online applications, you can quickly screen prospective tenants – for free.
$6,687/mo
Rent Zestimate®
Refinance and save
$9,188/mo
Est. payment
Refinancing to a lower rate could help reduce your monthly payments and save thousands over the life of the loan.
$9,188/mo
Est. payment
Explore your selling options
Work with a Zillow partner agent
Leverage their expertise and Zillow's premium Showcase listings to get your home seen by more buyers.
Get startedList with your own agent
Get your home in front of millions of buyers by listing it on Zillow.
Learn how to do itSell it yourself
Take full control of how buyers see your home on Zillow by listing For Sale by Owner (FSBO).
List your homeWhat's special
Zillow last checked:
Listing updated:
Listed by:
Kim Alden 847-306-6158,
Compass
Bought with:
Samuel Lubeck
Baird & Warner
Source: MRED as distributed by MLS GRID,MLS#: 12033574
Facts & features
Interior
Bedrooms & bathrooms
- Bedrooms: 5
- Bathrooms: 6
- Full bathrooms: 4
- 1/2 bathrooms: 2
Rooms
- Room types: Breakfast Room, Deck, Foyer, Den, Bedroom 5, Game Room, Recreation Room, Other Room
Primary bedroom
- Features: Flooring (Carpet), Window Treatments (Curtains/Drapes), Bathroom (Full)
- Level: Second
- Area: 357 Square Feet
- Dimensions: 17X21
Bedroom 2
- Features: Flooring (Carpet), Window Treatments (Curtains/Drapes)
- Level: Second
- Area: 210 Square Feet
- Dimensions: 14X15
Bedroom 3
- Features: Flooring (Carpet), Window Treatments (Curtains/Drapes)
- Level: Second
- Area: 221 Square Feet
- Dimensions: 17X13
Bedroom 4
- Features: Flooring (Carpet), Window Treatments (Curtains/Drapes)
- Level: Second
- Area: 208 Square Feet
- Dimensions: 16X13
Bedroom 5
- Features: Flooring (Carpet)
- Level: Basement
- Area: 238 Square Feet
- Dimensions: 14X17
Breakfast room
- Features: Flooring (Hardwood), Window Treatments (Blinds)
- Level: Main
- Area: 168 Square Feet
- Dimensions: 12X14
Deck
- Level: Main
- Area: 558 Square Feet
- Dimensions: 31X18
Deck
- Level: Main
- Area: 190 Square Feet
- Dimensions: 10X19
Den
- Features: Flooring (Hardwood), Window Treatments (Curtains/Drapes)
- Level: Main
- Area: 204 Square Feet
- Dimensions: 17X12
Dining room
- Features: Flooring (Hardwood), Window Treatments (Curtains/Drapes)
- Level: Main
- Area: 306 Square Feet
- Dimensions: 17X18
Family room
- Features: Flooring (Hardwood), Window Treatments (Curtains/Drapes)
- Level: Main
- Area: 437 Square Feet
- Dimensions: 23X19
Foyer
- Features: Flooring (Stone)
- Level: Main
- Area: 255 Square Feet
- Dimensions: 15X17
Game room
- Level: Basement
- Area: 840 Square Feet
- Dimensions: 28X30
Kitchen
- Features: Kitchen (Eating Area-Table Space, Pantry-Closet, Custom Cabinetry, Granite Counters, Updated Kitchen), Flooring (Hardwood), Window Treatments (Blinds)
- Level: Main
- Area: 336 Square Feet
- Dimensions: 24X14
Laundry
- Features: Flooring (Ceramic Tile)
- Level: Main
- Area: 90 Square Feet
- Dimensions: 9X10
Living room
- Features: Flooring (Carpet), Window Treatments (Curtains/Drapes)
- Level: Main
- Area: 340 Square Feet
- Dimensions: 17X20
Other
- Features: Flooring (Carpet)
- Level: Basement
- Area: 144 Square Feet
- Dimensions: 12X12
Recreation room
- Level: Basement
- Area: 704 Square Feet
- Dimensions: 22X32
Heating
- Natural Gas
Cooling
- Central Air
Appliances
- Included: Double Oven, Range, Microwave, High End Refrigerator, Washer, Dryer, Disposal, Humidifier, Multiple Water Heaters
- Laundry: Gas Dryer Hookup, Sink
Features
- Wet Bar, Walk-In Closet(s)
- Flooring: Hardwood
- Windows: Screens, Skylight(s)
- Basement: Finished,Full
- Number of fireplaces: 3
- Fireplace features: Gas Log, Gas Starter, Family Room, Living Room, Basement
Interior area
- Total structure area: 6,657
- Total interior livable area: 4,591 sqft
Property
Parking
- Total spaces: 3
- Parking features: Brick Driveway, Circular Driveway, Garage Door Opener, On Site, Garage Owned, Attached, Garage
- Attached garage spaces: 3
- Has uncovered spaces: Yes
Accessibility
- Accessibility features: No Disability Access
Features
- Stories: 2
- Patio & porch: Deck
- Exterior features: Other
Lot
- Size: 0.7 Acres
- Features: Cul-De-Sac, Landscaped
Details
- Parcel number: 14073010260000
- Special conditions: List Broker Must Accompany
- Other equipment: Water-Softener Owned, Sump Pump, Sprinkler-Lawn, Backup Sump Pump;
Construction
Type & style
- Home type: SingleFamily
- Architectural style: English
- Property subtype: Single Family Residence
Materials
- Brick
- Foundation: Concrete Perimeter
Condition
- New construction: No
- Year built: 1989
Details
- Builder model: CUSTOM
Utilities & green energy
- Electric: Circuit Breakers
- Water: Public
Community & HOA
Community
- Features: Clubhouse, Park, Pool, Tennis Court(s), Lake, Gated, Street Paved
- Security: Security System, Carbon Monoxide Detector(s)
- Subdivision: Wynstone
HOA
- Has HOA: Yes
- Services included: Security, Pool
- HOA fee: $1,639 quarterly
Location
- Region: North Barrington
Financial & listing details
- Price per square foot: $216/sqft
- Tax assessed value: $767,048
- Annual tax amount: $19,409
- Date on market: 4/26/2024
- Listing terms: Conventional
- Ownership: Fee Simple w/ HO Assn.
Price history
| Date | Event | Price |
|---|---|---|
| 7/26/2024 | Sold | $990,000-0.5%$216/sqft |
Source:  MRED as distributed by MLS GRID #12033574 Report a problem MRED as distributed by MLS GRID #12033574 Report a problem | ||
| 6/27/2024 | Pending sale | $995,000$217/sqft |
Source: MRED as distributed by MLS GRID #12033574 Report a problem | ||
| 5/29/2024 | Contingent | $995,000$217/sqft |
Source: MRED as distributed by MLS GRID #12033574 Report a problem | ||
| 4/26/2024 | Listed for sale | $995,000$217/sqft |
Source: MRED as distributed by MLS GRID #12033574 Report a problem | ||
| 3/12/2024 | Listing removed | -- |
Source: MRED as distributed by MLS GRID #11945896 Report a problem | ||
| 2/22/2024 | Contingent | $995,000$217/sqft |
Source: MRED as distributed by MLS GRID #11945896 Report a problem | ||
| 2/2/2024 | Listed for sale | $995,000+30.9%$217/sqft |
Source: MRED as distributed by MLS GRID #11945896 Report a problem | ||
| 4/20/2015 | Sold | $760,000-20%$166/sqft |
Source: Public Record Report a problem | ||
| 6/7/2013 | Listing removed | $4,900$1/sqft |
Source: Coldwell Banker Residential Brokerage - Barrington #08274169 Report a problem | ||
| 2/21/2013 | Listed for rent | $4,900$1/sqft |
Source: Coldwell Banker Residential Brokerage - Barrington #08274169 Report a problem | ||
| 2/17/2004 | Sold | $950,000-3.1%$207/sqft |
Source: Public Record Report a problem | ||
| 9/6/2001 | Sold | $980,000$213/sqft |
Source: Public Record Report a problem | ||
Public tax history
| Year | Property taxes | Tax assessment |
|---|---|---|
| 2024 | $20,001 -0.5% | $293,625 +14.9% |
| 2023 | $20,104 +3.6% | $255,657 +2.8% |
| 2022 | $19,410 +2.9% | $248,790 +5.4% |
| 2021 | $18,857 +1.5% | $236,146 +2.6% |
| 2020 | $18,576 +1.3% | $230,094 +0.9% |
| 2019 | $18,341 -8.2% | $228,087 -4.2% |
| 2018 | $19,985 | $238,080 -9% |
| 2017 | $19,985 +0.8% | $261,591 -2.7% |
| 2016 | $19,819 +5% | $268,821 +5% |
| 2015 | $18,868 +1.1% | $256,045 +6.2% |
| 2014 | $18,656 +4.7% | $241,072 -0.2% |
| 2012 | $17,812 -4.8% | $241,579 -13.2% |
| 2011 | $18,714 +1% | $278,252 -7.1% |
| 2010 | $18,526 +4.2% | $299,384 -4% |
| 2009 | $17,773 +2.5% | $311,858 +2.1% |
| 2008 | $17,339 -7.9% | $305,534 +3.9% |
| 2006 | $18,825 +0.9% | $294,157 |
| 2005 | $18,654 +23.2% | -- |
| 2004 | $15,140 +2.6% | -- |
| 2003 | $14,750 +5.4% | -- |
| 2002 | $13,994 +2.2% | -- |
| 2001 | $13,697 +11.4% | $204,616 +2.7% |
| 2000 | $12,290 | $199,234 |
Find assessor info on the county website
Neighborhood: 60010
Nearby homes
- $1,153,7005 bd6 ba4.2k sqft2 Piermont Dr, North Barrington, IL 60010Off Market
- $1,312,8005 bd6 ba4.2k sqft6 Piermont Dr, North Barrington, IL 60010Off Market
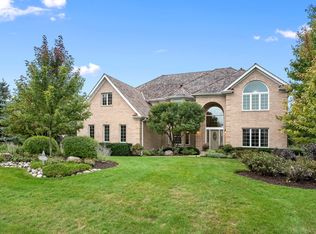
- $100,888-- bd-- ba-- sqft5 W South Wynstone Dr, North Barrington, IL 60010Off Market
- $1,224,4005 bd7 ba5.7k sqft3 S Wynstone Dr, North Barrington, IL 60010Off Market
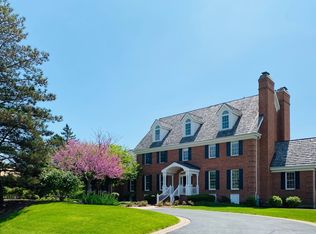
- $---- bd-- ba-- sqft3 S Wynstone Dr, Barrington, IL 60010Off Market
- $1,185,000-- bd4 ba4.8k sqft3 Piermont Dr, North Barrington, IL 60010Off Market
- $1,136,800-- bd3 ba6.2k sqft5 Piermont Dr, North Barrington, IL 60010Off Market
- $1,274,400-- bd-- ba-- sqft7 S Wynstone Dr, North Barrington, IL 60010Off Market
Nearby schools
GreatSchools rating
- 10/10Seth Paine Elementary SchoolGrades: K-5Distance: 0.7 mi
- 8/10Lake Zurich Middle - N CampusGrades: 6-8Distance: 1.3 mi
- 8/10Lake Zurich High SchoolGrades: 9-12Distance: 1.9 mi
Schools provided by the listing agent
- Elementary: Seth Paine Elementary School
- Middle: Lake Zurich Middle - N Campus
- High: Lake Zurich High School
- District: 95
Source: MRED as distributed by MLS GRID. This data may not be complete. We recommend contacting the local school district to confirm school assignments for this home.
Get a cash offer in 3 minutes
Find out how much your home could sell for in as little as 3 minutes with a no-obligation cash offer.
Estimated market value
$1,224,400
Get a cash offer in 3 minutes
Find out how much your home could sell for in as little as 3 minutes with a no-obligation cash offer.
Estimated market value
$1,224,400
- Illinois
- Lake County
- North Barrington
- 60010
- 4 Piermont Dr
Nearby cities
Nearby zip codes
Other North Barrington Topics
- Apartments for Rent in 60010
- Houses for Sale in 60010
- Houses for Rent in 60010
- 60010 Real Estate
- North Barrington Condos
- Houses for Sale in North Barrington
- Newest Listings in North Barrington
- North Barrington Home Values
- North Barrington Real Estate Agents
- North Barrington Refinance
- North Barrington Mortgage Rates
