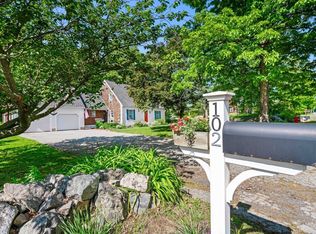
Set atop a gentle knoll in one of Georgetown’s most desirable neighborhoods, this lovely 7-room Cape is meticulously maintained and ideally located on the corner of a charming cul-de-sac. The front-to-back living room features beautiful hickory floors, a wood-burning fireplace, and custom built-in bookcases. The spacious kitchen offers granite countertops, Stainless Steel appliances, a Jenn-Air gas stove with a fabulous hood, and a convenient coffee bar. A formal dining room with hardwood floors and built in shelves adds warmth and character. The stunning sunroom is filled with natural light, showcasing two skylights, hardwood floors, wood beams, and a freestanding gas stove, with direct access to the yard. Upstairs are three generous sized bedrooms and a full bath, complemented by a second full bath on the main level. Recent upgrades include windows, heating system, and the addition of a second central air unit for 2nd floor comfort. A spacious two-car garage completes this exceptional home—don’t miss it!
For sale
$799,000
4 Pillsbury Ln, Georgetown, MA 01833
3beds
1,904sqft
Single Family Residence
Built in 1994
0.35 Acres Lot
$794,900 Zestimate®
$420/sqft
$-- HOA
What's special
Wood-burning fireplaceSpacious two-car garageFreestanding gas stoveBeautiful hickory floorsGranite countertopsStainless steel appliancesConvenient coffee bar
- 5 days
- 1,110
- 129
Zillow last checked:
Listing updated:
Listed by:
The Stead Team 978-771-0442,
Gibson Sotheby's International Realty 978-255-3569
Source: MLS PIN,MLS#: 73577865
Facts & features
Interior
Bedrooms & bathrooms
- Bedrooms: 3
- Bathrooms: 2
- Full bathrooms: 2
Primary bedroom
- Features: Ceiling Fan(s), Closet, Flooring - Wall to Wall Carpet
- Level: Second
- Area: 286
- Dimensions: 22 x 13
Bedroom 2
- Features: Ceiling Fan(s), Closet, Flooring - Wall to Wall Carpet
- Level: Second
- Area: 180
- Dimensions: 15 x 12
Bedroom 3
- Features: Ceiling Fan(s), Closet, Flooring - Wall to Wall Carpet
- Level: Second
- Area: 144
- Dimensions: 12 x 12
Bathroom 1
- Features: Bathroom - Full, Flooring - Stone/Ceramic Tile
- Level: First
- Area: 40
- Dimensions: 8 x 5
Bathroom 2
- Features: Bathroom - Full, Flooring - Stone/Ceramic Tile
- Level: Second
- Area: 64
- Dimensions: 8 x 8
Dining room
- Features: Flooring - Hardwood
- Level: First
- Area: 169
- Dimensions: 13 x 13
Kitchen
- Features: Ceiling Fan(s), Flooring - Stone/Ceramic Tile, Countertops - Stone/Granite/Solid, Gas Stove, Peninsula
- Level: First
- Area: 324
- Dimensions: 27 x 12
Living room
- Features: Flooring - Hardwood
- Level: First
- Area: 260
- Dimensions: 20 x 13
Heating
- Baseboard, Natural Gas
Cooling
- Central Air, Dual, Whole House Fan
Appliances
- Included: Gas Water Heater, Range, Dishwasher, Refrigerator, Washer, Dryer, Range Hood, Gas Cooktop
- Laundry: In Basement
Features
- Ceiling Fan(s), Sun Room
- Flooring: Tile, Carpet, Hardwood, Flooring - Hardwood
- Windows: Skylight(s)
- Basement: Full,Interior Entry,Sump Pump,Unfinished
- Number of fireplaces: 1
- Fireplace features: Living Room
Interior area
- Total structure area: 1,904
- Total interior livable area: 1,904 sqft
- Finished area above ground: 1,904
Property
Parking
- Total spaces: 6
- Parking features: Attached, Garage Door Opener, Paved Drive, Off Street, Paved
- Attached garage spaces: 2
- Uncovered spaces: 4
Features
- Exterior features: Sprinkler System
Lot
- Size: 0.35 Acres
- Features: Corner Lot, Wooded
Details
- Parcel number: 1889495
- Zoning: RA
Construction
Type & style
- Home type: SingleFamily
- Architectural style: Cape
- Property subtype: Single Family Residence
Materials
- Frame
- Foundation: Concrete Perimeter
- Roof: Shingle
Condition
- Year built: 1994
Utilities & green energy
- Electric: Circuit Breakers, 200+ Amp Service
- Sewer: Private Sewer
- Water: Public
- Utilities for property: for Gas Range
Community & HOA
Community
- Features: Shopping, Park, Golf, Highway Access, Public School
- Security: Security System
- Subdivision: Pillsbury Pond
HOA
- Has HOA: No
Location
- Region: Georgetown
Financial & listing details
- Price per square foot: $420/sqft
- Tax assessed value: $695,500
- Annual tax amount: $9,570
- Date on market: 9/16/2026
- Road surface type: Paved
Estimated market value
$794,900
$755,000 - $835,000
$3,989/mo
Price history
| Date | Event | Price |
|---|---|---|
| 9/16/2026 | Listed for sale | $799,000+297.5%$420/sqft |
Source: MLS PIN #73577865 Report a problem | ||
| 6/24/1994 | Sold | $201,000$106/sqft |
Source: Public Record Report a problem | ||
Public tax history
| Year | Property taxes | Tax assessment |
|---|---|---|
| 2025 | $7,692 +3.4% | $695,500 +17.4% |
| 2024 | $7,437 -3.3% | $592,600 |
| 2023 | $7,692 | $592,600 |
| 2022 | $7,692 +8.7% | $592,600 +33% |
| 2021 | $7,077 -0.2% | $445,400 |
| 2020 | $7,091 +11.1% | $445,400 +10.1% |
| 2019 | $6,383 -0.6% | $404,500 |
| 2018 | $6,423 +2.6% | $404,500 +4.7% |
| 2017 | $6,260 +6.6% | $386,200 +4.3% |
| 2016 | $5,875 +2.8% | $370,200 +3.8% |
| 2015 | $5,716 +14.1% | $356,600 |
| 2014 | $5,010 +3% | $356,600 -0.7% |
| 2013 | $4,864 +3.5% | $359,000 |
| 2012 | $4,699 +13.6% | $359,000 +1.3% |
| 2011 | $4,136 +2% | $354,400 -7.5% |
| 2010 | $4,054 +9.6% | $383,200 +3.4% |
| 2009 | $3,700 -0.5% | $370,700 -7.3% |
| 2008 | $3,719 +5.9% | $399,900 +3% |
| 2007 | $3,512 -2.6% | $388,100 -1.1% |
| 2006 | $3,604 +3.7% | $392,600 +2.5% |
| 2005 | $3,476 +6.3% | $383,200 +14.3% |
| 2004 | $3,270 -5.2% | $335,400 +22.5% |
| 2003 | $3,451 +5.9% | $273,900 +1.7% |
| 2001 | $3,260 +6.6% | $269,400 +33.4% |
| 2000 | $3,057 +14.5% | $201,900 +12.6% |
| 1997 | $2,670 | $179,300 |
Find assessor info on the county website
Monthly payment
Est. payment
Payment breakdown
Explore the cost of this home by adjusting the details. Changes won't be saved.Climate risks
Neighborhood: 01833
Nearby schools
Schools provided by the listing agent
- Elementary: Perley/Pb
- Middle: Gmhs
- High: Ghs
Source: MLS PIN. This data may not be complete. We recommend contacting the local school district to confirm school assignments for this home.

Similar homes
- $799,0003 bd2 ba2k sqft7 Chute Rd, Newbury, MA 01922For Sale
 MLS ID #73578406, Domenica Giordano, Century 21 North East. MLS PIN
 - $859,9004 bd3 ba2.6k sqft169-169R Nelson St, Georgetown, MA 01833For Sale
 MLS ID #73575326, Cudmore and Associates, Century 21 North East. MLS PIN
 - $829,9003 bd3 ba1.8k sqft102 Elm St, Newbury, MA 01922For Sale
 MLS ID #73577890, Alissa Phelan, Engel & Volkers By the Sea. MLS PIN
 - $849,9003 bd3 ba1.9k sqft7-7B Lakeshore Dr, Georgetown, MA 01833For Sale
 MLS ID #73574932, Frederick Habeeb, People's Choice Realty. MLS PIN
