Sprawling Ranch in the Pittsford School District! Offering an exceptional blend of space, comfort, and convenience, this expansive 4-bedroom, 2.5-bath home delivers effortless one-level living with an incredible bonus below. The open-concept living and dining areas create an inviting setting for everyday living and entertaining, while the sun-filled family room provides a warm and welcoming gathering space centered around a wood-burning fireplace. The spacious kitchen features a double pantry for exceptional storage, and the first-floor laundry adds everyday convenience. The generous primary suite offers a private bath and walk-in closet, while three additional spacious bedrooms provide flexibility for guests, a home office, or additional living needs. Updated vinyl windows bring natural light throughout and enhance energy efficiency. The finished lower level is a true extension of the home, adding approximately 1,800 square feet of finished living and entertaining space, complete with a bar ideal for a recreation room, home theater, game room, or expansive gathering space. Glass block basement windows provide privacy while allowing natural light into the lower level. Outside, enjoy the sprawling rear deck overlooking the property, perfect for summer entertaining and relaxing. A horseshoe driveway provides ample parking and convenient access to the attached two-car garage. Ideally located just minutes from the dining, shopping, and amenities of Pittsford Plaza, with easy access to major expressway exits. A rare opportunity to enjoy generous ranch-style living, abundant finished space, and a highly desirable Pittsford location. Delayed Negotiations until Tuesday August 25, 2026 at 11 AM.
Pending
$499,900
4 Pin Hook Ln, Pittsford, NY 14534
4beds
2,609sqft
Single Family Residence
Built in 1972
0.6 Acres Lot
$-- Zestimate®
$192/sqft
$-- HOA
What's special
Attached two-car garageFirst-floor laundryThree additional spacious bedroomsWalk-in closetPrivate bathGenerous primary suiteEnhance energy efficiency
- 31 days
- 981
- 48
Zillow last checked:
Listing updated:
Listed by:
RE/MAX Realty Group 585-248-0250,
Stephen Cass 585-755-7289
Source: NYSAMLSs,MLS#: R1705895 Originating MLS: Rochester
Originating MLS: RochesterFacts & features
Interior
Bedrooms & bathrooms
- Bedrooms: 4
- Bathrooms: 3
- Full bathrooms: 2
- 1/2 bathrooms: 1
- Main level bathrooms: 3
- Main level bedrooms: 4
Heating
- Gas, Forced Air
Cooling
- Central Air
Appliances
- Included: Double Oven, Dryer, Dishwasher, Electric Oven, Electric Range, Gas Water Heater, Refrigerator, Washer
- Laundry: Main Level
Features
- Entrance Foyer, Eat-in Kitchen, Separate/Formal Living Room, Living/Dining Room, Pantry, Natural Woodwork, Bedroom on Main Level, Bath in Primary Bedroom, Main Level Primary, Programmable Thermostat
- Flooring: Carpet, Tile, Varies, Vinyl
- Basement: Full,Partially Finished
- Number of fireplaces: 1
Interior area
- Total structure area: 2,609
- Total interior livable area: 2,609 sqft
Property
Parking
- Total spaces: 2
- Parking features: Attached, Electricity, Garage, Circular Driveway, Driveway, Garage Door Opener
- Attached garage spaces: 2
Features
- Levels: One
- Stories: 1
- Patio & porch: Covered, Deck, Porch
- Exterior features: Blacktop Driveway, Deck
Lot
- Size: 0.6 Acres
- Dimensions: 125 x 209
- Features: Rectangular, Rectangular Lot, Residential Lot
Details
- Parcel number: 2646891501500002031000
- Special conditions: Standard
Construction
Type & style
- Home type: SingleFamily
- Architectural style: Ranch
- Property subtype: Single Family Residence
Materials
- Blown-In Insulation, Stucco, Copper Plumbing, PEX Plumbing
- Foundation: Block
- Roof: Asphalt,Architectural,Shingle
Condition
- Resale
- Year built: 1972
Utilities & green energy
- Electric: Circuit Breakers
- Sewer: Connected
- Water: Connected, Public
- Utilities for property: Cable Available, Electricity Connected, Sewer Connected, Water Connected
Community & HOA
Community
- Features: Trails/Paths
- Subdivision: Cambridge Colony Sec 06
Location
- Region: Pittsford
Financial & listing details
- Price per square foot: $192/sqft
- Tax assessed value: $277,200
- Annual tax amount: $11,871
- Date on market: 8/18/2026
- Cumulative days on market: 31 days
- Listing terms: Cash,Conventional
Estimated market value
Not available
Estimated sales range
Not available
$4,140/mo
Price history
| Date | Event | Price |
|---|---|---|
| 8/26/2026 | Pending sale | $499,900$192/sqft |
Source:  NYSAMLSs #R1705895 Report a problem NYSAMLSs #R1705895 Report a problem | ||
| 8/18/2026 | Listed for sale | $499,900$192/sqft |
Source: NYSAMLSs #R1705895 Report a problem | ||
Public tax history
| Year | Property taxes | Tax assessment |
|---|---|---|
| 2025 | -- | $277,200 |
| 2024 | -- | $277,200 |
| 2023 | -- | $277,200 |
| 2022 | -- | $277,200 |
| 2021 | -- | $277,200 |
| 2020 | -- | $277,200 |
| 2018 | -- | $277,200 +3% |
| 2017 | $6,216 | $269,100 |
| 2016 | -- | $269,100 |
| 2015 | -- | $269,100 |
| 2014 | -- | $269,100 |
| 2013 | -- | $269,100 |
| 2012 | -- | $269,100 |
| 2011 | -- | $269,100 |
| 2010 | -- | $269,100 +0.5% |
| 2009 | -- | $267,800 |
| 2007 | -- | $267,800 |
| 2006 | -- | $267,800 +3% |
| 2005 | -- | $260,000 |
| 2004 | -- | $260,000 +13.1% |
| 2003 | -- | $229,800 |
| 2002 | -- | $229,800 |
| 2001 | -- | $229,800 |
| 2000 | -- | $229,800 |
Find assessor info on the county website
Monthly payment
Climate risks
Neighborhood: 14534
Nearby schools
Schools provided by the listing agent
- District: Pittsford
Source: NYSAMLSs. This data may not be complete. We recommend contacting the local school district to confirm school assignments for this home.

Similar homes
- $449,9004 bd2 ba2.5k sqft3551 Monroe Ave, Pittsford, NY 14534For Sale
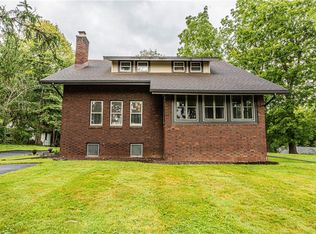
 MLS ID #R1712959, Jeremy V. Havens, Listing by: Elysian Homes by Mark Siwiec and Associates. NYSAMLSs
 - $499,9003 bd3 ba2k sqft6 Enfield Dr, Pittsford, NY 14534For Sale
 MLS ID #R1714736, Richard J. Testa, Listing by: Howard Hanna. NYSAMLSs
 - $474,9004 bd3 ba2k sqft3 Rensselaer Dr, Pittsford, NY 14534For Sale
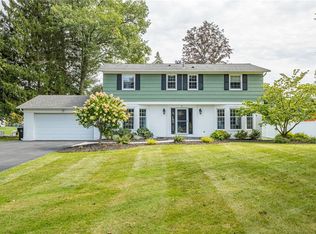 MLS ID #R1715193, Debranne Jacob, Listing by: Howard Hanna. NYSAMLSs
 - $449,9004 bd3 ba2.4k sqft21 Hidden Creek Cir, Pittsford, NY 14534For Sale
 MLS ID #R1714710, Michael Liess, Listing by: Coldwell Banker Custom Realty. NYSAMLSs
 - $499,9005 bd4 ba2.2k sqft5 Buchanan Rd, Pittsford, NY 14534For SaleMLS ID #R1710694, Karen L. Menachof, Listing by: Howard Hanna. NYSAMLSs
- $599,9004 bd4 ba3.2k sqft2 Sutton Point, Pittsford, NY 14534For SaleMLS ID #R1701924, Amy L. Petrone, Listing by: RE/MAX Realty Group. NYSAMLSs
- $529,9004 bd4 ba2.4k sqft363 Avalon Dr, Rochester, NY 14618For SaleMLS ID #R1715179, Vyacheslav Svyrydyuk, Listing by: Paragon Choice Realty LLC. NYSAMLSs
- $499,9004 bd4 ba2.6k sqft271 San Gabriel Dr, Rochester, NY 14610For SaleMLS ID #R1714489, Jason M Ruffino, Listing by: RE/MAX Plus. NYSAMLSs
- $289,9004 bd3 ba2.1k sqft72 Barnfield Rd, Pittsford, NY 14534For SaleMLS ID #R1712915, Suzanna L. Dutro, Listing by: Howard Hanna. NYSAMLSs
- $599,9004 bd3 ba3.2k sqft47 New London Rd, Pittsford, NY 14534For SaleMLS ID #R1711166, Kelsey Delmotte, Listing by: Tru Agent Real Estate. NYSAMLSs
- $699,9005 bd4 ba2.6k sqft31 Chatham Woods, Pittsford, NY 14534For SaleMLS ID #R1704228, Heather Weinstein, Listing by: RE/MAX Realty Group. NYSAMLSs
- $350,0004 bd2 ba2.3k sqft21 Cottonwood Ln, Pittsford, NY 14534For SaleMLS ID #R1710251, Alan J. Wood, Listing by: RE/MAX Plus. NYSAMLSs
- $339,9003 bd4 ba2k sqft3062 Clover St, Pittsford, NY 14534For SaleMLS ID #R1708994, Christopher Carretta, Listing by: Hunt Real Estate ERA/Columbus. NYSAMLSs
- $399,9004 bd3 ba2k sqft199 Thornell Rd, Pittsford, NY 14534For SaleMLS ID #R1712917, David John Rossi, Listing by: Tru Agent Real Estate. NYSAMLSs
- $649,9005 bd4 ba2.4k sqft36 Pebble Creek Ln, Pittsford, NY 14534For SaleMLS ID #R1714546, John Bruno, Listing by: Tru Agent Real Estate. NYSAMLSs
- $539,9004 bd2 ba1.5k sqft11 Maple St, Pittsford, NY 14534For SaleMLS ID #R1712998, Amy M Hadley, Listing by: Howard Hanna. NYSAMLSs
- $474,9003 bd2 ba2.1k sqft104 Maywood Ave, Rochester, NY 14618For SaleMLS ID #R1715692, Christopher Carretta, Listing by: Hunt Real Estate ERA/Columbus. NYSAMLSs
- $399,9004 bd3 ba1.9k sqft33 Harper Dr, Pittsford, NY 14534For SaleMLS ID #R1713717, Jennifer Carroll, Listing by: Howard Hanna. NYSAMLSs
- $349,9004 bd2 ba1.9k sqft27 Kimberly Rd, Pittsford, NY 14534For SaleMLS ID #R1705725, Kimberly Graus, Listing by: Howard Hanna. NYSAMLSs
- $399,9004 bd3 ba2.1k sqft2151 Westfall Rd, Rochester, NY 14618For SaleMLS ID #R1714895, Tracy A. Waters, Listing by: RE/MAX Plus. NYSAMLSs
