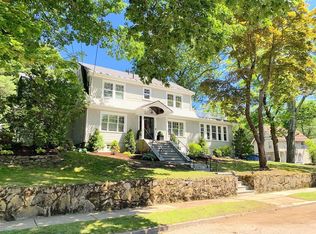
The location you’ve been waiting for! Perfectly situated near Crystal Lake and all the amenities of Newton Center & Highlands villages, including restaurants, shops, the T, Whole Foods, and schools. This sunny, move-in ready Colonial welcomes you home with classic charm & modern luxury. The 1st floor features a gracious living room w/ cozy fireplace & built-ins, sun-drenched family room, & handsome dining room that opens to an eat-in kitchen with new SS appliances & induction range. Upstairs find a serene primary suite boasting a vaulted ceiling, walk-in closet, & stunning bathroom w/ radiant heat, plus 2 more bedrooms & full bath. Finished walk-out lower level provides versatile space, with 2 additional rooms, mudroom, 1/2 bath, plenty of storage, & laundry. Enjoy outdoor living with a large, private screened-in porch, bluestone patio, beautifully landscaped grounds, and trails & parks nearby. Complete with one-car garage & EV charger. This is a special home in a coveted location.
Sold for $1,905,000
$1,905,000
4 Pine Crest Rd, Newton, MA 02459
3beds
2,630sqft
Single Family Residence
Built in 1928
9,986 Square Feet Lot
$2,071,100 Zestimate®
$724/sqft
$5,619 Estimated rent
Home value
$2,071,100
$1.93M - $2.26M
$5,619/mo
Zestimate® history
Owner options
List your home for rent
$5,619/mo
Rent Zestimate®
Find your next renter with Zillow Rental Manager. Plus, with online applications, you can quickly screen prospective tenants – for free.
$5,619/mo
Rent Zestimate®
Refinance and save
$12,441/mo
Est. payment
Refinancing to a lower rate could help reduce your monthly payments and save thousands over the life of the loan.
$12,441/mo
Est. payment
Explore your selling options
Work with a Zillow partner agent
Leverage their expertise and Zillow's premium Showcase listings to get your home seen by more buyers.
Get startedList with your own agent
Get your home in front of millions of buyers by listing it on Zillow.
Learn how to do itSell it yourself
Take full control of how buyers see your home on Zillow by listing For Sale by Owner (FSBO).
List your homeWhat's special
Zillow last checked:
Listing updated:
Listed by:
Ilene Solomon 617-702-6050,
Coldwell Banker Realty - Newton 617-969-2447,
Lilya Sorkin 617-792-6254
Bought with:
Joshua Rothschild
Joshua Rothschild
Source: MLS PIN,MLS#: 73238797
Facts & features
Interior
Bedrooms & bathrooms
- Bedrooms: 3
- Bathrooms: 4
- Full bathrooms: 2
- 1/2 bathrooms: 2
- Main level bathrooms: 1
Primary bedroom
- Features: Vaulted Ceiling(s), Walk-In Closet(s), Flooring - Hardwood, Dressing Room, Crown Molding
- Level: Second
- Area: 210
- Dimensions: 12 x 17.5
Bedroom 2
- Features: Ceiling Fan(s), Closet/Cabinets - Custom Built, Flooring - Hardwood, Crown Molding, Closet - Double
- Level: Second
- Area: 120
- Dimensions: 12 x 10
Bedroom 3
- Features: Ceiling Fan(s), Closet, Closet/Cabinets - Custom Built, Flooring - Hardwood, Crown Molding
- Level: Second
- Area: 144
- Dimensions: 12 x 12
Primary bathroom
- Features: Yes
Bathroom 1
- Features: Bathroom - Half, Flooring - Hardwood, Lighting - Overhead, Pedestal Sink
- Level: Main,First
- Area: 20
- Dimensions: 4 x 5
Bathroom 2
- Features: Bathroom - Full, Bathroom - Tiled With Shower Stall, Closet/Cabinets - Custom Built, Flooring - Stone/Ceramic Tile, Lighting - Sconce, Lighting - Overhead, Crown Molding
- Level: Second
- Area: 60
- Dimensions: 12 x 5
Bathroom 3
- Features: Bathroom - Full, Bathroom - Tiled With Tub & Shower, Flooring - Stone/Ceramic Tile, Recessed Lighting, Lighting - Sconce, Lighting - Overhead, Crown Molding
- Level: Second
- Area: 40
- Dimensions: 8 x 5
Dining room
- Features: Closet/Cabinets - Custom Built, Flooring - Hardwood, Wainscoting, Lighting - Pendant, Crown Molding
- Level: Main,First
- Area: 144
- Dimensions: 12 x 12
Family room
- Features: Ceiling Fan(s), Flooring - Hardwood, Cable Hookup, High Speed Internet Hookup, Lighting - Overhead, Crown Molding, Closet - Double
- Level: Main,First
- Area: 198
- Dimensions: 11 x 18
Kitchen
- Features: Ceiling Fan(s), Flooring - Hardwood, Window(s) - Bay/Bow/Box, Recessed Lighting, Stainless Steel Appliances, Crown Molding
- Level: Main,First
- Area: 160
- Dimensions: 16 x 10
Living room
- Features: Closet/Cabinets - Custom Built, Flooring - Hardwood, Lighting - Sconce, Crown Molding
- Level: Main,First
- Area: 264
- Dimensions: 12 x 22
Heating
- Central, Baseboard, Natural Gas
Cooling
- Window Unit(s), Wall Unit(s)
Appliances
- Included: Gas Water Heater, Water Heater, Range, Dishwasher, Disposal, Trash Compactor, Microwave, Refrigerator, Washer, Dryer, Plumbed For Ice Maker
- Laundry: Flooring - Laminate, Gas Dryer Hookup, Recessed Lighting, Washer Hookup, Sink, In Basement
Features
- Recessed Lighting, Crown Molding, Closet - Double, Bathroom - Half, Lighting - Overhead, Pedestal Sink, Cedar Closet(s), Game Room, Bonus Room, Bathroom, Mud Room, Wired for Sound, High Speed Internet
- Flooring: Carpet, Hardwood, Flooring - Wall to Wall Carpet, Flooring - Wood
- Windows: Insulated Windows, Storm Window(s)
- Basement: Full,Finished,Walk-Out Access,Interior Entry
- Number of fireplaces: 2
- Fireplace features: Living Room, Master Bedroom
Interior area
- Total structure area: 2,630
- Total interior livable area: 2,630 sqft
Property
Parking
- Total spaces: 4
- Parking features: Under, Paved Drive, Off Street, Paved
- Attached garage spaces: 1
- Uncovered spaces: 3
Features
- Patio & porch: Screened, Patio
- Exterior features: Porch - Screened, Patio, Sprinkler System
Lot
- Size: 9,986 Square Feet
- Features: Corner Lot
Details
- Parcel number: S:62 B:004 L:0062,698620
- Zoning: SR2
Construction
Type & style
- Home type: SingleFamily
- Architectural style: Colonial
- Property subtype: Single Family Residence
Materials
- Frame
- Foundation: Concrete Perimeter
- Roof: Shingle,Rubber
Condition
- Year built: 1928
Utilities & green energy
- Electric: Circuit Breakers, 200+ Amp Service
- Sewer: Public Sewer
- Water: Public
- Utilities for property: for Gas Range, for Electric Range, for Gas Oven, for Gas Dryer, Washer Hookup, Icemaker Connection
Green energy
- Energy efficient items: Thermostat
Community & HOA
Community
- Features: Public Transportation, Shopping, Tennis Court(s), Park, Walk/Jog Trails, Golf, Medical Facility, Conservation Area, Private School, Public School, T-Station
HOA
- Has HOA: No
Location
- Region: Newton
Financial & listing details
- Price per square foot: $724/sqft
- Tax assessed value: $1,586,900
- Annual tax amount: $15,488
- Date on market: 1/5/2026
- Road surface type: Paved
Price history
| Date | Event | Price |
|---|---|---|
| 7/3/2024 | Sold | $1,905,000+6.1%$724/sqft |
Source: MLS PIN #73238797 Report a problem | ||
| 6/1/2024 | Contingent | $1,795,000$683/sqft |
Source: MLS PIN #73238797 Report a problem | ||
| 5/29/2024 | Listed for sale | $1,795,000$683/sqft |
Source: MLS PIN #73238797 Report a problem | ||
| 5/22/2024 | Contingent | $1,795,000$683/sqft |
Source: MLS PIN #73238797 Report a problem | ||
| 5/16/2024 | Listed for sale | $1,795,000+46.3%$683/sqft |
Source: MLS PIN #73238797 Report a problem | ||
| 7/22/2015 | Sold | $1,227,000+6.7%$467/sqft |
Source: Public Record Report a problem | ||
| 5/14/2015 | Listed for sale | $1,150,000$437/sqft |
Source: William Raveis Real Estate #71835877 Report a problem | ||
Public tax history
| Year | Property taxes | Tax assessment |
|---|---|---|
| 2025 | $16,018 +3.4% | $1,634,500 +3% |
| 2024 | $15,488 +5.7% | $1,586,900 +10.2% |
| 2023 | $14,658 +4.5% | $1,439,900 +8% |
| 2022 | $14,025 +3.6% | $1,333,200 +6% |
| 2021 | $13,533 +3.1% | $1,257,700 |
| 2020 | $13,130 +2.9% | $1,257,700 +3% |
| 2019 | $12,760 +5.4% | $1,221,100 +9.1% |
| 2018 | $12,112 +3.1% | $1,119,400 +6% |
| 2017 | $11,743 +22.4% | $1,056,000 +25.3% |
| 2016 | $9,592 +4.9% | $842,900 +7% |
| 2015 | $9,146 -0.2% | $787,800 +4.2% |
| 2014 | $9,164 +5.5% | $756,100 |
| 2013 | $8,688 +2.9% | $756,100 |
| 2012 | $8,446 +2.2% | $756,100 -0.3% |
| 2011 | $8,267 +2.6% | $758,400 -2% |
| 2010 | $8,056 +11.4% | $773,900 +6.6% |
| 2009 | $7,230 +2.7% | $725,900 |
| 2008 | $7,041 -0.2% | $725,900 -4% |
| 2007 | $7,056 +2.7% | $756,300 +3% |
| 2006 | $6,873 +3.7% | $734,300 +5% |
| 2005 | $6,629 +0.5% | $699,300 +8.1% |
| 2004 | $6,598 +4.6% | $646,900 +12% |
| 2003 | $6,307 +9.9% | $577,600 |
| 2002 | $5,741 +4.3% | $577,600 +26.6% |
| 2000 | $5,503 +4.8% | $456,300 +9.9% |
| 1999 | $5,252 | $415,200 |
Find assessor info on the county website
Neighborhood: Newton Centre
Nearby homes
- $1,385,3004 bd1 ba2.1k sqft12 Pine Crest Rd, Newton, MA 02459Off Market
- $1,104,2006 bd1 ba1.9k sqft976 Walnut St, Newton, MA 02461Off Market
- $1,046,5006 bd3 ba3k sqft972-974 Walnut St, Newton, MA 02461Off Market
- $2,660,9004 bd4 ba3.7k sqft5 Pine Crest Rd, Newton, MA 02459Off Market
- $895,8003 bd3 ba1.5k sqft966-968 Walnut St, Newton, MA 02461Off Market
- $770,8003 bd1 ba1k sqft966-968 Walnut St, Newton, MA 02461Off Market
- $804,6003 bd1 ba1k sqft966 Walnut St #1, Newton Highlands, MA 02461Off Market
- $2,568,5005 bd4 ba3.6k sqft52 Berwick Rd, Newton, MA 02459Off Market
Nearby schools
GreatSchools rating
- 9/10Mason-Rice Elementary SchoolGrades: K-5Distance: 0.5 mi
- 10/10Charles E Brown Middle SchoolGrades: 6-8Distance: 1.5 mi
- 10/10Newton South High SchoolGrades: 9-12Distance: 1.4 mi
Schools provided by the listing agent
- Elementary: Mason-Rice
- Middle: Brown
- High: Newton South
Source: MLS PIN. This data may not be complete. We recommend contacting the local school district to confirm school assignments for this home.
Get a cash offer in 3 minutes
Find out how much your home could sell for in as little as 3 minutes with a no-obligation cash offer.
Estimated market value
$2,071,100
Get a cash offer in 3 minutes
Find out how much your home could sell for in as little as 3 minutes with a no-obligation cash offer.
Estimated market value
$2,071,100
- Massachusetts
- Middlesex County
- Newton
- 02459
- Newton Centre
- 4 Pine Crest Rd
