Nestled in a peaceful cul-de-sac on 3.4 acres, this stunning brick front colonial welcomes you with a long driveway that leads to a graceful circular drive surrounded by lush landscaping. This home offers exceptional space, beginning with formal living and dining rooms and flowing into a beautifully remodeled kitchen with large center island, cozy breakfast area and wood burning fireplace. A bright sunroom an a large family room also featuring a wood fireplace provide inviting spaces to relax, while an impressive great room showcases custom bookshelves and its own wood burning fireplace. French doors open to a custom deck overlooking an inground pool, pond and professional landscaping. Perfect for entertaining or quiet evenings outdoors. With a full bath and dedicated office space on the main level, plus a 3 car garage On the second level, a grand turned staircase leads to a luxurious primary bedroom, complete with a cozy sitting room and a beautifully remodeled bath featuring a whirlpool tub and a separate shower, along with ample closet space. The upper floor also includes 3 additional bedrooms and a remodeled hall bath. The home also boasts a full basement with a separate laundry room, adding even more convenience and functionality to this exquisite home. This home blends elegance and comfort in a truly special setting!
Sold for $1,515,000
$1,515,000
4 Pine Heritage Dr, Newtown, PA 18940
4beds
4,529sqft
Single Family Residence
Built in 1987
3.4 Acres Lot
$1,547,300 Zestimate®
$335/sqft
$7,545 Estimated rent
Home value
$1,547,300
$1.44M - $1.66M
$7,545/mo
Zestimate® history
Owner options
List your home for rent
$7,545/mo
Rent Zestimate®
Find your next renter with Zillow Rental Manager. Plus, with online applications, you can quickly screen prospective tenants – for free.
$7,545/mo
Rent Zestimate®
Refinance and save
$7,857/mo
Est. payment
Refinancing to a lower rate could help reduce your monthly payments and save thousands over the life of the loan.
$7,857/mo
Est. payment
Explore your selling options
Work with a Zillow partner agent
Leverage their expertise and Zillow's premium Showcase listings to get your home seen by more buyers.
Get startedList with your own agent
Get your home in front of millions of buyers by listing it on Zillow.
Learn how to do itSell it yourself
Take full control of how buyers see your home on Zillow by listing For Sale by Owner (FSBO).
List your homeWhat's special
Wood burning fireplaceFull basementBright sunroomWhirlpool tubCozy sitting roomPeaceful cul-de-sacLarge family room
Zillow last checked:
Listing updated:
Listed by:
Jack Lacey 215-579-0212,
BHHS Fox & Roach -Yardley/Newtown,
Co-Listing Agent: Joyce Merryman 215-579-0212,
BHHS Fox & Roach -Yardley/Newtown
Bought with:
Jennifer Tome-Berry, RS282998
BHHS Fox & Roach -Yardley/Newtown
Source: Bright MLS,MLS#: PABU2110464
Facts & features
Interior
Bedrooms & bathrooms
- Bedrooms: 4
- Bathrooms: 4
- Full bathrooms: 4
- Main level bathrooms: 2
Rooms
- Room types: Living Room, Dining Room, Primary Bedroom, Sitting Room, Bedroom 2, Bedroom 3, Bedroom 4, Kitchen, Family Room, Basement, Foyer, Sun/Florida Room, Great Room, Laundry, Office, Storage Room, Primary Bathroom, Full Bath
Primary bedroom
- Level: Upper
- Area: 247 Square Feet
- Dimensions: 19 X 13
Bedroom 2
- Level: Upper
- Area: 195 Square Feet
- Dimensions: 13 X 15
Bedroom 3
- Level: Upper
- Area: 156 Square Feet
- Dimensions: 13 X 12
Bedroom 4
- Level: Upper
- Area: 192 Square Feet
- Dimensions: 12 X 16
Primary bathroom
- Level: Upper
- Area: 247 Square Feet
- Dimensions: 19 X 13
Basement
- Level: Lower
Dining room
- Level: Main
- Area: 169 Square Feet
- Dimensions: 13 X 13
Family room
- Level: Main
- Area: 442 Square Feet
- Dimensions: 17 X 26
Foyer
- Level: Main
Other
- Level: Main
Other
- Level: Main
Other
- Level: Upper
Great room
- Level: Main
- Area: 456 Square Feet
- Dimensions: 19 X 24
Kitchen
- Level: Main
- Area: 405 Square Feet
- Dimensions: 15 X 27
Laundry
- Level: Lower
Living room
- Level: Main
- Area: 195 Square Feet
- Dimensions: 15 X 13
Office
- Level: Main
- Area: 169 Square Feet
- Dimensions: 13 X 13
Sitting room
- Level: Upper
- Area: 108 Square Feet
- Dimensions: 9 X 12
Storage room
- Level: Lower
Other
- Level: Main
- Area: 210 Square Feet
- Dimensions: 14 X 15
Heating
- Baseboard, Oil
Cooling
- Central Air, Electric
Appliances
- Included: Built-In Range, Cooktop, Dishwasher, Dryer, Extra Refrigerator/Freezer, Microwave, Double Oven, Oven, Refrigerator, Stainless Steel Appliance(s), Washer, Central Vacuum, Electric Water Heater
- Laundry: Laundry Room
Features
- Bathroom - Stall Shower, Bathroom - Walk-In Shower, Breakfast Area, Built-in Features, Crown Molding, Floor Plan - Traditional, Formal/Separate Dining Room, Kitchen - Gourmet, Kitchen Island, Primary Bath(s), Recessed Lighting, Upgraded Countertops, Walk-In Closet(s), Bar
- Flooring: Carpet, Ceramic Tile, Hardwood, Wood
- Windows: Window Treatments
- Basement: Full
- Number of fireplaces: 3
- Fireplace features: Brick, Wood Burning
Interior area
- Total structure area: 4,529
- Total interior livable area: 4,529 sqft
- Finished area above ground: 4,529
- Finished area below ground: 0
Property
Parking
- Total spaces: 13
- Parking features: Garage Faces Side, Garage Door Opener, Inside Entrance, Asphalt, Circular Driveway, Attached, Driveway
- Attached garage spaces: 3
- Uncovered spaces: 10
Accessibility
- Accessibility features: None
Features
- Levels: Two
- Stories: 2
- Has private pool: Yes
- Pool features: Heated, Fenced, Private
- Has spa: Yes
- Spa features: Bath
- Has view: Yes
- View description: Pond
- Has water view: Yes
- Water view: Pond
Lot
- Size: 3.4 Acres
Details
- Additional structures: Above Grade, Below Grade
- Parcel number: 47008010004
- Zoning: CM
- Special conditions: Standard
Construction
Type & style
- Home type: SingleFamily
- Architectural style: Colonial
- Property subtype: Single Family Residence
Materials
- Frame
- Foundation: Crawl Space, Active Radon Mitigation
- Roof: Asphalt
Condition
- New construction: No
- Year built: 1987
Utilities & green energy
- Sewer: On Site Septic
- Water: Private
Community & HOA
Community
- Subdivision: None Available
HOA
- Has HOA: No
Location
- Region: Newtown
- Municipality: UPPER MAKEFIELD TWP
Financial & listing details
- Price per square foot: $335/sqft
- Tax assessed value: $107,440
- Annual tax amount: $18,766
- Date on market: 12/6/2025
- Listing agreement: Exclusive Right To Sell
- Listing terms: Conventional,Cash
- Inclusions: Washer, Dryer, 2 Refrigerators
- Exclusions: 1 Cement Statue In Yard.
- Ownership: Fee Simple
Price history
| Date | Event | Price |
|---|---|---|
| 1/29/2026 | Sold | $1,515,000-5%$335/sqft |
Source:  Bright MLS #PABU2110464 Report a problem Bright MLS #PABU2110464 Report a problem | ||
| 12/9/2025 | Pending sale | $1,595,000$352/sqft |
Source: Bright MLS #PABU2110464 Report a problem | ||
| 12/6/2025 | Listed for sale | $1,595,000$352/sqft |
Source: Bright MLS #PABU2110464 Report a problem | ||
| 9/19/2024 | Listing removed | $1,595,000$352/sqft |
Source: Bright MLS #PABU2071270 Report a problem | ||
| 5/18/2024 | Listed for sale | $1,595,000+172.6%$352/sqft |
Source: Bright MLS #PABU2071270 Report a problem | ||
| 12/14/1999 | Sold | $585,000$129/sqft |
Source: Public Record Report a problem | ||
Public tax history
| Year | Property taxes | Tax assessment |
|---|---|---|
| 2025 | $18,767 | $107,440 |
| 2024 | $18,767 +5% | $107,440 |
| 2023 | $17,875 +0.5% | $107,440 |
| 2022 | $17,782 +1.4% | $107,440 |
| 2021 | $17,542 +2.5% | $107,440 |
| 2020 | $17,121 +4.3% | $107,440 |
| 2018 | $16,413 +1.3% | $107,440 |
| 2017 | $16,204 | $107,440 |
| 2016 | $16,204 | $107,440 |
| 2015 | -- | $107,440 |
| 2014 | -- | $107,440 |
| 2013 | -- | $107,440 |
| 2012 | -- | $107,440 |
| 2011 | -- | $107,440 |
| 2010 | -- | $107,440 |
| 2009 | -- | $107,440 |
| 2008 | -- | $107,440 |
| 2007 | -- | $107,440 |
| 2006 | -- | $107,440 |
| 2005 | -- | $107,440 +300% |
| 2004 | -- | $26,860 |
| 2003 | -- | $26,860 +5.3% |
| 2002 | -- | $25,500 |
| 2000 | -- | $25,500 |
Find assessor info on the county website
Neighborhood: 18940
Nearby homes
- $2,158,4005 bd3 ba5.8k sqft987 Creamery Rd, Newtown, PA 18940Off Market
- $1,319,2007 bd5 ba4.7k sqft3 Pine Heritage Dr, Newtown, PA 18940Off Market
- $1,208,3004 bd3 ba3.9k sqft5 Pine Heritage Dr, Newtown, PA 18940Off Market
- $2,750,0005 bd6 ba9.7k sqft1588 Wrightstown Rd, Newtown, PA 18940For Sale
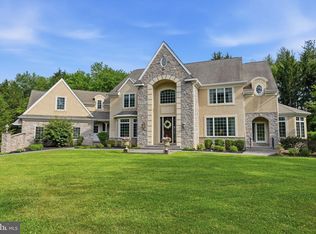
- $1,479,2004 bd4 ba4.1k sqft995 Creamery Rd, Newtown, PA 18940Off Market
- $1,372,3006 bd3 ba4.6k sqft6 Pine Heritage Dr, Newtown, PA 18940Off Market
- $1,098,1004 bd2 ba2.5k sqft979 Creamery Rd, Newtown, PA 18940Off Market
- $--3 Acres312 Wrightstown Rd, Newtown, PA 18940Off Market
Nearby schools
GreatSchools rating
- 9/10Sol Feinstone El SchoolGrades: K-6Distance: 1.1 mi
- 9/10Newtown Middle SchoolGrades: 7-8Distance: 3.6 mi
- 10/10Council Rock High School NorthGrades: 9-12Distance: 3.2 mi
Schools provided by the listing agent
- Elementary: Sol Feinstone
- Middle: Newtown
- High: Council Rock High School North
- District: Council Rock
Source: Bright MLS. This data may not be complete. We recommend contacting the local school district to confirm school assignments for this home.
Get a cash offer in 3 minutes
Find out how much your home could sell for in as little as 3 minutes with a no-obligation cash offer.
Estimated market value
$1,547,300
Get a cash offer in 3 minutes
Find out how much your home could sell for in as little as 3 minutes with a no-obligation cash offer.
Estimated market value
$1,547,300
- Pennsylvania
- Bucks County
- Newtown
- 18940
- 4 Pine Heritage Dr
Nearby cities
Nearby neighborhoods
Nearby zip codes
Other Newtown Topics
