Welcome to your new home just minutes from the lake. This home offers over 1600 sq ft with a nice open layout. The kitchen has been updated with soft close cabinets and granite counter tops. There is a large center island and plenty of cabinet space, making this a perfect home for entertaining. Vinyl plank flooring spans the entry, kitchen and laundry room, other updates include new roof and hvac in the last 5 years. There are 2 spacious bedrooms and 2 bathrooms. The covered back patio is the perfect place for summer entertaining. In addition to the oversized one car garage you have plenty of room for guests or toys with a second driveway and a large crawlspace to be used for additional storage. This home is ready for it's new owners, schedule your private tour before it's too late.
Closed
Price Unknown
4 Pine Lane, Kimberling City, MO 65686
2beds
1,652sqft
Single Family Residence
Built in 1970
0.52 Acres Lot
$259,300 Zestimate®
$--/sqft
$1,443 Estimated rent
Home value
$259,300
Estimated sales range
Not available
$1,443/mo
Zestimate® history
Owner options
List your home for rent
$1,443/mo
Rent Zestimate®
Find your next renter with Zillow Rental Manager. Plus, with online applications, you can quickly screen prospective tenants – for free.
$1,443/mo
Rent Zestimate®
Refinance and save
Refinancing to a lower rate could help reduce your monthly payments and save thousands over the life of the loan.
Explore your selling options
Work with a Zillow partner agent
Leverage their expertise and Zillow's premium Showcase listings to get your home seen by more buyers.
Get startedList with your own agent
Get your home in front of millions of buyers by listing it on Zillow.
Learn how to do itSell it yourself
Take full control of how buyers see your home on Zillow by listing For Sale by Owner (FSBO).
List your homeWhat's special
Granite counter topsSecond drivewayOpen layoutLarge center islandCovered back patioVinyl plank flooringSoft close cabinets
Zillow last checked:
Listing updated:
Listed by:
John Derek Williams 417-317-3067,
Keller Williams
Bought with:
Tiffnie Chandler, 2017039823
Gerken & Associates, Inc.
Source: SOMOMLS as distributed by MLS GRID,MLS#: 60279442
Facts & features
Interior
Bedrooms & bathrooms
- Bedrooms: 2
- Bathrooms: 2
- Full bathrooms: 2
Rooms
- Room types: Master Bedroom, Mud Room
Heating
- Heat Pump, Central, Fireplace(s), Electric, Wood
Cooling
- Attic Fan, Ceiling Fan(s), Heat Pump, Central Air
Appliances
- Included: Dishwasher, Free-Standing Electric Oven, Water Softener Owned, Microwave, Electric Water Heater, Disposal
- Laundry: Main Level, W/D Hookup
Features
- Walk-in Shower, Granite Counters, Internet - Cable
- Flooring: Carpet, Vinyl
- Doors: Storm Door(s)
- Windows: Double Pane Windows
- Has basement: No
- Attic: Access Only:No Stairs
- Has fireplace: Yes
- Fireplace features: Living Room, Blower Fan, Glass Doors, Wood Burning
Interior area
- Total structure area: 1,652
- Total interior livable area: 1,652 sqft
- Finished area above ground: 1,652
- Finished area below ground: 0
Property
Parking
- Total spaces: 1
- Parking features: Parking Space, Garage Faces Front, Driveway, Additional Parking
- Attached garage spaces: 1
- Has uncovered spaces: Yes
Features
- Levels: One
- Stories: 1
- Patio & porch: Patio, Deck, Front Porch, Covered
- Exterior features: Rain Gutters
- Fencing: None
Lot
- Size: 0.52 Acres
- Dimensions: 150 x 150
- Features: Landscaped, Level, Paved
Details
- Parcel number: 142.004003011015.000
Construction
Type & style
- Home type: SingleFamily
- Architectural style: Traditional,Raised Ranch
- Property subtype: Single Family Residence
Materials
- Vinyl Siding
- Foundation: Crawl Space
- Roof: Metal
Condition
- Year built: 1970
Utilities & green energy
- Sewer: Public Sewer
- Water: Public
Green energy
- Energy efficient items: Thermostat
Community & HOA
Community
- Security: Smoke Detector(s)
- Subdivision: Kimberling Hills
Location
- Region: Kimberling City
Financial & listing details
- Tax assessed value: $71,100
- Annual tax amount: $660
- Date on market: 10/7/2024
- Listing terms: Cash,VA Loan,USDA/RD,FHA,Conventional
Price history
| Date | Event | Price |
|---|---|---|
| 12/6/2024 | Sold | -- |
Source:  SOMOMLS as distributed by MLS GRID #60279442 Report a problem SOMOMLS as distributed by MLS GRID #60279442 Report a problem | ||
| 11/4/2024 | Pending sale | $250,000$151/sqft |
Source: SOMOMLS as distributed by MLS GRID #60279442 Report a problem | ||
| 10/7/2024 | Listed for sale | $250,000$151/sqft |
Source: SOMOMLS as distributed by MLS GRID #60279442 Report a problem | ||
Public tax history
| Year | Property taxes | Tax assessment |
|---|---|---|
| 2025 | $662 0% | $13,510 |
| 2024 | $662 +0.1% | $13,510 |
| 2023 | $661 +0.6% | $13,510 |
| 2022 | $657 | $13,510 |
| 2021 | -- | $13,510 |
| 2020 | -- | $13,510 |
| 2019 | -- | $13,510 |
| 2018 | -- | $13,510 |
| 2017 | $582 -0.2% | $13,510 +1.9% |
| 2016 | $583 +4.6% | $13,260 |
| 2015 | $557 -6.6% | $13,260 -8% |
| 2014 | $596 -0.2% | $14,420 |
| 2012 | $597 +0% | $14,420 |
| 2011 | $597 +0% | $14,420 |
| 2010 | $597 | $14,420 |
Find assessor info on the county website
Neighborhood: 65686
Nearby homes
- $366,3003 bd3 ba2.5k sqft5 Skyline Dr, Kimberling City, MO 65686Off Market
- $20,900-- bd-- ba-- sqft3 Pine Ln, Kimberling City, MO 65686Off Market
- $251,0003 bd-- ba2.2k sqft3 Pine Ln, Kimberling City, MO 65686Off Market
- $253,6002 bd2 ba1.1k sqft8 Pine Ln, Kimberling City, MO 65686Off Market
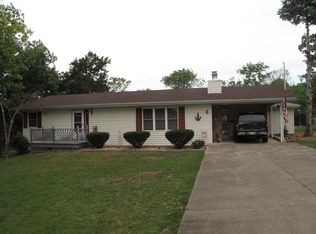
- $213,6002 bd-- ba1.5k sqft5 Pine Ln, Kimberling City, MO 65686Off Market
- $229,2003 bd-- ba1.5k sqft7 Skyline Dr, Kimberling City, MO 65686Off Market
- $300,1003 bd2 ba1.8k sqft7 Pine Ln, Kimberling City, MO 65686Off Market
- $199,0002 bd-- ba1.9k sqft4 Sycamore Dr, Kimberling City, MO 65686Off Market
Nearby schools
GreatSchools rating
- 8/10Reeds Spring Elementary SchoolGrades: 2-4Distance: 6.9 mi
- 3/10Reeds Spring Middle SchoolGrades: 7-8Distance: 6.7 mi
- 5/10Reeds Spring High SchoolGrades: 9-12Distance: 6.6 mi
Schools provided by the listing agent
- Elementary: Reeds Spring
- Middle: Reeds Spring
- High: Reeds Spring
Source: SOMOMLS as distributed by MLS GRID. This data may not be complete. We recommend contacting the local school district to confirm school assignments for this home.
Sell for more on Zillow
Get a Zillow Showcase℠ listing at no additional cost and you could sell for .
$259,300
2% more
+$5,186
With Zillow Showcase(estimated)
$264,486
- Missouri
- Stone County
- Kimberling City
- 65686
- 4 Pine Lane
Nearby cities
Nearby zip codes
Other Kimberling City Topics
