Skip main navigation
Sold for $540,000
  • $540,000

    4 Pine Valley Circle, Jackson Springs, NC 27281

    4beds
    2,852sqft
    Single Family Residence
    Built in 2021
    0.65 Acres Lot
    $557,900 Zestimate®
    $189/sqft
    $2,983 Estimated rent

    Home value

    $557,900

    $497,000 - $625,000

    $2,983/mo

    Zestimate® history
    Loading
    Loading...

    Owner options

    List your home for rent

    $2,983/mo

    Rent Zestimate®

    Find your next renter with Zillow Rental Manager. Plus, with online applications, you can quickly screen prospective tenants – for free.

    Learn more

    $2,983/mo

    Rent Zestimate®

    Refinance and save

    $3,188/mo

    Est. payment

    Refinancing to a lower rate could help reduce your monthly payments and save thousands over the life of the loan.

    See today's rates

    $3,188/mo

    Est. payment

    Explore your selling options

    Work with a Zillow partner agent

    Leverage their expertise and Zillow's premium Showcase listings to get your home seen by more buyers.

    Get started

    List with your own agent

    Get your home in front of millions of buyers by listing it on Zillow.

    Learn how to do it

    Sell it yourself

    Take full control of how buyers see your home on Zillow by listing For Sale by Owner (FSBO).

    List your home

    What's special


    Heated floorsFront porchLush green sodPristine landscapingAll-season sunroomGourmet kitchenModern electric fireplace
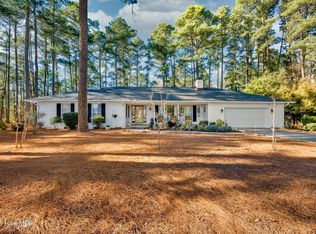
    Stunning 2021 Custom Build in immaculate condition! Seller is also offering 10k for closing cost or rate buy down. The home and septic inspections have been completed and repairs made. This breathtaking 4-bedroom, 3.5-bathroom home is meticulously maintained and boasting better-than-new construction! This property shines with: *Interior Features:* - The gourmet kitchen is perfect for cooking and entertaining with a large center island, custom wine storage and wine fridge - the massive pantry with wood shelving has room for EVERYTHING and then some- Modern electric fireplace in living room - French doors lead you to the adjacent all-season sunroom overlooking the private outside patio - Primary suite with luxurious bathroom that has heated floors to keep you extra warm, separate vanities, linen closet for extra storage space and a tile walk-in shower with rain showerhead and tub - Huge walk-in closet adjacent to the laundry room with utility sink. The split floor plan with 2 additional main-floor bedrooms and guest bath - Upstairs you will find the 4th bedroom/bonus room with full bath - Custom blinds have been added throughout. The oversized garage has added custom storage with easy access of the main level that leads into the house where you will find the drop zone and half bath. Outside you find pristine landscaping with seasonal flowers, lush green sod with whole yard irrigation and drip irrigation that give this home extra curb appeal. From the front porch you can relax in a rocker and grab a peek at the golf course and pond across the street. The location of 4 Pine Valley in Foxfire is on a quite small cul-de-sac street with a short golf cart ride to the Foxfire country club or engage in the numerous fitness trails located nearby while having quick and easy access to downtown Pinehurst. All this and the home comes with a transferrable home warranty that is good until Dec 2025 and seller will extend for 2 more years upon purchase.

    Zillow last checked:

    Listing updated:

    Listed by:

    Natalee Birdsell 910-975-3014,

    Carolina Property Sales

    Bought with:

    Greg D Sasser, 198239

    Premier Real Estate of the Sandhills LLC

    Source: Hive MLS,MLS#: 100470334MLS LogoOriginating MLS: Mid Carolina Regional MLS

    Facts & features

    Interior

    Bedrooms & bathrooms
    • Bedrooms: 4
    • Bathrooms: 4
    • Full bathrooms: 3
    • 1/2 bathrooms: 1
    Rooms
    • Room types: Dining Room, Master Bedroom, Bathroom 1, Sunroom, Bedroom 2, Bedroom 3, Living Room, Laundry, Bathroom 2, Bathroom 3, Bonus Room, Basement
    Primary bedroom
    • Level: Main
    • Dimensions: 15.67 x 13.35
    Bedroom 2
    • Level: Main
    • Dimensions: 12.25 x 12.08
    Bedroom 3
    • Level: Main
    • Dimensions: 12.25 x 12.17
    Bathroom 1
    • Description: primary bathroom
    • Dimensions: 15.58 x 9.17
    Bathroom 2
    • Level: Main
    • Dimensions: 6.9 x 8.5
    Bathroom 3
    • Description: bath with bonus room
    • Level: Upper
    • Dimensions: 8 x 5.58
    Bathroom 4
    • Description: half bath
    • Level: Main
    • Dimensions: 4.5 x 5.42
    Bonus room
    • Description: or 4th bedroom
    • Level: Upper
    • Dimensions: 20.42 x 13.33
    Dining room
    • Level: Main
    • Dimensions: 12.17 x 11.42
    Laundry
    • Level: Main
    • Dimensions: 6.9 x 9.25
    Living room
    • Level: Main
    • Dimensions: 19.17 x 16.25
    Sunroom
    • Level: Main
    • Dimensions: 9.94 x 18.68
    Heating
    • Fireplace(s), Heat Pump, Electric
    Cooling
    • Central Air, Heat Pump, Zoned
    Appliances
    • Included: Electric Cooktop, Built-In Microwave, Dishwasher
    • Laundry: Laundry Room
    Features
    • Master Downstairs, Walk-in Closet(s), High Ceilings, Entrance Foyer, Kitchen Island, Pantry, Walk-in Shower, Blinds/Shades, Walk-In Closet(s)
    • Flooring: Carpet, LVT/LVP, Tile
    Interior area
    • Total structure area: 2,852
    • Total interior livable area: 2,852 sqft

    Property

    Parking
    • Total spaces: 2
    • Parking features: Concrete, Garage Door Opener
    Features
    • Levels: One and One Half
    • Stories: 2
    • Patio & porch: Patio
    • Fencing: None
    Lot
    • Size: 0.65 Acres
    • Dimensions: 99 x 104 x 150 x 172
    • Features: Cul-De-Sac
    Details
    • Parcel number: 00055313
    • Zoning: RS-30
    • Special conditions: Standard

    Construction

    Type & style
    • Home type: SingleFamily
    • Property subtype: Single Family Residence
    Materials
    • Vinyl Siding
    • Foundation: Crawl Space
    • Roof: Architectural Shingle,Composition
    Condition
    • New construction: No
    • Year built: 2021

    Utilities & green energy

    • Sewer: Private Sewer
    • Water: Public
    • Utilities for property: Water Available

    Community & HOA

    Community
    • Security: Fire Sprinkler System
    • Subdivision: FoxFire
    HOA
    • Has HOA: No
    • Amenities included: Pickleball, Picnic Area, Playground
    Location
    • Region: Jackson Springs

    Financial & listing details

    • Price per square foot: $189/sqft
    • Tax assessed value: $433,740
    • Annual tax amount: $2,765
    • Date on market: 6/23/2025
    • Cumulative days on market: 154 days
    • Listing agreement: Exclusive Right To Sell
    • Listing terms: Commercial,Cash,Conventional,FHA,VA Loan

    Price history

    DateEventPrice
    4/2/2025Sold$540,000-2.7%$189/sqft
    Source: Hive MLS #100470334 Report a problem
    2/13/2025Contingent$555,000$195/sqft
    Source: Hive MLS #100470334 Report a problem
    12/17/2024Price change$555,000-0.7%$195/sqft
    Source: Hive MLS #100470334 Report a problem
    12/6/2024Pending sale$559,000$196/sqft
    Source: Hive MLS #100470334 Report a problem
    11/25/2024Price change$559,000-1.9%$196/sqft
    Source: Hive MLS #100470334 Report a problem
    11/13/2024Price change$570,000-1.7%$200/sqft
    Source: Hive MLS #100470334 Report a problem
    10/30/2024Price change$580,000-6.1%$203/sqft
    Source: Hive MLS #100470334 Report a problem
    10/17/2024Listed for sale$618,000$217/sqft
    Source: Hive MLS #100470334 Report a problem
    10/17/2024Pending sale$618,000-2.2%$217/sqft
    Source: Hive MLS #100470334 Report a problem
    10/10/2024Listed for sale$632,000+26.4%$222/sqft
    Source: Hive MLS #100470334 Report a problem
    10/15/2021Listing removed--
    Source: MCR #208285 Report a problem
    10/4/2021Listed for sale$499,900+2602.2%$175/sqft
    Source: MCR #208285 Report a problem
    3/24/2021Listing removed--
    Source: Owner Report a problem
    1/20/2020Listing removed$18,500$6/sqft
    Source: Owner Report a problem
    10/22/2019Price change$18,500-5.1%$6/sqft
    Source: Owner Report a problem
    9/24/2019Price change$19,500-9.3%$7/sqft
    Source: Owner Report a problem
    5/31/2019Listed for sale$21,500-21.8%$8/sqft
    Source: Owner Report a problem
    8/4/2006Sold$27,500$10/sqft
    Source: Public Record Report a problem

    Public tax history

    YearProperty taxesTax assessment
    2024$2,765 +73.5%$433,740
    2023$1,594 -4.2%$433,740 +1.9%
    2022$1,664 +1275.2%$425,740 +1835.2%
    2021$121 $22,000
    2020$121 $22,000
    2019$121 $22,000 -8.3%
    2018$121 +1.9%$24,000
    2017$119 $24,000
    2015$119 +2.1%$24,000
    2014$116 $24,000
    Find assessor info on the county website

    Neighborhood: 27281

    Nearby schools

    GreatSchools rating
    Schools provided by the listing agent
    • Elementary: West Pine Elementary
    • Middle: West Pine Middle
    • High: Pinecrest High

    Source: Hive MLS. This data may not be complete. We recommend contacting the local school district to confirm school assignments for this home.

    Get a cash offer in 3 minutes
    Find out how much your home could sell for in as little as 3 minutes with a no-obligation cash offer.
    Estimated market value
    $557,900
    Get a cash offer in 3 minutes
    Find out how much your home could sell for in as little as 3 minutes with a no-obligation cash offer.
    Estimated market value
    $557,900