Meticulously maintained, this custom 4-bedroom, 4-bathroom home in sought-after Rotonda West, Florida offers the perfect blend of comfort, space, and resort-style living—just 15 minutes from the sparkling blue waters of the Gulf and surrounded by golf. Designed with flexibility and privacy in mind, the home features two spacious primary suites, each with a soaking tub, walk-in shower, and dual vanities—ideal for multi-generational living or hosting guests in style. Two additional bedrooms and four full bathrooms ensure everyone has a room to go. At the heart of the home is a 15' x 19' chef’s kitchen, a true showstopper with a large center island, expansive breakfast bar with seating for six, granite countertops, step-in pantry, and abundant cabinetry. A charming dining nook with aquarium-style window, built-in cedar benches, and custom window treatments adds warmth and character. Step outside to your private backyard oasis, where tropical landscaping surrounds a screened, heated saltwater pool and spa. The oversized lanai features a built-in grill, gas fire pit, and gas lamp posts for ambiance, plus a whimsical striped remote awning with LED lighting for added shade. A dedicated pool bath with walk-in shower adds convenience. Additional highlights include a formal dining room, den, family room, dinette and interior utility room with washer & dryer, utility sink, shelving, and closet. The home is professionally landscaped with outdoor lighting, a new roof, two newer AC systems, a 2-year-old whole-home generator, hurricane shutters (clear and accordion), gutter guards, and an irrigation system using both well and public water. The two-car garage and level driveway easily accommodate four vehicles. Lovingly maintained and move-in ready, this home comfortably sleeps eight and offers generous indoor and outdoor living. If you crave a spacious kitchen and a lush, private outdoor retreat, this is a must-see.
Sold for $419,000
$419,000
4 Pine Valley Pl, Rotonda West, FL 33947
4beds
2,585sqft
Single Family Residence
Built in 2005
9,599 Square Feet Lot
$417,200 Zestimate®
$162/sqft
$4,049 Estimated rent
Home value
$417,200
$375,000 - $463,000
$4,049/mo
Zestimate® history
Owner options
List your home for rent
$4,049/mo
Rent Zestimate®
Find your next renter with Zillow Rental Manager. Plus, with online applications, you can quickly screen prospective tenants – for free.
$4,049/mo
Rent Zestimate®
Refinance and save
$2,874/mo
Est. payment
Refinancing to a lower rate could help reduce your monthly payments and save thousands over the life of the loan.
$2,874/mo
Est. payment
Explore your selling options
Work with a Zillow partner agent
Leverage their expertise and Zillow's premium Showcase listings to get your home seen by more buyers.
Get startedList with your own agent
Get your home in front of millions of buyers by listing it on Zillow.
Learn how to do itSell it yourself
Take full control of how buyers see your home on Zillow by listing For Sale by Owner (FSBO).
List your homeWhat's special
Large center islandTwo-car garageOversized lanaiNew roofLush private outdoor retreatGranite countertopsBuilt-in cedar benches
Zillow last checked:
Listing updated:
Listed by:
Marcia Cullinan 941-662-5878,
MICHAEL SAUNDERS & COMPANY 941-473-7750
Bought with:
Tatiana Lupasco, 3632965
COLDWELL BANKER REALTY
Source: Stellar MLS,MLS#: D6142973 Originating MLS: Englewood
Originating MLS: Englewood
Facts & features
Interior
Bedrooms & bathrooms
- Bedrooms: 4
- Bathrooms: 4
- Full bathrooms: 4
Rooms
- Room types: Utility Room
Primary bedroom
- Features: Ceiling Fan(s), En Suite Bathroom, Walk-In Closet(s)
- Level: First
- Area: 224 Square Feet
- Dimensions: 14x16
Bedroom 2
- Features: Ceiling Fan(s), En Suite Bathroom, Built-in Closet
- Level: First
- Area: 208 Square Feet
- Dimensions: 13x16
Bedroom 3
- Features: Ceiling Fan(s), Built-in Closet
- Level: First
- Area: 130 Square Feet
- Dimensions: 10x13
Bedroom 4
- Features: Built-in Closet
- Level: First
- Area: 121 Square Feet
- Dimensions: 11x11
Primary bathroom
- Features: Dual Sinks, Tub with Separate Shower Stall
- Level: First
- Area: 90 Square Feet
- Dimensions: 9x10
Bathroom 2
- Features: Dual Sinks, Tub with Separate Shower Stall
- Level: First
- Area: 117 Square Feet
- Dimensions: 9x13
Bathroom 3
- Features: Single Vanity, Tub With Shower
- Level: First
- Area: 50 Square Feet
- Dimensions: 5x10
Bathroom 4
- Features: Shower No Tub, Single Vanity
- Level: First
- Area: 48 Square Feet
- Dimensions: 8x6
Balcony porch lanai
- Features: Ceiling Fan(s)
- Level: First
- Area: 260 Square Feet
- Dimensions: 10x26
Bonus room
- Features: No Closet
- Level: First
- Area: 110 Square Feet
- Dimensions: 10x11
Dinette
- Level: First
- Area: 90 Square Feet
- Dimensions: 9x10
Dining room
- Level: First
- Area: 99 Square Feet
- Dimensions: 9x11
Kitchen
- Features: Breakfast Bar, Ceiling Fan(s), Kitchen Island, Pantry, Stone Counters
- Level: First
- Area: 195 Square Feet
- Dimensions: 13x15
Living room
- Features: Ceiling Fan(s)
- Level: First
- Area: 288 Square Feet
- Dimensions: 16x18
Heating
- Central, Electric
Cooling
- Central Air
Appliances
- Included: Dishwasher, Disposal, Dryer, Electric Water Heater, Microwave, Range, Refrigerator, Washer
- Laundry: Inside, Laundry Room
Features
- Ceiling Fan(s), Open Floorplan, Split Bedroom, Stone Counters, Thermostat, Vaulted Ceiling(s), Walk-In Closet(s)
- Flooring: Tile
- Doors: Outdoor Shower, Sliding Doors
- Windows: Window Treatments, Hurricane Shutters, Hurricane Shutters/Windows
- Has fireplace: No
Interior area
- Total structure area: 3,374
- Total interior livable area: 2,585 sqft
Property
Parking
- Total spaces: 2
- Parking features: Driveway, Garage Door Opener
- Attached garage spaces: 2
- Has uncovered spaces: Yes
- Details: Garage Dimensions: 21x21
Features
- Levels: One
- Stories: 1
- Patio & porch: Covered, Front Porch, Rear Porch, Screened
- Exterior features: Awning(s), Irrigation System, Outdoor Shower, Private Mailbox
- Has private pool: Yes
- Pool features: Gunite, Heated, In Ground, Lighting, Outside Bath Access, Salt Water, Screen Enclosure, Solar Cover
- Has spa: Yes
- Spa features: Heated, In Ground
- Has view: Yes
- View description: Park/Greenbelt, Trees/Woods
Lot
- Size: 9,599 Square Feet
- Dimensions: 80 x 120
- Features: Level, Near Golf Course
- Residential vegetation: Mature Landscaping
Details
- Additional structures: Outdoor Kitchen
- Parcel number: 412025355031
- Zoning: RSF5
- Special conditions: None
Construction
Type & style
- Home type: SingleFamily
- Property subtype: Single Family Residence
Materials
- Block, Concrete, Stucco
- Foundation: Stem Wall
- Roof: Shingle
Condition
- New construction: No
- Year built: 2005
Utilities & green energy
- Sewer: Public Sewer
- Water: Public
- Utilities for property: BB/HS Internet Available, Electricity Connected, Propane, Sewer Connected, Water Connected
Community & HOA
Community
- Features: Marina, Public Boat Ramp, Deed Restrictions, Park, Playground, Restaurant, Tennis Court(s)
- Security: Security System, Smoke Detector(s)
- Pet fee: $0 monthly
- Subdivision: ROTONDA WEST-PINE VALLEY
HOA
- Has HOA: Yes
- Services included: Common Area Taxes
- HOA fee: $16 monthly
- HOA name: Derrick Hedges
- HOA phone: 941-697-6788
Location
- Region: Rotonda West
Financial & listing details
- Price per square foot: $162/sqft
- Tax assessed value: $499,813
- Annual tax amount: $5,098
- Date on market: 7/8/2025
- Cumulative days on market: 140 days
- Listing terms: Cash,Conventional,FHA,VA Loan
- Ownership: Fee Simple
- Total actual rent: 0
- Electric utility on property: Yes
- Road surface type: Paved
Price history
| Date | Event | Price |
|---|---|---|
| 1/30/2026 | Sold | $419,000-1.4%$162/sqft |
Source:  Stellar MLS #D6142973 Report a problem Stellar MLS #D6142973 Report a problem | ||
| 12/31/2025 | Pending sale | $425,000$164/sqft |
Source: Stellar MLS #D6142973 Report a problem | ||
| 12/29/2025 | Price change | $425,000-5.6%$164/sqft |
Source: Stellar MLS #D6142973 Report a problem | ||
| 12/11/2025 | Price change | $450,000-8.1%$174/sqft |
Source: Stellar MLS #D6142973 Report a problem | ||
| 12/4/2025 | Price change | $489,489-2.1%$189/sqft |
Source: Stellar MLS #D6142973 Report a problem | ||
| 11/17/2025 | Listed for sale | $499,900$193/sqft |
Source: Stellar MLS #D6142973 Report a problem | ||
| 10/20/2025 | Listing removed | $499,900$193/sqft |
Source: Stellar MLS #D6142973 Report a problem | ||
| 10/13/2025 | Pending sale | $499,900$193/sqft |
Source: Stellar MLS #D6142973 Report a problem | ||
| 9/26/2025 | Price change | $499,900-4.8%$193/sqft |
Source: Stellar MLS #D6142973 Report a problem | ||
| 9/8/2025 | Price change | $525,000-8.7%$203/sqft |
Source: Stellar MLS #D6142973 Report a problem | ||
| 7/8/2025 | Listed for sale | $575,000+123.7%$222/sqft |
Source: Stellar MLS #D6142973 Report a problem | ||
| 4/23/2009 | Sold | $257,000$99/sqft |
Source: Public Record Report a problem | ||
Public tax history
| Year | Property taxes | Tax assessment |
|---|---|---|
| 2025 | $5,231 +2.6% | $318,132 +2.9% |
| 2024 | $5,098 +0.7% | $309,166 +3.5% |
| 2023 | $5,062 +1.1% | $298,717 +2.5% |
| 2022 | $5,007 +0% | $291,418 +3% |
| 2021 | $5,005 +5.4% | $282,930 +1.4% |
| 2020 | $4,747 +6.6% | $279,024 +2.3% |
| 2019 | $4,454 +7.1% | $272,751 +1.9% |
| 2018 | $4,159 | $267,665 +2.1% |
| 2017 | $4,159 +0.8% | $262,160 +2.1% |
| 2016 | $4,125 +0.4% | $256,768 +1.1% |
| 2015 | $4,110 +0.2% | $253,908 +0.8% |
| 2014 | $4,100 +11.9% | $251,893 +3.2% |
| 2013 | $3,662 +4% | $244,022 -8.1% |
| 2012 | $3,522 -8.7% | $265,496 |
| 2011 | $3,856 -15.4% | $265,496 -12% |
| 2010 | $4,558 -5.3% | $301,857 +1.2% |
| 2009 | $4,814 | $298,291 |
Find assessor info on the county website
Neighborhood: 33947
Nearby homes
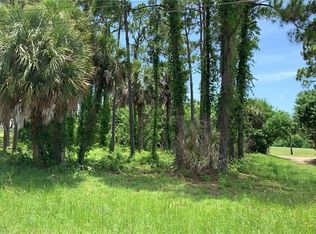
- $20,0009,761 Square Feet2 Pine Valley Pl, Rotonda West, FL 33947Sold
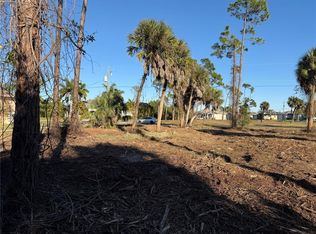
- $34,5009,880 Square Feet2 Pine Valley Pl #646, Rotonda West, FL 33947Lot/Land
- $514,5004 bd4 ba2.5k sqft6 Pine Valley Pl, Rotonda West, FL 33947Off Market

- $554,2949,583 Square Feet3 Pine Valley Pl, Rotonda West, FL 33947Off Market

- $40,003-- bd-- ba-- sqft5 Pine Valley Pl, Rotonda West, FL 33947Off Market
- $39,5009,600 Square Feet5 Pine Valley Pl #735, Rotonda West, FL 33947Lot/Land
- $40,0030.402 Acres1160 Rotonda Cir, Rotonda West, FL 33947Off Market
- $40,0030.523 Acres1152 Rotonda Cir, Rotonda West, FL 33947Off Market
Nearby schools
GreatSchools rating
- 8/10Vineland Elementary SchoolGrades: PK-5Distance: 3 mi
- 7/10L. A. Ainger Middle SchoolGrades: 6-8Distance: 3.1 mi
- 5/10Lemon Bay High SchoolGrades: 9-12Distance: 5.4 mi
Schools provided by the listing agent
- Elementary: Vineland Elementary
- Middle: L.A. Ainger Middle
- High: Lemon Bay High
Source: Stellar MLS. This data may not be complete. We recommend contacting the local school district to confirm school assignments for this home.


Get pre-qualified for a loan
At Zillow Home Loans, we can pre-qualify you in as little as 5 minutes with no impact to your credit score.An equal housing lender. NMLS #10287.
Sell for more on Zillow
Get a Zillow Showcase℠ listing at no additional cost and you could sell for .
$417,200
2% more
+$8,344
With Zillow Showcase(estimated)
$425,544
- Florida
- Charlotte County
- Rotonda West
- 33947
- 4 Pine Valley Pl
Nearby cities
Nearby zip codes
Other Rotonda West Topics
