This well-maintained custom-built ranch on a cul-de-sac comes w/ HIGH END amenities including an on demand Buderus water heater, an EcoSmarte heated inground pool, patio w/ fire pit, frog pond w/ waterfall, rose & organic garden. In addition to forced hot air there are radiant heated flrs where tiled, & in both basement & garage. A formal entrance & french drs open to an office which leads into a spacious living rm w/ a stone gas-fueled fireplace. Sunlight comes in through the dining rm bow window, & the sliding glass drs in the living rm & sunrm which leads to an expansive deck. The kitchen is large w/ ample Corian counter space, gas stove, stainls steel appl., cherry cabinets & breakfast bar. Convenient main level laundry rm/ mud rm, garage access, & guest 1/2 bath. Two bedrms, 2 addit. baths, & a premier primary w/ en-suite, walk-in & a tiled glass block shower complete the 1st flr. The HUGE walk out basement has massive potential, & leads to a 1 bay garage for pool & yard supplies.
Sold for $750,000
$750,000
4 Pine Wood Dr, Southampton, MA 01073
3beds
2,465sqft
Single Family Residence
Built in 2007
0.9 Acres Lot
$812,500 Zestimate®
$304/sqft
$3,755 Estimated rent
Home value
$812,500
$731,000 - $902,000
$3,755/mo
Zestimate® history
Owner options
List your home for rent
$3,755/mo
Rent Zestimate®
Find your next renter with Zillow Rental Manager. Plus, with online applications, you can quickly screen prospective tenants – for free.
$3,755/mo
Rent Zestimate®
Refinance and save
$4,982/mo
Est. payment
Refinancing to a lower rate could help reduce your monthly payments and save thousands over the life of the loan.
$4,982/mo
Est. payment
Explore your selling options
Work with a Zillow partner agent
Leverage their expertise and Zillow's premium Showcase listings to get your home seen by more buyers.
Get startedList with your own agent
Get your home in front of millions of buyers by listing it on Zillow.
Learn how to do itSell it yourself
Take full control of how buyers see your home on Zillow by listing For Sale by Owner (FSBO).
List your homeWhat's special
Zillow last checked:
Listing updated:
Listed by:
Liane Sikes 413-459-7797,
Lock and Key Realty Inc. 413-282-8080,
Liane Sikes 413-459-7797
Bought with:
April West
Delap Real Estate LLC
Source: MLS PIN,MLS#: 73294293
Facts & features
Interior
Bedrooms & bathrooms
- Bedrooms: 3
- Bathrooms: 4
- Full bathrooms: 3
- 1/2 bathrooms: 1
- Main level bathrooms: 2
- Main level bedrooms: 1
Primary bedroom
- Features: Flooring - Hardwood, Recessed Lighting
- Level: Main,First
Bedroom 2
- Features: Closet, Flooring - Hardwood
- Level: First
Bedroom 3
- Features: Closet, Flooring - Hardwood
- Level: First
Primary bathroom
- Features: Yes
Bathroom 1
- Features: Bathroom - Full, Bathroom - Tiled With Shower Stall, Walk-In Closet(s), Flooring - Stone/Ceramic Tile, Handicap Accessible
- Level: Main,First
Bathroom 2
- Features: Bathroom - Half, Flooring - Stone/Ceramic Tile
- Level: Main,First
Bathroom 3
- Features: Bathroom - Full, Bathroom - With Tub, Flooring - Stone/Ceramic Tile, Handicap Accessible
- Level: First
Dining room
- Features: Flooring - Stone/Ceramic Tile, Window(s) - Bay/Bow/Box, Lighting - Overhead
- Level: Main,First
Kitchen
- Features: Flooring - Stone/Ceramic Tile, Countertops - Stone/Granite/Solid, Breakfast Bar / Nook, Recessed Lighting, Stainless Steel Appliances, Gas Stove, Lighting - Pendant
- Level: Main,First
Living room
- Features: Ceiling Fan(s), Flooring - Hardwood, Deck - Exterior, Exterior Access, Recessed Lighting, Slider
- Level: Main,First
Office
- Features: Ceiling Fan(s), Flooring - Hardwood, French Doors
- Level: Main
Heating
- Forced Air, Radiant, Natural Gas, Other
Cooling
- Central Air
Appliances
- Included: Gas Water Heater, Tankless Water Heater, Range, Dishwasher, Microwave, Refrigerator, Washer, Dryer
- Laundry: Flooring - Stone/Ceramic Tile, Main Level, Electric Dryer Hookup, Washer Hookup, Sink, First Floor
Features
- Ceiling Fan(s), Slider, Bathroom - Full, Bathroom - With Shower Stall, Office, Sun Room, Bathroom, Central Vacuum, Other
- Flooring: Tile, Hardwood, Flooring - Hardwood, Flooring - Stone/Ceramic Tile
- Doors: French Doors, Insulated Doors
- Windows: Insulated Windows
- Basement: Full,Partially Finished,Walk-Out Access,Interior Entry,Radon Remediation System,Concrete
- Number of fireplaces: 1
- Fireplace features: Living Room
Interior area
- Total structure area: 2,465
- Total interior livable area: 2,465 sqft
Property
Parking
- Total spaces: 8
- Parking features: Attached, Garage Door Opener, Heated Garage, Paved Drive, Off Street, Paved
- Attached garage spaces: 2
- Uncovered spaces: 6
Accessibility
- Accessibility features: Accessible Entrance
Features
- Patio & porch: Deck - Exterior, Deck - Composite
- Exterior features: Deck - Composite, Pool - Inground Heated, Professional Landscaping, Sprinkler System, Fenced Yard, Fruit Trees, Garden, Other
- Has private pool: Yes
- Pool features: Pool - Inground Heated
- Fencing: Fenced/Enclosed,Fenced
Lot
- Size: 0.9 Acres
- Features: Cul-De-Sac, Cleared
Details
- Parcel number: M:013 B:020 L:G,3068979
- Zoning: RN
Construction
Type & style
- Home type: SingleFamily
- Architectural style: Ranch
- Property subtype: Single Family Residence
Materials
- Frame
- Foundation: Concrete Perimeter
- Roof: Shingle
Condition
- Year built: 2007
Utilities & green energy
- Electric: Generator, Circuit Breakers, 200+ Amp Service
- Sewer: Private Sewer
- Water: Public
- Utilities for property: for Gas Range, for Electric Dryer, Washer Hookup
Green energy
- Energy efficient items: Thermostat
- Energy generation: Solar
Community & HOA
Community
- Features: Shopping, Walk/Jog Trails, Conservation Area, Public School
HOA
- Has HOA: No
Location
- Region: Southampton
Financial & listing details
- Price per square foot: $304/sqft
- Tax assessed value: $605,400
- Annual tax amount: $8,627
- Date on market: 1/20/2026
- Exclusions: Please See Inclusion/Exclusion Form.
- Road surface type: Paved
Price history
| Date | Event | Price |
|---|---|---|
| 12/17/2024 | Sold | $750,000+8.9%$304/sqft |
Source: MLS PIN #73294293 Report a problem | ||
| 10/2/2024 | Listed for sale | $689,000+35.1%$280/sqft |
Source: MLS PIN #73294293 Report a problem | ||
| 8/9/2018 | Sold | $510,000-2.8%$207/sqft |
Source: Public Record Report a problem | ||
| 7/7/2018 | Pending sale | $524,900$213/sqft |
Source: Canon Real Estate, Inc. #72311466 Report a problem | ||
| 4/19/2018 | Listed for sale | $524,900$213/sqft |
Source: Canon Real Estate, Inc. #72311466 Report a problem | ||
Public tax history
| Year | Property taxes | Tax assessment |
|---|---|---|
| 2025 | $8,902 +3.2% | $628,200 +3.8% |
| 2024 | $8,627 +8.1% | $605,400 +8.7% |
| 2023 | $7,982 +0.6% | $557,000 +5.8% |
| 2022 | $7,934 +2.3% | $526,500 +8.4% |
| 2021 | $7,755 +4.2% | $485,600 +3.3% |
| 2020 | $7,439 +14.8% | $470,200 +18.4% |
| 2019 | $6,478 +6.2% | $397,200 +8.9% |
| 2018 | $6,101 +2.5% | $364,900 |
| 2017 | $5,955 +5.5% | $364,900 +1.6% |
| 2015 | $5,645 +3.4% | $359,300 |
| 2014 | $5,461 +0.2% | $359,300 -4.8% |
| 2013 | $5,448 +3.1% | $377,300 |
| 2012 | $5,286 +1.4% | $377,300 -6.2% |
| 2011 | $5,211 +1% | $402,100 -3.6% |
| 2010 | $5,157 +2.5% | $417,200 |
| 2009 | $5,031 +158.3% | $417,200 +151.6% |
| 2008 | $1,948 -14.7% | $165,800 -14.7% |
| 2007 | $2,283 +4.6% | $194,300 +12.8% |
| 2006 | $2,183 +2.7% | $172,200 +14.2% |
| 2005 | $2,125 +0.4% | $150,800 +8.1% |
| 2004 | $2,116 +18.1% | $139,500 +18.7% |
| 2002 | $1,791 +3.9% | $117,500 +3.7% |
| 2001 | $1,724 +7.4% | $113,300 +2.4% |
| 1998 | $1,605 | $110,600 |
Find assessor info on the county website
Neighborhood: 01073
Nearby homes
- $410,0003 bd2 ba1.7k sqft6 Pine Wood Dr, Southampton, MA 01073Sold
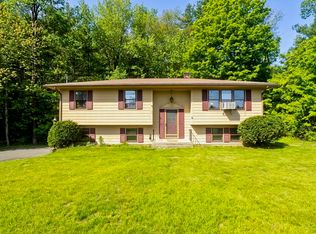
- $551,5003 bd1 ba2.6k sqft146 Pomeroy Meadow Rd, Southampton, MA 01073Off Market
- $501,4003 bd1 ba1.8k sqft5 Pine Wood Dr, Southampton, MA 01073Off Market
- $444,4003 bd1 ba1.5k sqft148 Pomeroy Meadow Rd, Southampton, MA 01073Off Market
- $461,8003 bd1 ba1.6k sqft7 Pine Wood Dr, Southampton, MA 01073Off Market
- $451,2002 bd1 ba1k sqft144 Pomeroy Meadow Rd, Southampton, MA 01073Off Market
- $662,4003 bd2 ba1.8k sqft145 Pomeroy Meadow Rd, Southampton, MA 01073Off Market
- $602,7003 bd2 ba2.1k sqft143 Pomeroy Meadow Rd, Southampton, MA 01073Off Market
Nearby schools
GreatSchools rating
- 7/10William E Norris SchoolGrades: PK-6Distance: 1.1 mi
- 6/10Hampshire Regional High SchoolGrades: 7-12Distance: 4.3 mi
Schools provided by the listing agent
- High: Hrhs
Source: MLS PIN. This data may not be complete. We recommend contacting the local school district to confirm school assignments for this home.


Get pre-qualified for a loan
At Zillow Home Loans, we can pre-qualify you in as little as 5 minutes with no impact to your credit score.An equal housing lender. NMLS #10287.
Sell for more on Zillow
Get a Zillow Showcase℠ listing at no additional cost and you could sell for .
$812,500
2% more
+$16,250
With Zillow Showcase(estimated)
$828,750
- Massachusetts
- Hampshire County
- Southampton
- 01073
- 4 Pine Wood Dr
Nearby cities
Nearby zip codes
Other Southampton Topics
