Set on a quiet, tree-lined street, 4 Pine Brook Drive feels peacefully tucked away, yet effortlessly connected to everything that makes Larchmont so desirable. From your front door, boutique shops, beloved local restaurants and cafes, schools, and neighborhood parks are all just moments away no car required, no planning involved. The train is a comfortable 15-minute stroll, offering a seamless commute of just over 30 minutes to the city, while home remains calm, residential, and serene.
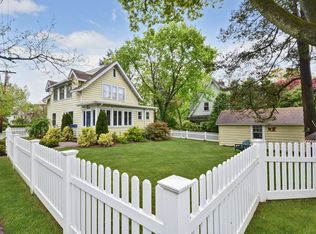
The home itself has been renovated in 2025 and lives beautifully. New siding, a brand-new roof, and upgraded electrical provide a solid foundation, while hardwood floors throughout, a fresh new kitchen, and tastefully updated bathrooms create a clean, current, move-in-ready feel.
Two versatile bonus rooms offer flexibility for a home office, den, playroom, or guest space, designed to adapt as your needs evolve. A fully insulated attic presents valuable future potential, and a one-car garage adds everyday convenience.
What truly sets 4 Pine Brook Drive apart is how seamlessly the home and its location complement one another. It is quiet, welcoming, and practical, yet surrounded by the charm, vibrancy, and sense of community that define Larchmont living. This is more than a place to own it’s a lifestyle to settle into, one that endures and holds its value over time.
Private showings available.
Sold for $1,333,300
$1,333,300
4 Pine Brook Drive, Larchmont, NY 10538
4beds
1,998sqft
Single Family Residence, Residential
Built in 1920
5,663 Square Feet Lot
$1,357,000 Zestimate®
$667/sqft
$7,799 Estimated rent
Home value
$1,357,000
$1.22M - $1.51M
$7,799/mo
Zestimate® history
Owner options
List your home for rent
$7,799/mo
Rent Zestimate®
Find your next renter with Zillow Rental Manager. Plus, with online applications, you can quickly screen prospective tenants – for free.
$7,799/mo
Rent Zestimate®
Refinance and save
$8,900/mo
Est. payment
Refinancing to a lower rate could help reduce your monthly payments and save thousands over the life of the loan.
$8,900/mo
Est. payment
Explore your selling options
Work with a Zillow partner agent
Leverage their expertise and Zillow's premium Showcase listings to get your home seen by more buyers.
Get startedList with your own agent
Get your home in front of millions of buyers by listing it on Zillow.
Learn how to do itSell it yourself
Take full control of how buyers see your home on Zillow by listing For Sale by Owner (FSBO).
List your homeWhat's special
Brand-new roofTwo versatile bonus roomsQuiet tree-lined streetNew sidingHardwood floors throughoutUpgraded electricalOne-car garage
Zillow last checked:
Listing updated:
Listed by:
Tulay Erdem 914-727-2221,
Christie's Int. Real Estate 914-200-1515
Bought with:
Diana Schwatka, 40SC0965758
Julia B Fee Sothebys Int. Rlty
Source: OneKey® MLS as distributed by MLS GRID,MLS#: 960447
Facts & features
Interior
Bedrooms & bathrooms
- Bedrooms: 4
- Bathrooms: 3
- Full bathrooms: 2
- 1/2 bathrooms: 1
Other
- Description: Livingroom, Den, Office, Diningroom, Kitchen
- Level: First
Other
- Description: Primary bedroom, plus 3 additional bedrooms and 2 hall bathrooms
Basement
- Description: Laundry, Storage, Powder room
- Level: Lower
Heating
- Oil
Cooling
- None
Appliances
- Included: Cooktop, Gas Cooktop, Gas Oven, Gas Range, Refrigerator
- Laundry: Gas Dryer Hookup, In Basement, Inside, Washer Hookup
Features
- Chandelier, Formal Dining
- Flooring: Hardwood
- Basement: Full,Storage Space,Unfinished,Walk-Out Access
- Attic: Full,Pull Stairs,Unfinished
- Number of fireplaces: 1
- Fireplace features: Wood Burning
Interior area
- Total structure area: 1,998
- Total interior livable area: 1,998 sqft
Property
Parking
- Total spaces: 2
- Parking features: Attached, Driveway, Garage
- Garage spaces: 1
- Has uncovered spaces: Yes
Features
- Patio & porch: Deck
- Exterior features: Garden, Rain Gutters
- Fencing: Fenced
Lot
- Size: 5,663 Square Feet
- Features: Back Yard
Details
- Parcel number: 3201006000000170000168
- Special conditions: None
Construction
Type & style
- Home type: SingleFamily
- Architectural style: Colonial
- Property subtype: Single Family Residence, Residential
Materials
- Vinyl Siding
- Foundation: Concrete Perimeter
Condition
- Actual
- Year built: 1920
- Major remodel year: 2025
Utilities & green energy
- Sewer: Public Sewer
- Water: Public
- Utilities for property: Cable Available, Electricity Connected, Natural Gas Connected, Sewer Connected, Trash Collection Public, Water Connected
Community & HOA
HOA
- Has HOA: No
Location
- Region: Larchmont
Financial & listing details
- Price per square foot: $667/sqft
- Tax assessed value: $1,254,000
- Annual tax amount: $25,315
- Date on market: 2/13/2026
- Cumulative days on market: 25 days
- Listing agreement: Exclusive Right To Sell
- Electric utility on property: Yes
Price history
| Date | Event | Price |
|---|---|---|
| 5/8/2026 | Sold | $1,333,300+2.6%$667/sqft |
Source:  OneKey® MLS as distributed by MLS GRID #960447 Report a problem OneKey® MLS as distributed by MLS GRID #960447 Report a problem | ||
| 3/10/2026 | Pending sale | $1,299,000$650/sqft |
Source: OneKey® MLS as distributed by MLS GRID #960447 Report a problem | ||
| 2/13/2026 | Listed for sale | $1,299,000-18.8%$650/sqft |
Source: OneKey® MLS as distributed by MLS GRID #960447 Report a problem | ||
| 12/10/2025 | Listing removed | $1,599,999$801/sqft |
Source: OneKey® MLS as distributed by MLS GRID #930676 Report a problem | ||
| 11/18/2025 | Price change | $1,599,999-9.9%$801/sqft |
Source: OneKey® MLS as distributed by MLS GRID #930676 Report a problem | ||
| 11/11/2025 | Listed for sale | $1,775,000$888/sqft |
Source: OneKey® MLS as distributed by MLS GRID #930676 Report a problem | ||
Public tax history
| Year | Property taxes | Tax assessment |
|---|---|---|
| 2025 | -- | $1,254,000 +5% |
| 2024 | -- | $1,194,000 +8% |
| 2023 | -- | $1,106,000 +10% |
| 2022 | -- | $1,005,000 +9% |
| 2021 | -- | $922,000 +3% |
| 2020 | -- | $895,000 |
| 2019 | -- | $895,000 |
| 2018 | -- | $895,000 |
| 2017 | -- | $895,000 +3% |
| 2016 | -- | $869,000 +8% |
| 2015 | -- | $805,000 |
| 2014 | -- | $805,000 |
| 2013 | -- | $805,000 +6092.3% |
| 2012 | -- | $13,000 |
| 2011 | -- | $13,000 |
| 2010 | -- | $13,000 |
| 2009 | -- | $13,000 |
| 2008 | -- | $13,000 |
| 2007 | -- | $13,000 |
| 2006 | -- | $13,000 |
| 2005 | -- | $13,000 |
| 2004 | -- | $13,000 |
| 2003 | -- | $13,000 |
| 2002 | -- | $13,000 |
| 2001 | -- | $13,000 |
| 2000 | -- | $13,000 -8.5% |
| 1999 | -- | $14,200 |
Find assessor info on the county website
Neighborhood: 10538
Nearby homes
- $1,634,0003 bd2 ba1.3k sqft14 Mayhew Ave, Larchmont, NY 10538Off Market
- $1,854,7003 bd3 ba2k sqft8 Pinebrook Dr, Larchmont, NY 10538Off Market

- $1,731,3003 bd3 ba2.3k sqft10 Mayhew Ave, Larchmont, NY 10538Off Market
- $2,725,0005 bd6 ba4k sqft18 Mayhew Ave, Larchmont, NY 10538Sold

- $1,331,5003 bd1 ba1.5k sqft8 Mayhew Ave, Larchmont, NY 10538Off Market
- $2,797,6004 bd3 ba2.4k sqft5 Beverly Pl, Larchmont, NY 10538Off Market
- $2,626,7004 bd2 ba2.1k sqft1 Beverly Pl, Larchmont, NY 10538Off Market
- $2,773,9004 bd3 ba3.3k sqft17 Mayhew Ave, Larchmont, NY 10538Off Market
Nearby schools
GreatSchools rating
- 9/10Chatsworth Avenue SchoolGrades: K-5Distance: 0.3 mi
- 9/10Hommocks SchoolGrades: 6-8Distance: 0.8 mi
- 8/10Mamaroneck High SchoolGrades: 9-12Distance: 1.2 mi
Schools provided by the listing agent
- Elementary: Chatsworth Avenue
- Middle: Hommocks School
- High: Mamaroneck High School
Source: OneKey® MLS as distributed by MLS GRID. This data may not be complete. We recommend contacting the local school district to confirm school assignments for this home.
Get a cash offer in 3 minutes
Find out how much your home could sell for in as little as 3 minutes with a no-obligation cash offer.
Estimated market value
$1,357,000
Get a cash offer in 3 minutes
Find out how much your home could sell for in as little as 3 minutes with a no-obligation cash offer.
Estimated market value
$1,357,000
- New York
- Westchester County
- Larchmont
- 10538
- 4 Pine Brook Drive
Nearby cities
Nearby zip codes
Other Larchmont Topics
