Skip main navigation
Sold for $412,000
  • $412,000

    4 Pinedale Rd, Newark, DE 19711

    3beds
    1,994sqft
    Single Family Residence
    Built in 1964
    6,970 Square Feet Lot
    $412,200 Zestimate®
    $207/sqft
    $2,567 Estimated rent

    Home value

    $412,200

    $375,000 - $449,000

    $2,567/mo

    Zestimate® history
    Loading
    Loading...

    Owner options

    List your home for rent

    $2,567/mo

    Rent Zestimate®

    Find your next renter with Zillow Rental Manager. Plus, with online applications, you can quickly screen prospective tenants – for free.

    Learn more

    $2,567/mo

    Rent Zestimate®

    Refinance and save

    $2,559/mo

    Est. payment

    Refinancing to a lower rate could help reduce your monthly payments and save thousands over the life of the loan.

    See today's rates

    $2,559/mo

    Est. payment

    Explore your selling options

    Work with a Zillow partner agent

    Leverage their expertise and Zillow's premium Showcase listings to get your home seen by more buyers.

    Get started

    List with your own agent

    Get your home in front of millions of buyers by listing it on Zillow.

    Learn how to do it

    Sell it yourself

    Take full control of how buyers see your home on Zillow by listing For Sale by Owner (FSBO).

    List your home

    What's special

    Beautifully refinished hardwood floorsFresh interior paintUpdated appliancesSpacious split-level residenceGranite countertopsElegant cabinetryBright modern aesthetic
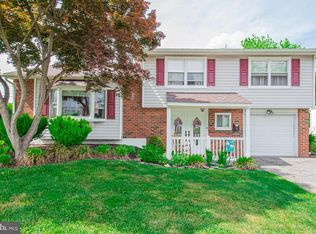
    Move-in ready and beautifully renovated, this stunning Newark home offers the perfect blend of modern updates, functional living space, and an unbeatable location. Ideally situated just minutes from the University of Delaware, downtown Newark, shopping, dining, and within a 5-mile radius of Newark Charter School, this home delivers exceptional convenience in a desirable setting. This spacious split-level residence features 3 bedrooms, 2.5 bathrooms, and a 1-car garage with convenient interior access. Designed for both comfortable everyday living and effortless entertaining, the gourmet-style kitchen showcases elegant cabinetry, granite countertops, updated appliances, and a seamless open layout that connects to the main living area. Thoughtfully refreshed throughout with fresh interior paint and beautifully refinished hardwood floors, the home offers a bright, modern aesthetic while maintaining its warmth and character. The open-concept main level is filled with natural light, creating an inviting atmosphere ideal for both gathering and relaxing. Sliding glass doors from the dining area lead to a spacious deck overlooking the backyard — perfect for summer BBQs, entertaining guests, or enjoying peaceful outdoor living. This home truly delivers the ideal combination of comfort, style, and convenience

    Zillow last checked:

    Listing updated:

    Listed by:

    Carolyn Nguyen 302-339-2666,

    Real Broker LLC

    Bought with:

    Eddie Barksdale, 679031

    Barksdale & Affiliates Realty

    Source: Bright MLS,MLS#: DENC2102274MLS Logo

    Facts & features

    Interior

    Bedrooms & bathrooms
    • Bedrooms: 3
    • Bathrooms: 3
    • Full bathrooms: 2
    • 1/2 bathrooms: 1
    Rooms
    • Room types: Living Room, Dining Room, Kitchen, Family Room, Bedroom 1, Bathroom 2, Bathroom 3
    Bedroom 1
    • Level: Upper
    • Area: 182 Square Feet
    • Dimensions: 14 X 13
    Bathroom 2
    • Level: Upper
    • Area: 144 Square Feet
    • Dimensions: 12 X 12
    Bathroom 3
    • Level: Upper
    • Area: 120 Square Feet
    • Dimensions: 10 X 12
    Dining room
    • Level: Main
    • Area: 117 Square Feet
    • Dimensions: 13 X 9
    Family room
    • Level: Lower
    • Area: 195 Square Feet
    • Dimensions: 13 X 15
    Kitchen
    • Level: Main
    • Area: 117 Square Feet
    • Dimensions: 13 X 9
    Living room
    • Level: Main
    • Area: 240 Square Feet
    • Dimensions: 12 X 20
    Heating
    • Forced Air, Natural Gas
    Cooling
    • Central Air, Electric
    Appliances
    • Included: Dishwasher, Gas Water Heater
    • Laundry: Lower Level
    Features
    • Bathroom - Tub Shower, Bathroom - Stall Shower, Combination Kitchen/Dining, Pantry, Upgraded Countertops, Dry Wall
    • Flooring: Ceramic Tile, Hardwood, Laminate
    • Has basement: No
    • Has fireplace: No
    Interior area
    • Total structure area: 1,994
    • Total interior livable area: 1,994 sqft
    • Finished area above ground: 1,650
    • Finished area below ground: 344

    Property

    Parking
    • Total spaces: 3
    • Parking features: Garage Faces Front, Inside Entrance, Concrete, Attached, Driveway
    • Attached garage spaces: 1
    • Uncovered spaces: 2
    Accessibility
    • Accessibility features: Accessible Entrance
    Features
    • Levels: Multi/Split,Two
    • Stories: 2
    • Patio & porch: Deck
    • Exterior features: Sidewalks
    • Pool features: None
    • Fencing: Split Rail
    Lot
    • Size: 6,970 Square Feet
    • Dimensions: 78.90 x 99.20
    • Features: Front Yard, Rear Yard
    Details
    • Additional structures: Above Grade, Below Grade
    • Parcel number: 09016.30026
    • Zoning: NC6.5
    • Zoning description: Residential
    • Special conditions: Standard

    Construction

    Type & style
    • Home type: SingleFamily
    • Property subtype: Single Family Residence
    Materials
    • Brick, Vinyl Siding, Aluminum Siding
    • Foundation: Slab
    • Roof: Architectural Shingle
    Condition
    • Good
    • New construction: No
    • Year built: 1964

    Utilities & green energy

    • Electric: 100 Amp Service
    • Sewer: Public Sewer
    • Water: Public
    • Utilities for property: Natural Gas Available

    Community & HOA

    Community
    • Subdivision: Windy Hills
    HOA
    • Has HOA: Yes
    • HOA fee: $30 annually
    Location
    • Region: Newark

    Financial & listing details

    • Price per square foot: $207/sqft
    • Tax assessed value: $326,100
    • Annual tax amount: $3,276
    • Date on market: 5/14/2026
    • Listing agreement: Exclusive Agency
    • Listing terms: Conventional,FHA,USDA Loan,VA Loan
    • Inclusions: Refrigerator, Dishwasher, Microwave, Washer, Dryer, Oven, Gas Ranges, Garage Openers
    • Exclusions: None
    • Ownership: Fee Simple

    Price history

    DateEventPrice
    7/15/2026Sold$412,000$207/sqft
    Source: Bright MLS #DENC2102274 Report a problem
    6/7/2026Contingent$412,000$207/sqft
    Source: Bright MLS #DENC2102274 Report a problem
    5/29/2026Price change$412,000-1.9%$207/sqft
    Source: Bright MLS #DENC2102274 Report a problem
    5/14/2026Listed for sale$420,000+32.5%$211/sqft
    Source: Bright MLS #DENC2102274 Report a problem
    3/26/2026Sold$317,000-20.8%$159/sqft
    Source: Public Record Report a problem
    1/5/2026Price change$400,000+14.3%$201/sqft
    Source: Bright MLS #DENC2094720 Report a problem
    12/21/2025Listed for sale$349,900+2.2%$175/sqft
    Source: Bright MLS #DENC2094720 Report a problem
    2/2/2023Sold$342,500-0.7%$172/sqft
    Source: Bright MLS #DENC2036316 Report a problem
    1/11/2023Pending sale$345,000$173/sqft
    Source: Patterson Schwartz #DENC2036316 Report a problem
    1/4/2023Listed for sale$345,000+32.7%$173/sqft
    Source: Bright MLS #DENC2036316 Report a problem
    6/5/2019Sold$260,000$130/sqft
    Source: Public Record Report a problem
    4/15/2019Price change$260,000+1%$130/sqft
    Source: Patterson-Schwartz Real Estate #DENC418254 Report a problem
    4/12/2019Price change$257,400-1%$129/sqft
    Source: Patterson-Schwartz Real Estate #DENC418254 Report a problem
    3/18/2019Listed for sale$259,900+22.1%$130/sqft
    Source: Patterson-Schwartz Real Estate #DENC418254 Report a problem
    10/28/2017Listing removed$212,850$107/sqft
    Source: Re/Max Sunvest Realty #1000324029 Report a problem
    5/27/2017Listed for sale$212,850+18.9%$107/sqft
    Source: RE/MAX Sunvest Realty #6988731 Report a problem
    5/10/2004Sold$179,000$90/sqft
    Source: Public Record Report a problem

    Public tax history

    YearProperty taxesTax assessment
    2025-- $326,100 +422.6%
    2024$2,657 +2.8%$62,400
    2023$2,584 +0.2%$62,400
    2022$2,578 +2.2%$62,400
    2021$2,524 +2.7%$62,400
    2020$2,458 +13.2%$62,400
    2019$2,172 +14%$62,400 +7%
    2017$1,906 +0.2%$58,300
    2016$1,902 $58,300
    2015$1,902 +9.8%$58,300
    2014$1,732 $58,300
    2013-- $58,300
    2012-- $58,300
    2011-- $58,300
    2010-- $58,300
    2009-- $58,300
    2008-- $58,300
    2007-- $58,300
    2006-- $58,300
    2005-- $58,300
    2004-- $58,300
    2003-- $58,300
    2002-- $58,300
    2001-- $58,300
    Find assessor info on the county website

    Neighborhood: Windy Hills

    Nearby schools

    GreatSchools rating
    Schools provided by the listing agent
    • Elementary: Maclary
    • Middle: Shue-medill
    • High: Newark
    • District: Christina

    Source: Bright MLS. This data may not be complete. We recommend contacting the local school district to confirm school assignments for this home.

    Get a cash offer in 3 minutes
    Find out how much your home could sell for in as little as 3 minutes with a no-obligation cash offer.
    Estimated market value
    $412,200
    Get a cash offer in 3 minutes
    Find out how much your home could sell for in as little as 3 minutes with a no-obligation cash offer.
    Estimated market value
    $412,200