Skip main navigation
Sold
  • Price Unknown

    4 Pinehurst Ct, Frisco, TX 75034

    4beds
    4,809sqft
    Single Family Residence
    Built in 1989
    0.35 Acres Lot
    $1,461,000 Zestimate®
    $--/sqft
    $7,093 Estimated rent

    Home value

    $1,461,000

    $1.34M - $1.59M

    $7,093/mo

    Zestimate® history
    Loading
    Loading...

    Owner options

    List your home for rent

    $7,093/mo

    Rent Zestimate®

    Find your next renter with Zillow Rental Manager. Plus, with online applications, you can quickly screen prospective tenants – for free.

    Learn more

    $7,093/mo

    Rent Zestimate®

    Refinance and save

    $275/mo

    Est. payment

    Refinancing to a lower rate could help reduce your monthly payments and save thousands over the life of the loan.

    See today's rates

    $275/mo

    Est. payment

    Explore your selling options

    Work with a Zillow partner agent

    Leverage their expertise and Zillow's premium Showcase listings to get your home seen by more buyers.

    Get started

    List with your own agent

    Get your home in front of millions of buyers by listing it on Zillow.

    Learn how to do it

    Sell it yourself

    Take full control of how buyers see your home on Zillow by listing For Sale by Owner (FSBO).

    List your home

    What's special

    Panoramic viewsWood-paneled librarySeparate gated private terraceCovered patioPrimary suiteMature treesHeart of frisco
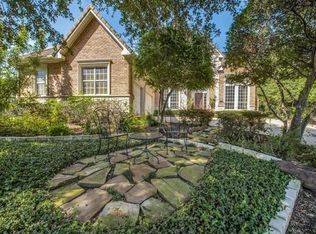
    Resort style living in the heart of Frisco! Custom home on oversized cul de sac lot in gated guarded Stonebriar Village takes full advantage of panoramic views of 11th fairway of Stonebriar CC. Lush landscape~surrounded by mature trees. Home boasts abundance of natural light~wide plank hrd wd flrs~neutral color palette~outstanding millwork. Thoughtful layout~expansive living rm w-FP~stately dining rm~fam rm w-wet bar~built-ins~FP. French doors from fam rm lead to covered patio w-stunning views of private east facing bkyrd w-pool~spa~custom bar~FP~putting green~incredible golf vistas. Brkfst rm~gourmet kitchen w-exotic granite~seated island~ss apps~built-in Sub-Zero frig~double ovens. Off brkfst rm is separate gated private terrace for alfresco dining. Wood-paneled library w-full bth could be 5th bd. Primary suite w-OS sitting area~updated luxe primary bath w-soaker tub~seamless glass shower~His-Hers closets. Game & three spacious bdrms up. OS laundry rm~abundant storage thruout.

    Zillow last checked:

    Listing updated:

    Listed by:

    Jan Chavoya 0516138 972-965-6689,

    Compass RE Texas, LLC 469-210-8288

    Bought with:

    Meleese Hoss

    Keller Williams Realty DPR

    Source: NTREIS,MLS#: 20329253

    Facts & features

    Interior

    Bedrooms & bathrooms
    • Bedrooms: 4
    • Bathrooms: 5
    • Full bathrooms: 4
    • 1/2 bathrooms: 1
    Primary bedroom
    • Features: Dual Sinks, Double Vanity, En Suite Bathroom, Jetted Tub, Sitting Area in Primary, Separate Shower, Walk-In Closet(s)
    • Level: First
    • Dimensions: 25 x 16
    Bedroom
    • Features: Walk-In Closet(s)
    • Level: Second
    • Dimensions: 13 x 13
    Bedroom
    • Features: Walk-In Closet(s)
    • Level: Second
    • Dimensions: 12 x 11
    Bedroom
    • Features: Walk-In Closet(s)
    • Level: Second
    • Dimensions: 15 x 13
    Breakfast room nook
    • Level: First
    • Dimensions: 12 x 9
    Dining room
    • Level: First
    • Dimensions: 15 x 12
    Game room
    • Features: Built-in Features
    • Level: Second
    • Dimensions: 17 x 17
    Kitchen
    • Features: Breakfast Bar, Built-in Features, Butler's Pantry, Eat-in Kitchen, Granite Counters, Kitchen Island, Pantry, Stone Counters, Walk-In Pantry
    • Level: First
    • Dimensions: 16 x 13
    Living room
    • Features: Fireplace
    • Level: First
    • Dimensions: 17 x 17
    Living room
    • Features: Built-in Features, Fireplace
    • Level: First
    • Dimensions: 18 x 16
    Office
    • Level: First
    • Dimensions: 12 x 15
    Utility room
    • Features: Built-in Features, Utility Room, Utility Sink
    • Level: First
    • Dimensions: 12 x 10
    Heating
    • Central, Natural Gas, Zoned
    Cooling
    • Central Air, Ceiling Fan(s), Electric, Zoned
    Appliances
    • Included: Built-In Refrigerator, Convection Oven, Double Oven, Dishwasher, Electric Cooktop, Electric Oven, Disposal, Gas Water Heater, Microwave
    Features
    • Wet Bar, Built-in Features, Decorative/Designer Lighting Fixtures, Double Vanity, Eat-in Kitchen, Granite Counters, High Speed Internet, Kitchen Island, Open Floorplan, Pantry, Paneling/Wainscoting, Cable TV, Vaulted Ceiling(s), Natural Woodwork, Walk-In Closet(s)
    • Flooring: Carpet, Ceramic Tile, Hardwood, Marble, Slate, Stone, Wood
    • Has basement: No
    • Number of fireplaces: 3
    • Fireplace features: Decorative, Family Room, Gas, Gas Log, Gas Starter, Living Room, Masonry, Outside, Wood Burning
    Interior area
    • Total interior livable area: 4,809 sqft

    Property

    Parking
    • Total spaces: 3
    • Parking features: Concrete, Covered, Driveway, Garage, Garage Door Opener, Inside Entrance, Kitchen Level, Lighted, Garage Faces Side, Workshop in Garage
    • Attached garage spaces: 3
    • Has uncovered spaces: Yes
    Features
    • Levels: Two
    • Stories: 2
    • Patio & porch: Covered
    • Exterior features: Lighting, Private Yard, Rain Gutters
    • Pool features: Gunite, Heated, In Ground, Outdoor Pool, Pool, Pool Sweep, Pool/Spa Combo, Waterfall
    • Fencing: Back Yard,Fenced,Wrought Iron
    Lot
    • Size: 0.35 Acres
    • Features: Cul-De-Sac, Greenbelt, Interior Lot, Irregular Lot, Landscaped, On Golf Course, Subdivision, Sprinkler System, Few Trees
    Details
    • Parcel number: R148933

    Construction

    Type & style
    • Home type: SingleFamily
    • Architectural style: Traditional,Detached
    • Property subtype: Single Family Residence
    Materials
    • Brick
    • Foundation: Slab
    • Roof: Other
    Condition
    • Year built: 1989

    Utilities & green energy

    • Sewer: Public Sewer
    • Water: Public
    • Utilities for property: Electricity Available, Electricity Connected, Natural Gas Available, Phone Available, Sewer Available, Separate Meters, Underground Utilities, Water Available, Cable Available
    Green energy
    • Energy efficient items: Appliances, HVAC, Insulation, Thermostat, Windows
    • Indoor air quality: Ventilation
    • Water conservation: Low-Flow Fixtures

    Community & neighborhood

    Security
    • Security features: Prewired, Security System Owned, Security System, Carbon Monoxide Detector(s), Fire Sprinkler System, Gated Community, Smoke Detector(s), Security Lights
    Community
    • Community features: Curbs, Gated, Sidewalks
    Location
    • Region: Frisco
    • Subdivision: Stonebriar Sec I

    HOA & financial

    HOA
    • Has HOA: Yes
    • HOA fee: $275 monthly
    • Services included: All Facilities, Association Management, Maintenance Structure, Security
    • Association name: Associa Principal Mgmt Group
    • Association phone: 469-480-8000

    Other

    Other facts
    • Listing terms: Cash,Conventional,FHA,Lease Back,VA Loan
    • Road surface type: Asphalt

    Price history

    DateEventPrice
    7/28/2023Sold--
    Source: NTREIS #20329253 Report a problem
    7/24/2023Pending sale$1,435,000$298/sqft
    Source: NTREIS #20329253 Report a problem
    7/2/2023Contingent$1,435,000$298/sqft
    Source: NTREIS #20329253 Report a problem
    6/19/2023Price change$1,435,000-4.3%$298/sqft
    Source: NTREIS #20329253 Report a problem
    5/18/2023Price change$1,499,900-6.2%$312/sqft
    Source: NTREIS #20329253 Report a problem
    3/27/2023Listed for sale$1,599,000$333/sqft
    Source: NTREIS #20200775 Report a problem
    3/24/2023Contingent$1,599,000$333/sqft
    Source: NTREIS #20200775 Report a problem
    2/3/2023Listed for sale$1,599,000$333/sqft
    Source: NTREIS #20200775 Report a problem
    1/31/2023Contingent$1,599,000$333/sqft
    Source: NTREIS #20200775 Report a problem
    1/19/2023Price change$1,599,000-5.9%$333/sqft
    Source: NTREIS #20200775 Report a problem
    11/17/2022Listed for sale$1,699,000+145.3%$353/sqft
    Source: NTREIS #20200775 Report a problem
    11/2/2013Listing removed$4,800$1/sqft
    Source: NewGen Properties LLC. #12035988 Report a problem
    11/1/2013Listed for rent$4,800$1/sqft
    Source: NewGen Properties LLC. #12035988 Report a problem
    10/31/2013Listing removed$692,500$144/sqft
    Source: NewGen Properties LLC. #11930587 Report a problem
    7/13/2013Price change$692,500-4.5%$144/sqft
    Source: NewGen Properties LLC. #11930587 Report a problem
    6/28/2013Price change$725,000-3.3%$151/sqft
    Source: NewGen Properties LLC. #11930587 Report a problem
    4/9/2013Listed for sale$750,000$156/sqft
    Source: NewGen Properties LLC. #11930587 Report a problem
    9/8/2003Sold--
    Source: Public Record Report a problem

    Public tax history

    YearProperty taxesTax assessment
    2025$13,550 -14.2%$1,161,000 -10.5%
    2024$15,801 +124.1%$1,297,669 +33.9%
    2023$7,052 -36.7%$969,178 +10%
    2022$11,141 $881,071 +10%
    2021$11,141 +0.8%$800,974 +8%
    2020$11,050 -0.8%$741,734 -2.2%
    2019$11,141 +4.1%$758,220 +9.4%
    2018$10,704 -23.8%$693,210 -5.4%
    2017$14,050 $732,855 +3.5%
    2016$14,050 +4.9%$708,000 +4.1%
    2015$13,390 $680,249 +10.4%
    2014$13,390 $616,135 +9.6%
    2013$13,390 $562,000 +1.4%
    2012-- $554,000 -1.9%
    2011-- $565,000 -2.4%
    2010-- $579,000
    2009-- $579,000 -16.2%
    2007$11,023 +2.3%$691,087 +26.3%
    2006$10,771 -5.8%$547,290 -8.8%
    2005$11,438 $599,953 +14.2%
    2004-- $525,444 -16.7%
    2003-- $631,138 -2.9%
    2002-- $650,079 +25.6%
    2001-- $517,546

    Find assessor info on the county website

    Neighborhood: Stonebriar

    Nearby schools

    GreatSchools rating
    Schools provided by the listing agent
    • Elementary: Hicks
    • Middle: Arbor Creek
    • High: Hebron
    • District: Lewisville ISD

    Source: NTREIS. This data may not be complete. We recommend contacting the local school district to confirm school assignments for this home.

    Get a cash offer in 3 minutes
    Find out how much your home could sell for in as little as 3 minutes with a no-obligation cash offer.
    Estimated market value
    $1,461,000
    Get a cash offer in 3 minutes
    Find out how much your home could sell for in as little as 3 minutes with a no-obligation cash offer.
    Estimated market value
    $1,461,000