Skip main navigation
Sold for $250,000
  • $250,000

    4 Piney Way, Barboursville, WV 25504

    3beds
    2,582sqft
    Condo-Townhouse
    Built in 2001
    4,791 Square Feet Lot
    $326,700 Zestimate®
    $97/sqft
    $2,219 Estimated rent

    Home value

    $326,700

    $294,000 - $356,000

    $2,219/mo

    Zestimate® history
    Loading
    Loading...

    Owner options

    List your home for rent

    $2,219/mo

    Rent Zestimate®

    Find your next renter with Zillow Rental Manager. Plus, with online applications, you can quickly screen prospective tenants – for free.

    Learn more

    $2,219/mo

    Rent Zestimate®

    Refinance and save

    $1,201/mo

    Est. payment

    Refinancing to a lower rate could help reduce your monthly payments and save thousands over the life of the loan.

    See today's rates

    $1,201/mo

    Est. payment

    Explore your selling options

    Work with a Zillow partner agent

    Leverage their expertise and Zillow's premium Showcase listings to get your home seen by more buyers.

    Get started

    List with your own agent

    Get your home in front of millions of buyers by listing it on Zillow.

    Learn how to do it

    Sell it yourself

    Take full control of how buyers see your home on Zillow by listing For Sale by Owner (FSBO).

    List your home

    What's special

    Half bathGathering roomVaulted ceilingWalk in closetsFreshly paintedNew roofClose to the interstate
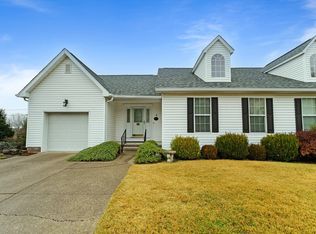
    Located in the heart of Barboursville, you will enjoy the location with many dining options, shopping, grocery stores, & close to the interstate! This townhome offers 2 large bedrooms on main floor, both have walk in closets and bathrooms. The large living room features a vaulted ceiling leading to the kitchen which has been updated with stainless steel appliances. A fully finished basement with another bedroom, gathering room, half bath and storage. Great views of the West Virginia hills while sitting on your back deck. This home has been freshly painted and ready to move in! Plus a brand new roof!!

    Zillow last checked:

    Listing updated:

    Listed by:

    Tracy Bunch 304-617-6652,

    Bunch Real Estate Associates,

    Kathy Stalnaker 304-544-0232,

    Bunch Real Estate Associates

    Bought with:

    Debi Reynolds

    Century 21 Excellence Realty

    Source: HUNTMLS,MLS#: 177896MLS Logo

    Facts & features

    Interior

    Bedrooms & bathrooms
    • Bedrooms: 3
    • Bathrooms: 3
    • Full bathrooms: 2
    • 1/2 bathrooms: 1
    Rooms
    • Room types: Laundry
    Bedroom
    • Features: Private Bath, Walk-In Closet(s), Wall-to-Wall Carpet
    • Level: First
    • Area: 205.8
    • Dimensions: 14 x 14.7
    Bedroom 1
    • Features: Wall-to-Wall Carpet
    • Level: First
    • Area: 209.16
    • Dimensions: 16.6 x 12.6
    Bedroom 2
    • Features: Wall-to-Wall Carpet
    • Level: Basement
    • Area: 170.4
    • Dimensions: 12 x 14.2
    Bathroom 1
    • Level: First
    Bathroom 2
    • Level: First
    Bathroom 3
    • Level: Basement
    Dining room
    • Features: Balcony/Deck, Tile Floor
    • Level: First
    • Area: 99.99
    • Dimensions: 10.1 x 9.9
    Kitchen
    • Features: Tile Floor
    • Level: First
    • Area: 135.74
    • Dimensions: 14.9 x 9.11
    Living room
    • Features: Ceiling Fan(s), Wall-to-Wall Carpet
    • Level: First
    • Area: 249.75
    • Dimensions: 13.5 x 18.5
    Heating
    • Electric
    Cooling
    • Ceiling Fan(s), Central Air
    Appliances
    • Included: Dishwasher, Dryer, Microwave, Range/Oven, Refrigerator, Washer
    • Laundry: Washer/Dryer Connection
    Features
    • Flooring: Tile, Carpet, Wood
    • Basement: Full,Finished,Walk-Out Access
    Interior area
    • Total structure area: 2,582
    • Total interior livable area: 2,582 sqft

    Property

    Parking
    • Total spaces: 3
    • Parking features: 1 Car, Attached, 2 Cars, Off Street
    • Attached garage spaces: 1
    Features
    • Patio & porch: Deck
    Lot
    • Size: 4,791 Square Feet
    • Topography: Level,Sloping
    Details
    • Parcel number: 0602000803040000

    Construction

    Type & style
    • Home type: Townhouse
    • Property subtype: Condo-Townhouse
    Materials
    • Vinyl
    • Roof: Shingle
    Condition
    • Year built: 2001

    Utilities & green energy

    • Sewer: Public Sewer
    • Water: Public Water

    Community & HOA

    Location
    • Region: Barboursville

    Financial & listing details

    • Price per square foot: $97/sqft
    • Tax assessed value: $198,500
    • Annual tax amount: $4,152
    • Date on market: 1/4/2024
    • Listing terms: Cash,Conventional

    Price history

    DateEventPrice
    3/1/2024Sold$250,000-3.8%$97/sqft
    Source: HUNTMLS #177896 Report a problem
    1/24/2024Pending sale$259,900$101/sqft
    Source: HUNTMLS #177896 Report a problem
    1/4/2024Listed for sale$259,900+8.3%$101/sqft
    Source: HUNTMLS #177896 Report a problem
    5/10/2023Sold$240,000+0%$93/sqft
    Source: HUNTMLS #176113 Report a problem
    5/1/2023Pending sale$239,900$93/sqft
    Source: HUNTMLS #176113 Report a problem
    4/26/2023Listed for sale$239,900+45.5%$93/sqft
    Source: HUNTMLS #176113 Report a problem
    1/3/2001Sold$164,900$64/sqft
    Source: Agent Provided Report a problem

    Public tax history

    YearProperty taxesTax assessment
    2025$4,152 +116.1%$119,100 +8.1%
    2024$1,922 +21.9%$110,160
    2023$1,577 +6%$110,160 +5.3%
    2022$1,487 +2.9%$104,580 +2.7%
    2021$1,445 $101,820
    2020-- $101,820
    2019$1,429 -0.2%$101,820
    2018$1,432 0%$101,820
    2017$1,432 +0.1%$101,820
    2016$1,431 +8.6%$101,820 +6.7%
    2015$1,317 -0.1%$95,460
    2014$1,318 -0.5%$95,460
    2013$1,325 $95,460
    2012$1,325 -0.3%$95,460
    2011$1,329 -0.7%$95,460
    2010$1,338 -0.1%$95,460
    2009$1,339 -0.4%$95,460
    2008$1,344 -0.1%$95,460
    2007$1,345 -1.6%$95,460
    2006$1,367 +4.2%$95,460 +1%
    2005$1,312 $94,560 -0.9%
    2004-- $95,460 +0.2%
    2003-- $95,280
    2002-- $95,280 +535.2%
    2001-- $15,000
    Find assessor info on the county website

    Neighborhood: 25504

    Nearby schools

    GreatSchools rating
    Schools provided by the listing agent
    • Elementary: Village of Barboursville Elementary
    • Middle: Barboursville
    • High: Midland

    Source: HUNTMLS. This data may not be complete. We recommend contacting the local school district to confirm school assignments for this home.

    Get pre-qualified for a loan
    At Zillow Home Loans, we can pre-qualify you in as little as 5 minutes with no impact to your credit score.

    An equal housing lender. NMLS #10287.