Skip main navigation
Sold for $250,000
  • $250,000

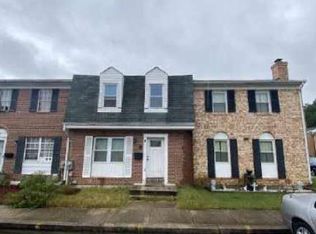
    4 Pinyon Ct #4, Middle River, MD 21220

    3beds
    1,670sqft
    Townhouse
    Built in 1978
    -- sqft lot
    $255,500 Zestimate®
    $150/sqft
    $2,538 Estimated rent

    Home value

    $255,500

    $240,000 - $271,000

    $2,538/mo

    Zestimate® history
    Loading
    Loading...

    Owner options

    List your home for rent

    $2,538/mo

    Rent Zestimate®

    Find your next renter with Zillow Rental Manager. Plus, with online applications, you can quickly screen prospective tenants – for free.

    Learn more

    $2,538/mo

    Rent Zestimate®

    Refinance and save

    $1,599/mo

    Est. payment

    Refinancing to a lower rate could help reduce your monthly payments and save thousands over the life of the loan.

    See today's rates

    $1,599/mo

    Est. payment

    Explore your selling options

    Work with a Zillow partner agent

    Leverage their expertise and Zillow's premium Showcase listings to get your home seen by more buyers.

    Get started

    List with your own agent

    Get your home in front of millions of buyers by listing it on Zillow.

    Learn how to do it

    Sell it yourself

    Take full control of how buyers see your home on Zillow by listing For Sale by Owner (FSBO).

    List your home

    What's special

    Here's your chance to own this beautiful townhome in The Chestnut Woods Community. This unit has everything you are looking including an open floorplan with 3 finished levels for living and entertainment. The HOA covers all water usage, snow removal, and common area maintenance and provides a community pool and tot lot! Close to major highways, shopping, and restaurants. Must see quick!!A new roof to be installed before closing.

    Zillow last checked:

    Listing updated:

    Listed by:

    Mr. Tom S Hennerty 703-581-8605,

    NetRealtyNow.com, LLC

    Bought with:

    Jay Dudley

    Douglas Realty, LLC

    Source: Bright MLS,MLS#: MDBC2106298MLS Logo

    Facts & features

    Interior

    Bedrooms & bathrooms
    • Bedrooms: 3
    • Bathrooms: 2
    • Full bathrooms: 1
    • 1/2 bathrooms: 1
    Basement
    • Area: 600
    Heating
    • Heat Pump, Electric
    Cooling
    • Central Air, Electric
    Appliances
    • Included: Microwave, Oven/Range - Electric, Refrigerator, Stainless Steel Appliance(s), Washer, Water Heater, Dryer, Electric Water Heater
    Features
    • Dining Area, Ceiling Fan(s), Floor Plan - Traditional, Formal/Separate Dining Room, Recessed Lighting, Upgraded Countertops, Dry Wall
    • Flooring: Carpet, Ceramic Tile, Hardwood, Wood
    • Basement: Finished
    • Number of fireplaces: 1
    Interior area
    • Total structure area: 1,820
    • Total interior livable area: 1,670 sqft
    • Finished area above ground: 1,220
    • Finished area below ground: 450

    Property

    Parking
    • Parking features: On Street
    • Has uncovered spaces: Yes
    Accessibility
    • Accessibility features: None
    Features
    • Levels: Three
    • Stories: 3
    • Exterior features: Sidewalks
    • Pool features: Community
    Details
    • Additional structures: Above Grade, Below Grade
    • Parcel number: 04151800003527
    • Zoning: R2COS
    • Special conditions: Standard

    Construction

    Type & style
    • Home type: Townhouse
    • Architectural style: Traditional
    • Property subtype: Townhouse
    Materials
    • Brick Front, Vinyl Siding
    • Foundation: Other
    • Roof: Asphalt,Shingle
    Condition
    • New construction: No
    • Year built: 1978

    Utilities & green energy

    • Sewer: Public Sewer
    • Water: Public

    Community & neighborhood

    Location
    • Region: Middle River
    • Subdivision: Chestnut Woods

    HOA & financial

    Other fees
    • Condo and coop fee: $170 monthly

    Other

    Other facts
    • Listing agreement: Exclusive Agency
    • Ownership: Condominium

    Price history

    DateEventPrice
    10/25/2024Sold$250,000+4.2%$150/sqft
    Source: Bright MLS #MDBC2106298 Report a problem
    10/12/2024Listed for sale$239,900$144/sqft
    Source: Bright MLS #MDBC2106298 Report a problem
    9/19/2024Contingent$239,900$144/sqft
    Source: Bright MLS #MDBC2106298 Report a problem
    9/12/2024Price change$239,900-5.9%$144/sqft
    Source: Bright MLS #MDBC2106298 Report a problem
    9/3/2024Listed for sale$254,900+6.3%$153/sqft
    Source: Bright MLS #MDBC2106298 Report a problem
    8/17/2024Listing removed--
    Source: Bright MLS #MDBC2096042 Report a problem
    5/17/2024Listed for sale$239,900$144/sqft
    Source: Bright MLS #MDBC2096042 Report a problem
    5/13/2024Contingent$239,900$144/sqft
    Source: Bright MLS #MDBC2096042 Report a problem
    5/8/2024Listed for sale$239,900+58.9%$144/sqft
    Source: Bright MLS #MDBC2096042 Report a problem
    4/9/2024Sold$151,000+0.9%$90/sqft
    Source: Public Record Report a problem
    9/21/2023Sold$149,720-4.6%$90/sqft
    Source: Public Record Report a problem
    9/14/2018Sold$157,000+1.9%$94/sqft
    Source: Public Record Report a problem
    8/11/2018Listed for sale$154,000$92/sqft
    Source: Fairfax Realty Select #1001623540 Report a problem
    6/19/2018Listing removed$154,000$92/sqft
    Source: Fairfax Realty Select #1001623540 Report a problem
    6/11/2018Price change$154,000-3.7%$92/sqft
    Source: Fairfax Realty Select #1001623540 Report a problem
    5/25/2018Listed for sale$159,900+146%$96/sqft
    Source: Fairfax Realty Select #1001623540 Report a problem
    2/14/2017Sold$65,000$39/sqft
    Source: Public Record Report a problem
    11/27/2016Sold$65,000-45.8%$39/sqft
    Source: Agent Provided Report a problem
    4/4/2016Sold$120,000+9.2%$72/sqft
    Source: Public Record Report a problem
    1/14/2005Sold$109,900+44.6%$66/sqft
    Source: Public Record Report a problem
    6/5/2002Sold$76,000$46/sqft
    Source: Public Record Report a problem

    Public tax history

    YearProperty taxesTax assessment
    2025$3,280 +64.4%$177,633 +7.9%
    2024$1,996 +8.5%$164,667 +8.5%
    2023$1,839 +6.5%$151,700
    2022$1,727 +6.9%$151,700 +13.8%
    2021$1,616 +7.4%$133,300 +7.4%
    2020$1,504 +1%$124,100
    2019$1,489 +1%$124,100 +2%
    2018$1,474 +1%$121,633 +1%
    2017$1,459 -13.9%$120,400 +1.2%
    2016$1,694 $119,000 +1.2%
    2015$1,694 $117,600 +1.2%
    2014$1,694 $116,200
    2013-- $116,200
    2012-- $116,200 -14.7%
    2011-- $136,200 +8%
    2010-- $126,066 +8.7%
    2009-- $115,933 +9.6%
    2008-- $105,800 +12.3%
    2007-- $94,200 +14%
    2006-- $82,600 +16.3%
    2005-- $71,000 +1.3%
    2004-- $70,122 +1.3%
    2003-- $69,246 +1.3%
    2002-- $68,370 +1.8%
    2001-- $67,140

    Find assessor info on the county website

    Neighborhood: 21220

    Nearby schools

    GreatSchools rating
    Schools provided by the listing agent
    • District: Baltimore County Public Schools

    Source: Bright MLS. This data may not be complete. We recommend contacting the local school district to confirm school assignments for this home.

    Get a cash offer in 3 minutes
    Find out how much your home could sell for in as little as 3 minutes with a no-obligation cash offer.
    Estimated market value
    $255,500
    Get a cash offer in 3 minutes
    Find out how much your home could sell for in as little as 3 minutes with a no-obligation cash offer.
    Estimated market value
    $255,500