Welcome to this meticulously maintained and beautifully designed 4 bedroom 3.5 bath home that brings together coastal charm and everyday living. From the moment you step inside, you'll feel the warmth and care that has gone into every detail. The open concept living area has vaulted ceilings, skylights, a gas fireplace and lots of space that's perfect for both entertaining and relaxing. The kitchen has been thoughtfully updated with a large island, quartz countertops, tons of cabinets, a gas double oven, stainless steel appliances, pantry closet, nearby laundry and power room. Much desired first floor primary bedroom has a walk in closet, southern facing windows, stunning en suite bath, and sitting area/desk. The other three guest bedrooms are all on the second floor which is perfect for everyone's privacy. Each of those three bedrooms connect to a full bath. Continuing on the first floor, there is an office and a family room! Step outside and enjoy the vinyl tech porch, deck, stamped concrete patio with a gazebo, fire pit, lovely landscaping, private yard and 10/12 shed. In addition, there is a Pet Smart in ground pet fence and permanent outdoor lighting, and two lovely flower boxes with privacy fences attached. Every inch of this home reflects pride of ownership and a commitment to quality finishes. Crawl space has a vapor barrier and dehumidifier. This home sits on a cul de sac, which increases your privacy and lessens traffic. If storage is important, you'll be thrilled with all the closet space and the walk in attic. If you're looking for move-in ready, this is it! The perfect home in the unparalleled community of Ocean Pines!
Sold for $557,500
$557,500
4 Pirate Pl, Ocean Pines, MD 21811
4beds
2,711sqft
Single Family Residence
Built in 2006
10,628 Square Feet Lot
$562,100 Zestimate®
$206/sqft
$3,461 Estimated rent
Home value
$562,100
$500,000 - $635,000
$3,461/mo
Zestimate® history
Owner options
List your home for rent
$3,461/mo
Rent Zestimate®
Find your next renter with Zillow Rental Manager. Plus, with online applications, you can quickly screen prospective tenants – for free.
$3,461/mo
Rent Zestimate®
Refinance and save
$4,465/mo
Est. payment
Refinancing to a lower rate could help reduce your monthly payments and save thousands over the life of the loan.
$4,465/mo
Est. payment
Explore your selling options
Work with a Zillow partner agent
Leverage their expertise and Zillow's premium Showcase listings to get your home seen by more buyers.
Get startedList with your own agent
Get your home in front of millions of buyers by listing it on Zillow.
Learn how to do itSell it yourself
Take full control of how buyers see your home on Zillow by listing For Sale by Owner (FSBO).
List your homeWhat's special
Zillow last checked:
Listing updated:
Listed by:
Mary Ann O'Malley 443-614-6212,
RE/MAX Advantage Realty
Bought with:
Holly Campbell, 631891
Coldwell Banker Realty
Source: Bright MLS,MLS#: MDWO2033858
Facts & features
Interior
Bedrooms & bathrooms
- Bedrooms: 4
- Bathrooms: 4
- Full bathrooms: 3
- 1/2 bathrooms: 1
- Main level bathrooms: 2
- Main level bedrooms: 1
Rooms
- Room types: Living Room, Dining Room, Primary Bedroom, Bedroom 2, Bedroom 3, Bedroom 4, Kitchen, Family Room, Foyer, Sun/Florida Room, Laundry, Office
Primary bedroom
- Features: Flooring - Carpet
- Level: Main
Primary bedroom
- Features: Attached Bathroom, Ceiling Fan(s), Flooring - Luxury Vinyl Plank, Walk-In Closet(s), Window Treatments
- Level: Main
- Area: 208 Square Feet
- Dimensions: 16 x 13
Bedroom 2
- Features: Flooring - Carpet
- Level: Upper
Bedroom 3
- Features: Flooring - Carpet
- Level: Upper
Bedroom 4
- Features: Flooring - Carpet
- Level: Upper
Dining room
- Level: Main
Dining room
- Features: Cathedral/Vaulted Ceiling, Ceiling Fan(s), Flooring - Luxury Vinyl Plank, Living/Dining Room Combo, Window Treatments
- Level: Main
- Area: 182 Square Feet
- Dimensions: 13 x 14
Family room
- Features: Fireplace - Gas
- Level: Main
Family room
- Features: Flooring - Luxury Vinyl Plank, Window Treatments
- Level: Main
- Area: 224 Square Feet
- Dimensions: 14 x 16
Foyer
- Level: Main
Kitchen
- Level: Main
Kitchen
- Features: Countertop(s) - Quartz, Flooring - Luxury Vinyl Tile, Kitchen Island, Kitchen - Gas Cooking, Pantry
- Level: Main
- Area: 196 Square Feet
- Dimensions: 14 x 14
Laundry
- Level: Unspecified
Laundry
- Level: Main
- Area: 60 Square Feet
- Dimensions: 6 x 10
Living room
- Features: Flooring - Carpet
- Level: Main
Living room
- Features: Cathedral/Vaulted Ceiling, Ceiling Fan(s), Fireplace - Gas, Flooring - Luxury Vinyl Plank, Skylight(s), Window Treatments
- Level: Main
- Area: 306 Square Feet
- Dimensions: 17 x 18
Office
- Features: Ceiling Fan(s), Flooring - Luxury Vinyl Plank, Window Treatments
- Level: Main
- Area: 108 Square Feet
- Dimensions: 9 x 12
Other
- Level: Main
Heating
- Heat Pump, Electric, Natural Gas
Cooling
- Zoned, Central Air, Ceiling Fan(s), Heat Pump, Programmable Thermostat, Electric
Appliances
- Included: Dryer, Disposal, Dishwasher, Ice Maker, Microwave, Refrigerator, Washer, Double Oven, Stainless Steel Appliance(s), Water Heater, Gas Water Heater
- Laundry: Main Level, Laundry Room
Features
- Kitchen - Table Space, Dining Area, Entry Level Bedroom, Chair Railings, Primary Bath(s), Recessed Lighting, Open Floorplan, Dry Wall, Vaulted Ceiling(s)
- Flooring: Carpet, Ceramic Tile, Luxury Vinyl
- Doors: Insulated, Six Panel
- Windows: Bay/Bow, Palladian, Skylight(s), Window Treatments
- Has basement: No
- Number of fireplaces: 1
- Fireplace features: Glass Doors
Interior area
- Total structure area: 2,711
- Total interior livable area: 2,711 sqft
- Finished area above ground: 2,711
- Finished area below ground: 0
Property
Parking
- Total spaces: 2
- Parking features: Garage Door Opener, Off Street, Attached
- Attached garage spaces: 2
Accessibility
- Accessibility features: None
Features
- Levels: One and One Half
- Stories: 1.5
- Patio & porch: Deck, Patio, Porch
- Exterior features: Lighting
- Pool features: Community
Lot
- Size: 10,628 Square Feet
- Features: Cul-De-Sac, Landscaped, Premium
Details
- Additional structures: Above Grade, Below Grade
- Parcel number: 2403085422
- Zoning: R-2
- Special conditions: Standard
Construction
Type & style
- Home type: SingleFamily
- Architectural style: Contemporary
- Property subtype: Single Family Residence
Materials
- Vinyl Siding
- Foundation: Crawl Space
- Roof: Shingle,Architectural Shingle
Condition
- Excellent
- New construction: No
- Year built: 2006
Details
- Builder model: PRISTINE
Utilities & green energy
- Sewer: Public Sewer
- Water: Public
- Utilities for property: Cable Connected, Electricity Available, Natural Gas Available, Water Available, Sewer Available
Community & HOA
Community
- Features: Pool
- Subdivision: Ocean Pines - Huntington
HOA
- Has HOA: Yes
- Amenities included: Baseball Field, Basketball Court, Common Grounds, Community Center, Golf Course, Golf Course Membership Available, Indoor Pool, Pool, Beach Club, Boat Ramp, Clubhouse, Dog Park, Marina/Marina Club, Picnic Area, Pool Mem Avail
- Services included: Common Area Maintenance, Management
- HOA fee: $875 annually
- HOA name: OCEAN PINES ASSOCIATION
Location
- Region: Ocean Pines
Financial & listing details
- Price per square foot: $206/sqft
- Tax assessed value: $397,600
- Annual tax amount: $3,453
- Date on market: 10/8/2025
- Listing agreement: Exclusive Right To Sell
- Listing terms: Conventional
- Ownership: Fee Simple
Price history
| Date | Event | Price |
|---|---|---|
| 12/4/2025 | Sold | $557,500-0.4%$206/sqft |
Source:  Bright MLS #MDWO2033858 Report a problem Bright MLS #MDWO2033858 Report a problem | ||
| 10/13/2025 | Contingent | $559,900$207/sqft |
Source: Bright MLS #MDWO2033858 Report a problem | ||
| 10/9/2025 | Listed for sale | $559,900+69.7%$207/sqft |
Source: Bright MLS #MDWO2033858 Report a problem | ||
| 9/14/2017 | Sold | $330,000-5.7%$122/sqft |
Source: Public Record Report a problem | ||
| 7/18/2017 | Pending sale | $349,900$129/sqft |
Source: Sunshine Properties Inc #510393 Report a problem | ||
| 5/19/2017 | Listed for sale | $349,900$129/sqft |
Source: Sunshine Properties Inc #510393 Report a problem | ||
Public tax history
| Year | Property taxes | Tax assessment |
|---|---|---|
| 2026 | $4,027 +9.3% | $434,400 +9.3% |
| 2025 | $3,686 +6.7% | $397,600 +10.2% |
| 2024 | $3,453 +6.3% | $360,800 +6.3% |
| 2023 | $3,247 +6.8% | $339,267 -6% |
| 2022 | $3,041 +7.3% | $360,800 +21.8% |
| 2021 | $2,835 +1.9% | $296,200 +1.9% |
| 2020 | $2,781 +2% | $290,633 -1.9% |
| 2019 | $2,728 +3.1% | $296,200 +6% |
| 2018 | $2,647 | $279,500 |
| 2017 | $2,647 +6.9% | $279,500 |
| 2016 | $2,476 | $279,500 -1% |
| 2015 | $2,476 | $282,300 |
| 2014 | $2,476 | $282,300 |
| 2013 | -- | $282,300 -8.2% |
| 2012 | -- | $307,600 |
| 2011 | -- | $307,600 |
| 2010 | -- | $307,600 -8.5% |
| 2009 | -- | $336,290 +7.5% |
| 2008 | -- | $312,696 +8.2% |
| 2007 | -- | $289,103 +232.3% |
| 2006 | -- | $87,000 +27.9% |
| 2005 | -- | $68,000 +38.8% |
| 2004 | -- | $49,000 +63.3% |
| 2003 | -- | $30,000 +16.9% |
| 2002 | -- | $25,666 +20.3% |
| 2001 | -- | $21,333 |
Find assessor info on the county website
Neighborhood: 21811
Nearby homes
- $575,0004 bd4 ba2.3k sqft116 Seafarer Ln, Ocean Pines, MD 21811Sold

- $337,8004 bd2 ba1.2k sqft6 Pirate Pl, Ocean Pines, MD 21811Off Market
- $606,0009,291 sqft114 Seafarer Ln, Ocean Pines, MD 21811Off Market

- $281,0003 bd1 ba960 sqft88 Seafarer Ln, Ocean Pines, MD 21811Sold
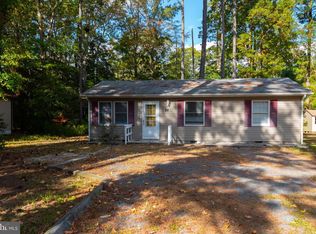
- $416,100-- bd2 ba1.7k sqft112 Seafarer Ln, Ocean Pines, MD 21811Off Market
- $381,9003 bd2 ba1.5k sqft86 Seafarer Ln, Ocean Pines, MD 21811Off Market
- $312,300-- bd2 ba1k sqft90 Seafarer Ln, Ocean Pines, MD 21811Off Market
- $335,0003 bd2 ba1k sqft5 Pirate Pl, Ocean Pines, MD 21811Sold
Nearby schools
GreatSchools rating
- 8/10Showell Elementary SchoolGrades: PK-4Distance: 1.1 mi
- 10/10Stephen Decatur Middle SchoolGrades: 7-8Distance: 3.6 mi
- 7/10Stephen Decatur High SchoolGrades: 9-12Distance: 3.3 mi
Schools provided by the listing agent
- Middle: Berlin Intermediate School
- High: Stephen Decatur
- District: Worcester County Public Schools
Source: Bright MLS. This data may not be complete. We recommend contacting the local school district to confirm school assignments for this home.
Get a cash offer in 3 minutes
Find out how much your home could sell for in as little as 3 minutes with a no-obligation cash offer.
Estimated market value
$562,100
Get a cash offer in 3 minutes
Find out how much your home could sell for in as little as 3 minutes with a no-obligation cash offer.
Estimated market value
$562,100
- Maryland
- Worcester County
- Berlin
- 21811
- 4 Pirate Pl
