Skip main navigation
Sold for $225,000
  • $225,000

    4 Pirates Ln APT 41A, Punta Gorda, FL 33955

    2beds
    1,516sqft
    Condominium
    Built in 1979
    -- sqft lot
    $221,900 Zestimate®
    $148/sqft
    $5,070 Estimated rent

    Home value

    $221,900

    $197,000 - $251,000

    $5,070/mo

    Zestimate® history
    Loading
    Loading...

    Owner options

    List your home for rent

    $5,070/mo

    Rent Zestimate®

    Find your next renter with Zillow Rental Manager. Plus, with online applications, you can quickly screen prospective tenants – for free.

    Learn more

    $5,070/mo

    Rent Zestimate®

    Refinance and save

    $2,424/mo

    Est. payment

    Refinancing to a lower rate could help reduce your monthly payments and save thousands over the life of the loan.

    See today's rates

    $2,424/mo

    Est. payment

    Explore your selling options

    Work with a Zillow partner agent

    Leverage their expertise and Zillow's premium Showcase listings to get your home seen by more buyers.

    Get started

    List with your own agent

    Get your home in front of millions of buyers by listing it on Zillow.

    Learn how to do it

    Sell it yourself

    Take full control of how buyers see your home on Zillow by listing For Sale by Owner (FSBO).

    List your home

    What's special

    Waterfront gated communityHeated poolCrisp coastal feelNew quartz countersNew ceilingsFresh neutral colorsLanai access
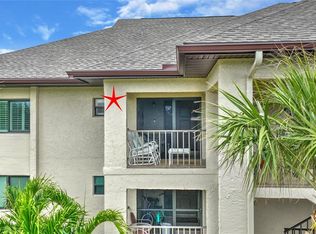
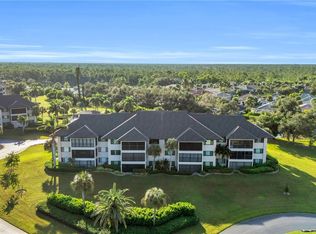
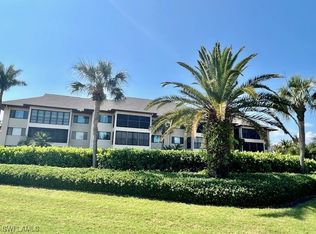
    Welcome to this light-filled, end-unit 2 bed/2 bath Turnkey Furnished condo in the desirable Commodore Club. Perfectly positioned in Building 4—tucked away from main roads yet just steps to the fitness center, restaurants, and right across from the community pool. Enjoy the peaceful setting at the quiet end of the building with a wide greenbelt on the side and back, ideal for walking your pet. Convenient first-floor access from the covered carport means no need for stairs or elevators when you come home with groceries. Inside, the open kitchen shines with new hardwood cabinets with soft close drawers and doors, new quartz counters, under-cabinet and recessed lighting, new ceilings and an extra window unique to end units. The former upper cabinets over the island were removed providing more light and views. New hurricane-rated windows with plantation shutters, fresh neutral colors, and updated flooring create a crisp, coastal feel. The spacious owner’s suite features lanai access and an ensuite bath with dual sinks, soaking tub, and separate shower. A versatile guest room with Murphy bed offers the ultimate in flexibility and a pocket door creates a private ensuite bath. Use it for an office and switch to a guest bedroom in a snap. The convenient laundry room includes extra cabinets for storage and a private exterior closet can double as a workbench. Spend the day socializing at the heated pool and clubhouse and then enjoy evenings relaxing with gorgeous Florida sunsets from the enclosed lanai. Updates include newer AC and water heater plus new carpet and interior paint. Enjoy resort-style amenities in Burnt Store Marina - a waterfront gated community with a fitness center, tennis and pickleball complex, 27-hole executive golf course, activity club, yacht club, Freedom Boat Club, and two onsite restaurants – all accessible by golf cart. With the fastest access to open water in Southwest Florida, you can boat all day and play all night. And this charming condo is a perfect seasonal retreat or full-time residence in this sought-after community!

    Zillow last checked:

    Listing updated:

    Listing Provided by:

    Sandi Stricklin 239-851-6244,

    CENTURY 21 SUNBELT BURNT STORE 941-347-7833

    Bought with:

    Richard Stewart, 3313427

    CENTURY 21 SUNBELT BURNT STORE

    Source: Stellar MLS,MLS#: C7517710MLS LogoOriginating MLS: Port Charlotte

    Facts & features

    Interior

    Bedrooms & bathrooms
    • Bedrooms: 2
    • Bathrooms: 2
    • Full bathrooms: 2
    Primary bedroom
    • Features: Built-in Closet
    • Level: First
    • Area: 196 Square Feet
    • Dimensions: 14x14
    Bedroom 2
    • Features: Built-in Closet
    • Level: First
    • Area: 144 Square Feet
    • Dimensions: 12x12
    Balcony porch lanai
    • Level: First
    • Area: 108 Square Feet
    • Dimensions: 6x18
    Dining room
    • Level: First
    • Area: 132 Square Feet
    • Dimensions: 11x12
    Kitchen
    • Level: First
    • Area: 143 Square Feet
    • Dimensions: 11x13
    Living room
    • Level: First
    • Area: 286 Square Feet
    • Dimensions: 13x22
    Heating
    • Central, Electric
    Cooling
    • Central Air
    Appliances
    • Included: Dishwasher, Disposal, Dryer, Electric Water Heater, Exhaust Fan, Microwave, Range, Refrigerator, Washer
    • Laundry: Inside, Laundry Room
    Features
    • Ceiling Fan(s), Living Room/Dining Room Combo, Open Floorplan, Primary Bedroom Main Floor, Solid Wood Cabinets, Split Bedroom, Stone Counters
    • Flooring: Carpet, Ceramic Tile
    • Doors: Sliding Doors
    • Windows: Shutters, Storm Window(s), Window Treatments, Hurricane Shutters/Windows
    • Has fireplace: No
    • Common walls with other units/homes: Corner Unit,End Unit
    Interior area
    • Total structure area: 1,680
    • Total interior livable area: 1,516 sqft

    Property

    Parking
    • Total spaces: 1
    • Parking features: Carport
    • Carport spaces: 1
    Features
    • Levels: One
    • Stories: 1
    • Patio & porch: Enclosed, Front Porch, Rear Porch, Screened
    • Exterior features: Irrigation System
    • Has private pool: Yes
    • Pool features: Gunite, Heated, In Ground
    • Has view: Yes
    • View description: Park/Greenbelt, Trees/Woods
    • Waterfront features: Bay/Harbor Front, Waterfront, Marina Access, Bridges - No Fixed Bridges, No Wake Zone, Sailboat Water
    Lot
    • Size: 7,322 sqft
    • Features: Cul-De-Sac, FloodZone, Greenbelt, Level, Near Golf Course, Near Marina
    • Residential vegetation: Mature Landscaping, Trees/Landscaped
    Details
    • Additional structures: Storage
    • Parcel number: 0643230300041.00A0
    • Zoning: RMF
    • Special conditions: None

    Construction

    Type & style
    • Home type: Condo
    • Architectural style: Florida
    • Property subtype: Condominium
    Materials
    • Block, Stucco
    • Foundation: Slab
    • Roof: Shingle
    Condition
    • New construction: No
    • Year built: 1979

    Utilities & green energy

    • Sewer: Public Sewer
    • Water: Public
    • Utilities for property: Cable Connected, Electricity Connected, Public, Sewer Connected, Street Lights, Underground Utilities, Water Connected

    Community & neighborhood

    Security
    • Security features: Gated Community
    Community
    • Community features: Bay/Harbor Front, Marina, Private Boat Ramp, Water Access, Waterfront, Association Recreation - Owned, Buyer Approval Required, Clubhouse, Deed Restrictions, Dog Park, Fitness Center, Gated Community - Guard, Golf Carts OK, Golf, Pool, Restaurant, Sidewalks, Tennis Court(s)
    Location
    • Region: Punta Gorda
    • Subdivision: COMMODORE CLUB CONDO

    HOA & financial

    HOA
    • Has HOA: No
    • HOA fee: $856 monthly
    • Amenities included: Cable TV, Clubhouse, Elevator(s), Fitness Center, Gated, Golf Course, Maintenance, Pickleball Court(s), Pool
    • Services included: Cable TV, Community Pool, Insurance, Internet, Maintenance Structure, Maintenance Grounds, Pest Control, Pool Maintenance, Sewer, Trash, Water
    • Association name: GATEWAY PROPERTY MANAGEMENT
    • Association phone: 941-629-8190
    • Second association name: BURNT STORE MARINA SEC 22
    • Second association phone: 239-454-1104
    Other fees
    • Pet fee: $0 monthly
    Other financial information
    • Total actual rent: 0

    Other

    Other facts
    • Listing terms: Cash,Conventional
    • Ownership: Condominium
    • Road surface type: Paved

    Price history

    DateEventPrice
    2/6/2026Sold$225,000-9.6%$148/sqft
    Source: Stellar MLS #C7517710 Report a problem
    1/27/2026Pending sale$249,000$164/sqft
    Source: Stellar MLS #C7517710 Report a problem
    1/5/2026Price change$249,000-3.9%$164/sqft
    Source: Stellar MLS #C7517710 Report a problem
    11/16/2025Listed for sale$259,000-7.2%$171/sqft
    Source: Stellar MLS #C7517710 Report a problem
    6/3/2025Listing removed$279,000$184/sqft
    Source: Stellar MLS #C7504651 Report a problem
    3/7/2025Price change$279,000-3.5%$184/sqft
    Source: Stellar MLS #C7504651 Report a problem
    2/16/2025Price change$289,000-2%$191/sqft
    Source: Stellar MLS #C7504651 Report a problem
    2/5/2025Listed for sale$295,000+214.8%$195/sqft
    Source: Stellar MLS #C7504651 Report a problem
    5/22/1998Sold$93,700$62/sqft
    Source: Public Record Report a problem

    Public tax history

    YearProperty taxesTax assessment
    2025$2,902 -4.2%$204,782 -0.8%
    2024$3,028 +1658.9%$206,464 +1724.5%
    2023$172 -93%$11,316 -93.4%
    2022$2,471 +10.6%$170,631 +10%
    2021$2,235 +7.1%$155,119 +10%
    2020$2,087 +7.6%$141,017 +1.5%
    2019$1,940 $138,890 +8.2%
    2018$1,940 +6.3%$128,393 -2.5%
    2017$1,826 -2.4%$131,623 -7.9%
    2016$1,871 -0.8%$142,940 +47.1%
    2015$1,886 +30.1%$97,200 +22.1%
    2014$1,450 +14.1%$79,600 +6.1%
    2013$1,271 -18.7%$75,000 -28.3%
    2012$1,563 +13.8%$104,600 +23.2%
    2011$1,373 -5.7%$84,900 -4.1%
    2010$1,456 -33.4%$88,500 -37.3%
    2009$2,185 -20.3%$141,200 -27.4%
    2008$2,742 -8.4%$194,400 -7.2%
    2007$2,992 +12.1%$209,500 +17.2%
    2006$2,670 +20.5%$178,800 +46.6%
    2004$2,216 +6.6%$122,000 +9.9%
    2003$2,079 +17%$111,000 +18.1%
    2002$1,776 $94,000 +14.6%
    2000-- $82,000

    Find assessor info on the county website

    Neighborhood: 33955

    Nearby schools

    GreatSchools rating
    Get pre-qualified for a loan
    At Zillow Home Loans, we can pre-qualify you in as little as 5 minutes with no impact to your credit score.

    An equal housing lender. NMLS #10287.

    Sell for more on Zillow
    Get a Zillow Showcase℠ listing at no additional cost and you could sell for .
    $221,900
    2% more
    +$4,438
    With Zillow Showcase(estimated)
    $226,338