SPECTACULAR WATERFRONT HOME with Private Dock, Panoramic Views, Attached Garage & more! Nestled inside Plum Bush Downs this incredible residence offers 3 levels of living embellished w/ an extensive collection of windows, where breathtaking Pastoral Views become works of art inside the home. Overlooking the Plum Island River, a 30' Deck beckons family & friends to gather & marvel at the spectacular sights & sounds, of the mystical estuaries beyond. Inside, this move-in-ready home boasts a spacious layout which offers a comfortable selection of entertaining & lounging spaces. The 1st level has a gorgeous primary en-suite bedroom, a nifty sunroom, 2 more bedrooms, full family bath & a large laundry closet. The 2nd level wows w/ an absolutely stunning living area showcasing Sweeping Views of the Plum Island Skyline. A custom pantry, office nook & 1/2 bath complete the 1st level. The 3rd level has a huge walk-up attic, which could be finished for additional living space!
Sold for $1,875,000
$1,875,000
4 Plum Bush Downs, Newbury, MA 01951
3beds
2,200sqft
Single Family Residence
Built in 2021
-- sqft lot
$599,800 Zestimate®
$852/sqft
$3,703 Estimated rent
Home value
$599,800
$492,000 - $732,000
$3,703/mo
Zestimate® history
Owner options
List your home for rent
$3,703/mo
Rent Zestimate®
Find your next renter with Zillow Rental Manager. Plus, with online applications, you can quickly screen prospective tenants – for free.
$3,703/mo
Rent Zestimate®
Refinance and save
$10,698/mo
Est. payment
Refinancing to a lower rate could help reduce your monthly payments and save thousands over the life of the loan.
$10,698/mo
Est. payment
Explore your selling options
Work with a Zillow partner agent
Leverage their expertise and Zillow's premium Showcase listings to get your home seen by more buyers.
Get startedList with your own agent
Get your home in front of millions of buyers by listing it on Zillow.
Learn how to do itSell it yourself
Take full control of how buyers see your home on Zillow by listing For Sale by Owner (FSBO).
List your homeWhat's special
Zillow last checked:
Listing updated:
Listed by:
Jamie Frontiero 603-205-4705,
William Raveis Real Estate 978-462-0500
Bought with:
Bruce Figurido
Churchill Properties
Source: MLS PIN,MLS#: 73420841
Facts & features
Interior
Bedrooms & bathrooms
- Bedrooms: 3
- Bathrooms: 3
- Full bathrooms: 2
- 1/2 bathrooms: 1
Primary bedroom
- Features: Bathroom - Full, Ceiling Fan(s), Walk-In Closet(s), Window(s) - Bay/Bow/Box, Window(s) - Picture, Lighting - Overhead
- Level: First
Bedroom 2
- Features: Ceiling Fan(s), Closet, Window(s) - Bay/Bow/Box
- Level: First
Bedroom 3
- Features: Ceiling Fan(s), Walk-In Closet(s), Window(s) - Bay/Bow/Box
- Level: First
Primary bathroom
- Features: Yes
Bathroom 1
- Features: Bathroom - Half, Window(s) - Bay/Bow/Box
- Level: Second
Bathroom 2
- Features: Bathroom - 3/4, Flooring - Stone/Ceramic Tile, Window(s) - Bay/Bow/Box, Countertops - Stone/Granite/Solid, Lighting - Overhead
- Level: First
Bathroom 3
- Features: Bathroom - 3/4, Flooring - Stone/Ceramic Tile, Countertops - Stone/Granite/Solid, Lighting - Overhead
- Level: First
Dining room
- Features: Window(s) - Bay/Bow/Box, Window(s) - Picture, Deck - Exterior, Exterior Access, Open Floorplan, Lighting - Overhead
- Level: Second
Kitchen
- Features: Bathroom - Half, Window(s) - Bay/Bow/Box, Pantry, Countertops - Stone/Granite/Solid, Kitchen Island, Exterior Access, Open Floorplan, Stainless Steel Appliances, Wine Chiller, Gas Stove, Lighting - Overhead
- Level: Second
Living room
- Features: Ceiling Fan(s), Window(s) - Bay/Bow/Box, Deck - Exterior, Exterior Access, Open Floorplan, Recessed Lighting, Slider
- Level: Second
Office
- Features: Bathroom - Half, Window(s) - Bay/Bow/Box
- Level: Second
Heating
- Forced Air, Radiant, Ductless
Cooling
- Central Air, Ductless, Other
Appliances
- Included: Range, Dishwasher, Disposal, Refrigerator, Washer, Dryer, Wine Refrigerator, Other
- Laundry: Closet - Walk-in, First Floor
Features
- Open Floorplan, Lighting - Overhead, Closet, Bathroom - Half, Attic Access, Storage, Sun Room, Foyer, Home Office, Bonus Room, Walk-up Attic, Other
- Flooring: Tile, Hardwood, Vinyl / VCT, Engineered Hardwood, Flooring - Wall to Wall Carpet
- Windows: Picture, Bay/Bow/Box, Screens
- Has basement: No
- Number of fireplaces: 1
- Fireplace features: Living Room
Interior area
- Total structure area: 2,200
- Total interior livable area: 2,200 sqft
- Finished area above ground: 2,200
- Finished area below ground: 0
Property
Parking
- Total spaces: 6
- Parking features: Attached, Under, Garage Door Opener, Storage, Workshop in Garage, Garage Faces Side, Off Street, Stone/Gravel
- Attached garage spaces: 2
- Uncovered spaces: 4
Features
- Patio & porch: Porch, Deck - Composite, Covered
- Exterior features: Porch, Deck - Composite, Covered Patio/Deck, Screens, City View(s), Outdoor Shower, Other
- Has view: Yes
- View description: Scenic View(s), City, Water, Dock/Mooring, Marsh, Ocean, River, Other Water View (See Remarks)
- Has water view: Yes
- Water view: Dock/Mooring,Marsh,Ocean,River,Other (See Remarks),Water
- Waterfront features: Waterfront, Navigable Water, Ocean, River, Dock/Mooring, Frontage, Walk to, Access, Marsh, Other (See Remarks), Bay, Ocean, Other (See Remarks), 3/10 to 1/2 Mile To Beach
Lot
- Features: Cul-De-Sac, Cleared, Gentle Sloping, Level, Marsh, Other
Details
- Additional structures: Workshop
- Zoning: AR4
Construction
Type & style
- Home type: SingleFamily
- Architectural style: Colonial,Contemporary
- Property subtype: Single Family Residence
Materials
- Foundation: Other
- Roof: Shingle
Condition
- Year built: 2021
Utilities & green energy
- Electric: Circuit Breakers, 200+ Amp Service
- Sewer: Public Sewer, Other
- Water: Public, Other
- Utilities for property: for Gas Range
Community & HOA
Community
- Features: Public Transportation, Shopping, Pool, Tennis Court(s), Park, Walk/Jog Trails, Stable(s), Golf, Medical Facility, Conservation Area, Highway Access, House of Worship, Marina, Private School, Public School, T-Station, Other
- Subdivision: Plum Bush Downs
HOA
- Has HOA: Yes
- HOA fee: $1,240 annually
Location
- Region: Newbury
Financial & listing details
- Price per square foot: $852/sqft
- Tax assessed value: $1,086,600
- Annual tax amount: $8,095
- Date on market: 8/24/2026
- Exclusions: Sellers' Personal Items And, *staging Items (*dining Table Available For Private Purchase).
Price history
| Date | Event | Price |
|---|---|---|
| 10/17/2025 | Sold | $1,875,000-13.4%$852/sqft |
Source: MLS PIN #73420841 Report a problem | ||
| 9/12/2025 | Contingent | $2,165,000$984/sqft |
Source: MLS PIN #73420841 Report a problem | ||
| 8/21/2025 | Listed for sale | $2,165,000+382.2%$984/sqft |
Source: MLS PIN #73420841 Report a problem | ||
| 12/5/2012 | Listing removed | $449,000$204/sqft |
Source: William Raveis the Dolores Person #71382427 Report a problem | ||
| 9/1/2012 | Price change | $449,000-4.3%$204/sqft |
Source: William Raveis The Dolores Person #71382427 Report a problem | ||
| 8/12/2012 | Price change | $469,000-6%$213/sqft |
Source: William Raveis The Dolores Person #71382427 Report a problem | ||
| 5/15/2012 | Listed for sale | $499,000-5.7%$227/sqft |
Source: William Raveis Real Estate #71382427 Report a problem | ||
| 12/1/2011 | Listing removed | $529,000$240/sqft |
Source: William Raveis Real Estate #71281197 Report a problem | ||
| 9/1/2011 | Listed for sale | $529,000$240/sqft |
Source: William Raveis the Dolores Person Group #71281197 Report a problem | ||
Public tax history
Tax history is unavailable.
Neighborhood: 01951
Nearby homes
- $551,4001 bd1 ba648 sqft8 Plum Bush, Newbury, MA 01951Off Market
- $790,1003 bd1 ba1.2k sqft9 Plum Bush, Newbury, MA 01951Off Market
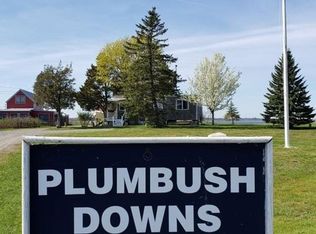
- $1,054,2002 bd2 ba1.7k sqft11 Plum Bush, Newbury, MA 01951Off Market
- $1,309,0002 bd2 ba1.5k sqft7 Plum Bush, Newbury, MA 01951Off Market
- $621,4001 bd1 ba956 sqft5 Plum Bush, Newbury, MA 01951Off Market
- $1,134,9003 bd2 ba1.8k sqft3 Plum Bush, Newbury, MA 01951Off Market
- $861,0003 bd1 ba1.4k sqft2 Plum Bush, Newbury, MA 01951Off Market
- $1,219,4003 bd3 ba1.9k sqft1 Plum Bush, Newbury, MA 01951Off Market
Nearby schools
GreatSchools rating
- 9/10Newbury Elementary SchoolGrades: PK-6Distance: 2.3 mi
- 7/10Triton Regional Middle SchoolGrades: 7-8Distance: 6 mi
- 6/10Triton Regional High SchoolGrades: 9-12Distance: 6 mi
Schools provided by the listing agent
- Elementary: Newbury Elementary
- Middle: Triton Middle
- High: Triton High
Source: MLS PIN. This data may not be complete. We recommend contacting the local school district to confirm school assignments for this home.
Get a cash offer in 3 minutes
Find out how much your home could sell for in as little as 3 minutes with a no-obligation cash offer.
Estimated market value
$599,800
Get a cash offer in 3 minutes
Find out how much your home could sell for in as little as 3 minutes with a no-obligation cash offer.
Estimated market value
$599,800
- Massachusetts
- Essex County
- Newbury
- 01951
- 4 Plum Bush Downs
