Skip main navigation
Sold for $2,199,000
  • $2,199,000

    4 Plumtree Lane, Westport, CT 06880

    5beds
    3,975sqft
    Single Family Residence
    Built in 1930
    1.02 Acres Lot
    $2,335,000 Zestimate®
    $553/sqft
    $7,401 Estimated rent

    Home value

    $2,335,000

    $2.10M - $2.62M

    $7,401/mo

    Zestimate® history
    Loading
    Loading...

    Owner options

    List your home for rent

    $7,401/mo

    Rent Zestimate®

    Find your next renter with Zillow Rental Manager. Plus, with online applications, you can quickly screen prospective tenants – for free.

    Learn more

    $7,401/mo

    Rent Zestimate®

    Refinance and save

    $12,394/mo

    Est. payment

    Refinancing to a lower rate could help reduce your monthly payments and save thousands over the life of the loan.

    See today's rates

    $12,394/mo

    Est. payment

    Explore your selling options

    Work with a Zillow partner agent

    Leverage their expertise and Zillow's premium Showcase listings to get your home seen by more buyers.

    Get started

    List with your own agent

    Get your home in front of millions of buyers by listing it on Zillow.

    Learn how to do it

    Sell it yourself

    Take full control of how buyers see your home on Zillow by listing For Sale by Owner (FSBO).

    List your home

    What's special

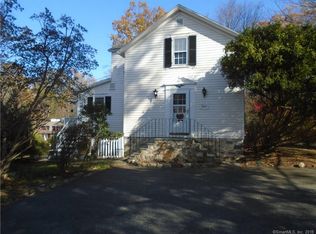
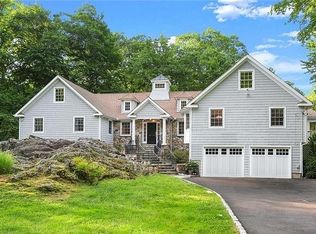
    This sophisticatedly remodeled antique is bright, spacious with an easy traditional layout and attention to detail. The first floor features an open kitchen/LR layout with two fireplaces, and large eating area w/walk in pantry. Off there you'll find a large formal dining room with a wall of French doors. Office with built-ins, Family room, laundry room, and mud room round out the main level (FR & LR can be swapped on preference). Upstairs is where you'll find five generously sized bedrooms and three full baths. The primary features an impressive walk-in closet with island and custom shelving, and a large bathroom with separate tub and shower, and two separate vanities. One of the bedrooms currently used as an office has a built-in desk and a Murphy bed for easy conversion to a guest room. Another room across the hall shares a large bath with a double vanity. Down the hall are two more bedrooms one of which has an elegantly renovated en-suite bath. The house has great closet space and 2 pull-down attics for additional storage. Extra-large windows and French doors throughout make for a bright and sunny home. The outdoor space is an oasis with a patio and sitting wall offering room for dining, and a fireplace area for lounging. Lots of professionally landscaped lawn to play on. Mostly newer mechanicals, oil tank, and sewer on the street. Nothing to do but move in and enjoy the private yet convenient location. Sale subject to seller finding suitable housing. Sewer assessment of approx $2600per year for 19 years.

    Zillow last checked:

    Listing updated:

    Listed by:

    Debra Shaughnessy 917-751-5837,

    Coldwell Banker Realty 203-227-8424

    Bought with:

    Todd Maloof, RES.0821538

    William Pitt Sotheby's Int'l

    Source: Smart MLS,MLS#: 24097596MLS Logo

    Facts & features

    Interior

    Bedrooms & bathrooms
    • Bedrooms: 5
    • Bathrooms: 4
    • Full bathrooms: 3
    • 1/2 bathrooms: 1
    Rooms
    • Room types: Laundry
    Primary bedroom
    • Features: Remodeled, Full Bath, Walk-In Closet(s), Hardwood Floor
    • Level: Upper
    Bedroom
    • Features: Built-in Features, Fireplace, Hardwood Floor
    • Level: Upper
    Bedroom
    • Features: Hardwood Floor
    • Level: Upper
    Bedroom
    • Features: Hardwood Floor
    • Level: Upper
    Bedroom
    • Features: Hardwood Floor
    • Level: Upper
    Bathroom
    • Features: Hardwood Floor
    • Level: Main
    Dining room
    • Features: Beamed Ceilings, French Doors, Hardwood Floor, Wide Board Floor
    • Level: Main
    Family room
    • Features: Hardwood Floor
    • Level: Main
    Kitchen
    • Features: Remodeled, Breakfast Bar, Fireplace, French Doors, Pantry, Tile Floor
    • Level: Main
    Living room
    • Features: Bookcases, Built-in Features, Fireplace, Hardwood Floor, Wide Board Floor
    • Level: Main
    Office
    • Features: Built-in Features, Hardwood Floor
    • Level: Main
    Heating
    • Hot Water, Oil
    Cooling
    • Central Air, Zoned
    Appliances
    • Included: Electric Cooktop, Oven, Microwave, Range Hood, Refrigerator, Dishwasher, Washer, Dryer, Water Heater
    • Laundry: Main Level, Mud Room
    Features
    • Wired for Data, Open Floorplan, Sound System
    • Basement: None
    • Attic: Storage,Pull Down Stairs
    • Number of fireplaces: 3
    Interior area
    • Total structure area: 3,975
    • Total interior livable area: 3,975 sqft
    • Finished area above ground: 3,975
    • Finished area below ground: 0

    Property

    Parking
    • Total spaces: 2
    • Parking features: Attached, Garage Door Opener
    • Attached garage spaces: 2
    Features
    • Patio & porch: Patio
    • Waterfront features: Beach Access
    Lot
    • Size: 1.02 Acres
    • Features: Wetlands, Cul-De-Sac, Landscaped
    Details
    • Additional structures: Shed(s)
    • Parcel number: 411087
    • Zoning: AA

    Construction

    Type & style
    • Home type: SingleFamily
    • Architectural style: Colonial,Farm House
    • Property subtype: Single Family Residence
    Materials
    • Clapboard
    • Foundation: Concrete Perimeter
    • Roof: Asphalt
    Condition
    • New construction: No
    • Year built: 1930

    Utilities & green energy

    • Sewer: Public Sewer, Septic Tank
    • Water: Public

    Community & HOA

    Community
    • Security: Security System
    • Subdivision: Downtown North
    HOA
    • Has HOA: No
    Location
    • Region: Westport

    Financial & listing details

    • Price per square foot: $553/sqft
    • Tax assessed value: $872,600
    • Annual tax amount: $16,457
    • Date on market: 5/21/2025

    Price history

    DateEventPrice
    9/2/2025Pending sale$2,199,000$553/sqft
    Source: Smart MLS #24097596 Report a problem
    8/28/2025Sold$2,199,000$553/sqft
    Source: Smart MLS #24097596 Report a problem
    5/22/2025Listed for sale$2,199,000+69.3%$553/sqft
    Source: Smart MLS #24097596 Report a problem
    9/30/2013Sold$1,299,000+4.3%$327/sqft
    Source: Smart MLS #99037858 Report a problem
    6/2/2010Sold$1,245,000-0.6%$313/sqft
    Source: Smart MLS #98456134 Report a problem
    1/18/2008Sold$1,252,000+189.5%$315/sqft
    Source: Public Record Report a problem
    9/16/1999Sold$432,450$109/sqft
    Source: Public Record Report a problem

    Public tax history

    YearProperty taxesTax assessment
    2025$16,457 +1.3%$872,600
    2024$16,248 +1.5%$872,600
    2023$16,012 +1.5%$872,600
    2022$15,768 $872,600
    2021$15,768 -3%$872,600 -10.3%
    2020$16,262 -0.9%$973,200
    2019$16,408 $973,200
    2018$16,408 $973,200
    2017$16,408 $973,200
    2016$16,408 $973,200
    Find assessor info on the county website

    Neighborhood: Staples

    Nearby schools

    GreatSchools rating
    Schools provided by the listing agent
    • Elementary: Saugatuck
    • Middle: Bedford
    • High: Staples

    Source: Smart MLS. This data may not be complete. We recommend contacting the local school district to confirm school assignments for this home.

    Sell for more on Zillow
    Get a Zillow Showcase℠ listing at no additional cost and you could sell for .
    $2,335,000
    2% more
    +$46,700
    With Zillow Showcase(estimated)
    $2,381,700