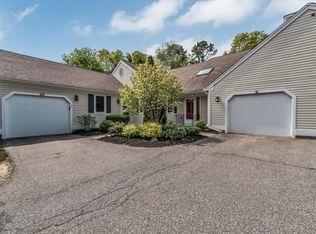
Enjoy the perfect balance of comfort, space & carefree living in this thoughtfully designed Nantucket-style condo at Southport, Cape Cod's award winning 55+ active adult community. Experience a maintenance-free lifestyle w/ exceptional amenities including the newly upgraded Village Center, a vibrant calendar of social activities & events, a 9-hole golf course, tennis courts, walking trails, bocce, shuffleboard & much more! Designed with flexibility & space in mind, this home features two bedroom suites, including a desirable primary suite on the main level. The inviting living room is centered around a cozy gas fireplace. The spacious kitchen offers ample cabinetry, generous counter space, and excellent storage. Skylights throughout the home create an airy atmosphere filled w/ natural light, while newer luxury vinyl plank flooring offers both style & easy maintenance. A half bath & first-floor laundry add to the home's thoughtful layout. Relax in the sunroom overlooking a peaceful, private setting, or retreat to the upper level which includes a spacious loft, second bedroom suite & the highly sought-after skylit bonus room. Add a full basement & whole house generator to the list!
Pending
$559,000
4 Portside Drive, Mashpee, MA 02649
2beds
1,685sqft
Condominium
Built in 1999
-- sqft lot
$558,900 Zestimate®
$332/sqft
$940/mo HOA
What's special
Cozy gas fireplaceSpacious loftFirst-floor laundryGenerous counter spaceSecond bedroom suiteTwo bedroom suitesHalf bath
- 53 days
- 53
- 0
Zillow last checked:
Listing updated:
Listed by:
Carli Taylor 774-521-8757,
Kinlin Grover Compass
Source: CCIMLS,MLS#: 22603855
Facts & features
Interior
Bedrooms & bathrooms
- Bedrooms: 2
- Bathrooms: 3
- Full bathrooms: 2
- 1/2 bathrooms: 1
Heating
- Natural Gas
Cooling
- Central Air
Appliances
- Included: Natural Gas, Water Heater
Features
- Flooring: Vinyl, Tile, Carpet
- Basement: Full
- Number of fireplaces: 1
Interior area
- Total structure area: 1,685
- Total interior livable area: 1,685 sqft
Property
Parking
- Total spaces: 1
- Parking features: Garage Door Opener, Driveway, Paved
- Attached garage spaces: 1
- Has uncovered spaces: Yes
Features
- Stories: 2
Details
- Parcel number: MASH M:65 B: L:35158
- Special conditions: Other - See Remarks
Construction
Type & style
- Home type: Condo
- Property subtype: Condominium
Condition
- Year built: 1999
Utilities & green energy
- Water: Public
Community & HOA
Community
- Security: Gated Community
HOA
- Has HOA: Yes
- Amenities included: Golf Course, Landscaping, Road Maintenance, Trash, Security, Snow Removal
- Services included: 55+ Community, Maintenance Grounds, Professional Property Management, Sewer
- HOA fee: $940 monthly
Location
- Region: Mashpee
Financial & listing details
- Price per square foot: $332/sqft
- Tax assessed value: $533,600
- Annual tax amount: $3,417
- Date on market: 8/8/2026
- Cumulative days on market: 3 days
- Ownership: Condo
Estimated market value
$558,900
$531,000 - $587,000
$3,702/mo
Price history
| Date | Event | Price |
|---|---|---|
| 8/9/2026 | Pending sale | $559,000$332/sqft |
Source:  CCIMLS #22603855 Report a problem CCIMLS #22603855 Report a problem | ||
| 8/8/2026 | Listed for sale | $559,000+49.1%$332/sqft |
Source: CCIMLS #22603855 Report a problem | ||
| 10/7/2016 | Sold | $375,000+1.6%$223/sqft |
Source: CCIMLS #21606555 Report a problem | ||
| 9/23/2016 | Pending sale | $369,000$219/sqft |
Source: Robert Paul Properties, Inc #72044154 Report a problem | ||
| 9/23/2016 | Listed for sale | $369,000-0.2%$219/sqft |
Source: Robert Paul Properties, Inc #72044154 Report a problem | ||
| 6/22/2016 | Listing removed | $369,900$220/sqft |
Source: Keller Williams Realty #21503818 Report a problem | ||
| 9/3/2015 | Pending sale | $369,900$220/sqft |
Source: Keller Williams Realty #21503818 Report a problem | ||
| 4/30/2015 | Listed for sale | $369,900+6%$220/sqft |
Source: RE/MAX SPECTRUM #21503818 Report a problem | ||
| 2/11/2009 | Sold | $349,000-2.9%$207/sqft |
Source: Public Record Report a problem | ||
| 5/21/2008 | Sold | $359,400$213/sqft |
Source: Public Record Report a problem | ||
Public tax history
| Year | Property taxes | Tax assessment |
|---|---|---|
| 2025 | $3,447 +4.7% | $520,700 +1.7% |
| 2024 | $3,292 +2.3% | $511,900 +11.5% |
| 2023 | $3,217 +2.1% | $458,900 +18.9% |
| 2022 | $3,152 -4.6% | $385,800 +5.9% |
| 2021 | $3,304 +1.1% | $364,300 +1.4% |
| 2020 | $3,267 -4.8% | $359,400 -5.2% |
| 2019 | $3,433 +4.3% | $379,300 +2.8% |
| 2018 | $3,290 -1.1% | $368,800 +1.9% |
| 2017 | $3,327 +3.4% | $362,000 +3.9% |
| 2016 | $3,219 +14.3% | $348,400 +12.7% |
| 2015 | $2,816 +3.7% | $309,100 +6.9% |
| 2014 | $2,716 +1.2% | $289,200 |
| 2013 | $2,684 +3.6% | $289,200 |
| 2012 | $2,591 -0.5% | $289,200 -2% |
| 2011 | $2,605 +3% | $295,000 -9.1% |
| 2010 | $2,528 +654.6% | $324,500 +577.5% |
| 2009 | $335 +16.7% | $47,900 -2.6% |
| 2007 | $287 | $49,200 |
Find assessor info on the county website
Monthly payment
Est. payment
Payment breakdown
Explore the cost of this home by adjusting the details. Changes won't be saved.Climate risks
Neighborhood: 02649


Similar homes
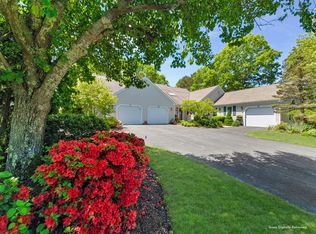
- $569,0002 bd3 ba1.6k sqft2 Mainsail Circle, Mashpee, MA 02649For Sale

 MLS ID #22603727, Carli Taylor, Kinlin Grover Compass. CCIMLS
 - $569,0002 bd3 ba1.6k sqftSouthport, Mashpee, MA 02649For Sale
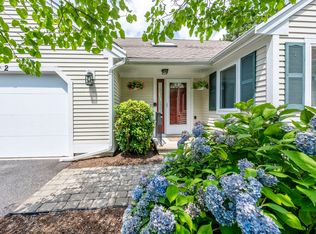 MLS ID #73558675, Carli Taylor, Kinlin Grover Compass. MLS PIN
 - $549,0002 bd3 ba1.6k sqftSouthport, Mashpee, MA 02649For Sale
 MLS ID #73562306, Carli Taylor, Kinlin Grover Compass. MLS PIN
 - $549,0002 bd3 ba1.6k sqft7 Ironwood Path, Mashpee, MA 02649For Sale
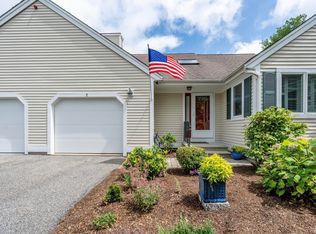 MLS ID #22604229, Carli Taylor, Kinlin Grover Compass. CCIMLS
 - $569,0002 bd3 ba1.6k sqft21 Rolling Green Lane, Mashpee, MA 02649For SaleMLS ID #22602139, Carli Taylor, Kinlin Grover Compass. CCIMLS
- $579,0003 bd2 ba1.5k sqft118 Algonquin Avenue, Mashpee, MA 02649For SaleMLS ID #22603495, Brian Hyde, Cape Coastal Sotheby's International Realty. CCIMLS
- $525,0002 bd3 ba1.6k sqft7 Par Three Court, Mashpee, MA 02649For SaleMLS ID #22604516, Beverly S Tilden, William Raveis Real Estate & Home Services. CCIMLS
- $468,8002 bd2 ba1.3k sqft15 Classic Circle UNIT 15, Mashpee, MA 02649For SaleMLS ID #22604217, Marcy Fasano, Dream Home Realty, LLC. CCIMLS
- $629,0002 bd2 ba1.8k sqft45 Grey Hawk Drive, Mashpee, MA 02649For SaleMLS ID #22604033, Carli Taylor, Kinlin Grover Compass. CCIMLS
- $599,0002 bd3 ba1.5k sqft65 Blue Spruce Way UNIT 65, Mashpee, MA 02649For SaleMLS ID #22604256, Doug Nahigian, Douglas Elliman of MA, LLC. CCIMLS
- $595,0002 bd3 ba1.6k sqft32 Red Cedar Road UNIT 32, Mashpee, MA 02649For SaleMLS ID #22602735, Marchildon, Hagopian & Hayward, Kinlin Grover Compass. CCIMLS
- $570,0002 bd3 ba2.1k sqft10 Village Green Circle UNIT 10, Mashpee, MA 02649For SaleMLS ID #22603138, Sarah Rock, Keller Williams Realty. CCIMLS
- $694,9003 bd2 ba1.5k sqft191 James Circle, Mashpee, MA 02649For SaleMLS ID #22602358, Robert Frangieh, The Realty Cape Cod, LLC. CCIMLS
