Charming Ground-Level Gem with Serene Views and Modern Updates! Welcome to your dream home on a delightful cul-de-sac in Indian Head Park! Nestled beside a picturesque pond, this brick Tudor condo is surrounded by a magnolia tree, elm and maple trees, along with beautiful landscaping featuring coral bells, flowering sedum, and vibrant daylilies. The backyard is a haven for deer and charming wildlife, creating a serene escape right outside your door. This spacious 3-bedroom, 2-bathroom ground-level unit offers easy access to the expansive, beautifully landscaped backyard. Just slide open the glass doors and step into your own private oasis with a wonderful outdoor private patio. Inside, the updated kitchen boasts stunning wood floors and modern amenities, perfect for any home chef. Recent updates include a new furnace and air conditioning (2015) and remodeled bathrooms and kitchen, ensuring everything is fresh and appealing. The primary suite features a luxurious, redesigned bathroom and a spacious walk-in closet. For all your storage needs, this home includes over-garage space and a large storage room in the attached garage. Plus, the HOA fee is low and covers almost all the costs of homeownership, making life here even more convenient. Families will love the access to award-winning Highlands School and Lyons Township High School (LTHS), known for their excellent academic programs. Located close to the desirable communities of La Grange, Western Springs, Hinsdale, Clarendon Hills, and Burr Ridge, you'll enjoy easy access to highways, the Metra, and airports. Everything you need is just a short drive away. Don't miss out on this charming, updated condo with its serene surroundings, modern comforts, and top-rated schools.
Closed
$316,000
4 Potawatomie Trl APT 1, La Grange, IL 60525
3beds
1,342sqft
Condominium, Single Family Residence
Built in 1980
-- sqft lot
$295,000 Zestimate®
$235/sqft
$2,586 Estimated rent
Home value
$295,000
$260,000 - $330,000
$2,586/mo
Zestimate® history
Owner options
List your home for rent
$2,586/mo
Rent Zestimate®
Find your next renter with Zillow Rental Manager. Plus, with online applications, you can quickly screen prospective tenants – for free.
$2,586/mo
Rent Zestimate®
Refinance and save
$2,556/mo
Est. payment
Refinancing to a lower rate could help reduce your monthly payments and save thousands over the life of the loan.
$2,556/mo
Est. payment
Explore your selling options
Work with a Zillow partner agent
Leverage their expertise and Zillow's premium Showcase listings to get your home seen by more buyers.
Get startedList with your own agent
Get your home in front of millions of buyers by listing it on Zillow.
Learn how to do itSell it yourself
Take full control of how buyers see your home on Zillow by listing For Sale by Owner (FSBO).
List your homeWhat's special
Zillow last checked:
Listing updated:
Listed by:
Marty Dunne 708-275-8270,
Berkshire Hathaway HomeServices Chicago
Bought with:
Silvia Maino
@properties Christie's International Real Estate
Source: MRED as distributed by MLS GRID,MLS#: 12094420
Facts & features
Interior
Bedrooms & bathrooms
- Bedrooms: 3
- Bathrooms: 2
- Full bathrooms: 2
Rooms
- Room types: Foyer
Primary bedroom
- Features: Bathroom (Full)
- Level: Main
- Area: 210 Square Feet
- Dimensions: 14X15
Bedroom 2
- Level: Main
- Area: 168 Square Feet
- Dimensions: 14X12
Bedroom 3
- Level: Main
- Area: 110 Square Feet
- Dimensions: 10X11
Dining room
- Level: Main
- Area: 150 Square Feet
- Dimensions: 10X15
Foyer
- Level: Main
- Area: 63 Square Feet
- Dimensions: 7X9
Kitchen
- Level: Main
- Area: 154 Square Feet
- Dimensions: 14X11
Laundry
- Level: Main
- Area: 63 Square Feet
- Dimensions: 9X7
Living room
- Level: Main
- Area: 286 Square Feet
- Dimensions: 22X13
Heating
- Forced Air
Cooling
- Central Air
Features
- Basement: None
Interior area
- Total structure area: 1,342
- Total interior livable area: 1,342 sqft
Property
Parking
- Total spaces: 1
- Parking features: On Site, Garage Owned, Attached, Garage
- Attached garage spaces: 1
Accessibility
- Accessibility features: No Disability Access
Details
- Parcel number: 18201000511023
- Special conditions: None
Construction
Type & style
- Home type: Condo
- Property subtype: Condominium, Single Family Residence
Materials
- Brick
Condition
- New construction: No
- Year built: 1980
Utilities & green energy
- Sewer: Public Sewer
- Water: Public
Community & HOA
HOA
- Has HOA: Yes
- Services included: Water, Insurance, Exterior Maintenance, Lawn Care, Snow Removal
- HOA fee: $310 monthly
Location
- Region: La Grange
Financial & listing details
- Price per square foot: $235/sqft
- Annual tax amount: $5,095
- Date on market: 7/10/2024
- Listing terms: Conventional
- Ownership: Condo
Price history
| Date | Event | Price |
|---|---|---|
| 10/1/2024 | Sold | $316,000$235/sqft |
Source:  MRED as distributed by MLS GRID #12094420 Report a problem MRED as distributed by MLS GRID #12094420 Report a problem | ||
| 7/11/2024 | Contingent | $316,000$235/sqft |
Source: MRED as distributed by MLS GRID #12094420 Report a problem | ||
| 7/10/2024 | Listed for sale | $316,000$235/sqft |
Source: MRED as distributed by MLS GRID #12094420 Report a problem | ||
Public tax history
Tax history is unavailable.
Neighborhood: 60525
Nearby homes
- $316,0003 bd2 ba1.3k sqft4 Potawatomie Trl, Indian Head Park, IL 60525Sold

- $309,6002 bd2 ba180k sqft4 Potawatomie Trl APT 2, Indian Head Park, IL 60525Off Market
- $358,8003 bd2 ba180k sqft4 Potawatomie Trl APT 3, Indian Head Park, IL 60525Off Market
- $270,0002 bd2 ba1.1k sqft4 Potawatomie Trl APT 4, Indian Head Park, IL 60525Sold
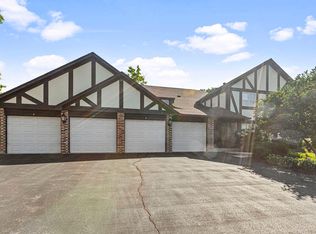
- $466,300-- bd-- ba180k sqft4 Potawatomie Trl APT 4, Indian Head Park, IL 60525Off Market
- $306,400-- bd2 ba180k sqft4 Potawatomie Trl APT 2, La Grange, IL 60525Off Market
- $312,1002 bd2 ba180k sqft2 Potawatomie Trl APT 1, Indian Head Park, IL 60525Off Market
- $306,2002 bd2 ba180k sqft2 Potawatomie Trl, Indian Head Park, IL 60525Off Market
Nearby schools
GreatSchools rating
- 10/10Highlands Elementary SchoolGrades: PK-4Distance: 1 mi
- 9/10Highlands Middle SchoolGrades: 5-8Distance: 1.1 mi
- 10/10Lyons Twp High SchoolGrades: 9-12Distance: 3.1 mi
Schools provided by the listing agent
- Elementary: Highlands Elementary School
- Middle: Highlands Middle School
- High: Lyons Twp High School
- District: 106
Source: MRED as distributed by MLS GRID. This data may not be complete. We recommend contacting the local school district to confirm school assignments for this home.
Get a cash offer in 3 minutes
Find out how much your home could sell for in as little as 3 minutes with a no-obligation cash offer.
Estimated market value
$295,000
Get a cash offer in 3 minutes
Find out how much your home could sell for in as little as 3 minutes with a no-obligation cash offer.
Estimated market value
$295,000
- Illinois
- Cook County
- Indian Head Park
- 60525
- 4 Potawatomie Trl Apartment 1
Nearby cities
Nearby zip codes
Other Indian Head Park Topics
- Apartments for Rent in 60525
- Houses for Sale in 60525
- Houses for Rent in 60525
- 60525 Real Estate
- Indian Head Park Condos
- Houses for Sale in Indian Head Park
- Newest Listings in Indian Head Park
- Indian Head Park Home Values
- Indian Head Park Real Estate Agents
- Indian Head Park Refinance
- Indian Head Park Mortgage Rates
