Offer deadline - send highest and best offer byTuesday 7/28 at 4pm- make offers good through Wednesday at 5pm Located in a desirable neighborhood, this 4-bedroom, 2.5-bath Colonial offers a wonderful opportunity to make it your own. Hardwood floors extend throughout most of the first and second levels. The front living room features a wood-burning fireplace, while the sun-filled family room is highlighted by a large bay window. The kitchen offers white cabinetry, stainless steel appliances, and opens to a bright sunroom overlooking the backyard. Upstairs you'll find four generously sized bedrooms along with a full bath featuring a dual-sink vanity and tiled shower. Relax in the hot tub, entertain on the patio, and enjoy the privacy of the spacious fenced backyard., offering plenty of space for outdoor entertaining, gardening, or recreation. A one-car attached garage completes this home! Showings start at the open house Saturday 11-1pm
Pending
$550,000
4 Powerline Dr, Grafton, MA 01519
4beds
1,700sqft
Single Family Residence
Built in 1977
0.53 Acres Lot
$572,700 Zestimate®
$324/sqft
$-- HOA
What's special
Tiled showerOne-car attached garageHot tubSun-filled family roomFour generously sized bedroomsStainless steel appliancesKitchen offers white cabinetry
- 32 days |
- 1,185 |
- 45 |
Likely to sell faster than
Zillow last checked:
Listing updated:
Listed by:
Tara Cassery 508-887-6356,
ERA Key Realty Services 508-234-0550,
Debra Palumbo 978-809-0612
Source: MLS PIN,MLS#: 73554022
Facts & features
Interior
Bedrooms & bathrooms
- Bedrooms: 4
- Bathrooms: 3
- Full bathrooms: 2
- 1/2 bathrooms: 1
Primary bedroom
- Features: Ceiling Fan(s), Closet, Flooring - Hardwood, Cable Hookup, Lighting - Overhead
- Level: Second
- Area: 224
- Dimensions: 16 x 14
Bedroom 2
- Features: Closet, Flooring - Hardwood, Lighting - Overhead
- Level: Second
- Area: 182
- Dimensions: 14 x 13
Bedroom 3
- Features: Closet, Flooring - Hardwood, Lighting - Overhead
- Level: Second
- Area: 110
- Dimensions: 11 x 10
Bedroom 4
- Features: Ceiling Fan(s), Closet, Lighting - Overhead
- Level: Second
- Area: 144
- Dimensions: 12 x 12
Primary bathroom
- Features: No
Bathroom 1
- Features: Bathroom - Full, Bathroom - Double Vanity/Sink, Bathroom - With Tub & Shower
- Level: Second
Bathroom 2
- Features: Bathroom - Full, Bathroom - With Shower Stall
- Level: First
Bathroom 3
- Features: Bathroom - Half
- Level: Basement
Dining room
- Features: Flooring - Hardwood, Chair Rail, Lighting - Overhead
- Level: Main,First
- Area: 121
- Dimensions: 11 x 11
Family room
- Features: Flooring - Hardwood, Window(s) - Bay/Bow/Box
- Level: First
- Area: 195
- Dimensions: 15 x 13
Kitchen
- Features: Flooring - Stone/Ceramic Tile, Recessed Lighting, Stainless Steel Appliances, Lighting - Overhead
- Level: First
- Area: 216
- Dimensions: 18 x 12
Living room
- Features: Closet, Flooring - Hardwood, Cable Hookup, Chair Rail
- Level: Main,First
- Area: 192
- Dimensions: 16 x 12
Heating
- Baseboard, Natural Gas, Electric, Fireplace
Cooling
- Window Unit(s)
Appliances
- Included: Gas Water Heater, Range, Dishwasher, Microwave, Refrigerator, Washer, Dryer, Range Hood
- Laundry: In Basement, Electric Dryer Hookup, Washer Hookup
Features
- Ceiling Fan(s), Closet, Sun Room, Game Room
- Flooring: Tile, Carpet, Concrete, Hardwood, Flooring - Wall to Wall Carpet
- Basement: Full,Partially Finished,Walk-Out Access,Interior Entry,Bulkhead,Concrete
- Number of fireplaces: 2
- Fireplace features: Living Room
Interior area
- Total structure area: 1,700
- Total interior livable area: 1,700 sqft
- Finished area above ground: 1,700
Video & virtual tour
Property
Parking
- Total spaces: 6
- Parking features: Attached, Storage, Oversized, Paved Drive, Off Street, Paved
- Attached garage spaces: 1
- Uncovered spaces: 5
Features
- Patio & porch: Porch - Enclosed, Patio
- Exterior features: Porch - Enclosed, Patio, Rain Gutters, Hot Tub/Spa, Fenced Yard
- Has spa: Yes
- Spa features: Private
- Fencing: Fenced
Lot
- Size: 0.53 Acres
- Features: Easements, Cleared
Details
- Parcel number: M:0098 B:0000 L:0071.0,1527860
- Zoning: R2
Construction
Type & style
- Home type: SingleFamily
- Architectural style: Garrison
- Property subtype: Single Family Residence
Materials
- Frame
- Foundation: Concrete Perimeter
- Roof: Shingle
Condition
- Year built: 1977
Utilities & green energy
- Electric: 100 Amp Service
- Sewer: Public Sewer
- Water: Public
- Utilities for property: for Gas Range, for Gas Oven, for Electric Dryer, Washer Hookup
Community & HOA
Community
- Features: Shopping, Stable(s), Golf, Highway Access, Public School, T-Station
HOA
- Has HOA: No
Location
- Region: Grafton
Financial & listing details
- Price per square foot: $324/sqft
- Tax assessed value: $526,800
- Annual tax amount: $7,212
- Date on market: 7/23/2026
- Road surface type: Paved
Estimated market value
$572,700
$544,000 - $601,000
$3,611/mo
Price history
| Date | Event | Price |
|---|---|---|
| 7/30/2026 | Pending sale | $550,000$324/sqft |
Source: MLS PIN #73554022 Report a problem | ||
| 7/23/2026 | Listed for sale | $550,000+76.3%$324/sqft |
Source: MLS PIN #73554022 Report a problem | ||
| 3/31/2010 | Sold | $312,000+112.2%$184/sqft |
Source: Public Record Report a problem | ||
| 6/30/1995 | Sold | $147,000+320%$86/sqft |
Source: Public Record Report a problem | ||
| 5/4/1995 | Sold | $35,000$21/sqft |
Source: Public Record Report a problem | ||
Public tax history
| Year | Property taxes | Tax assessment |
|---|---|---|
| 2025 | $6,946 +2.1% | $498,300 +4.8% |
| 2024 | $6,803 +5.3% | $475,400 +15.6% |
| 2023 | $6,460 +4.7% | $411,200 +12.5% |
| 2022 | $6,171 +3.5% | $365,600 +5.4% |
| 2021 | $5,961 +5.4% | $347,000 +1.2% |
| 2020 | $5,656 +3.9% | $342,800 +4.9% |
| 2019 | $5,446 +5.1% | $326,900 +4.6% |
| 2018 | $5,184 +4.6% | $312,500 +3.4% |
| 2017 | $4,954 +18.4% | $302,100 +20.9% |
| 2016 | $4,184 -0.6% | $249,800 -2% |
| 2015 | $4,208 +4.5% | $255,000 -3.4% |
| 2014 | $4,027 -0.8% | $263,900 +1.1% |
| 2013 | $4,060 -0.3% | $261,100 -9.4% |
| 2012 | $4,071 +2.3% | $288,100 -1.3% |
| 2011 | $3,979 +5.9% | $291,900 -3.5% |
| 2010 | $3,759 +8.3% | $302,400 -5.6% |
| 2009 | $3,471 -5.2% | $320,500 -12.1% |
| 2008 | $3,663 -3.4% | $364,500 -8.3% |
| 2007 | $3,790 +9.1% | $397,300 +15.3% |
| 2006 | $3,474 +16.3% | $344,600 +19.9% |
| 2005 | $2,986 -3.9% | $287,400 |
| 2004 | $3,107 -2.2% | $287,400 +35.7% |
| 2003 | $3,177 +8.2% | $211,800 |
| 2001 | $2,936 +9.4% | $211,800 +22.6% |
| 1999 | $2,684 | $172,800 |
Find assessor info on the county website
Monthly payment
Est. payment
Payment breakdown
Explore the cost of this home by adjusting the details. Changes won't be saved.Climate risks
Neighborhood: 01519
Nearby schools
GreatSchools rating
- NASouth Grafton Elementary SchoolGrades: PK-1Distance: 0.6 mi
- 8/10Grafton Middle SchoolGrades: 7-8Distance: 1.8 mi
- 7/10Grafton High SchoolGrades: 9-12Distance: 1.7 mi
Schools provided by the listing agent
- Elementary: South Grafton Elementary
- Middle: Grafton Middle School
- High: Grafton High School
Source: MLS PIN. This data may not be complete. We recommend contacting the local school district to confirm school assignments for this home.
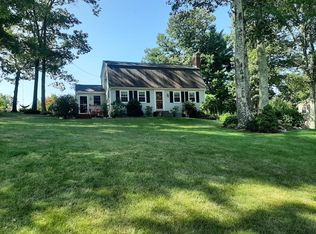
- $624,6004 bd2 ba1.8k sqft6 Powerline Dr, Grafton, MA 01519Off Market
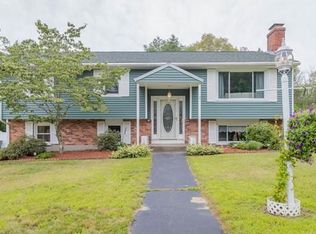
- $603,5003 bd2 ba2.2k sqft2 Powerline Dr, Grafton, MA 01519Off Market
- $740,4004 bd3 ba2.2k sqft3 Trinity Ave, Grafton, MA 01519Off Market
- $507,5003 bd1 ba1.1k sqft5 Trinity Ave, Grafton, MA 01519Off Market
- $632,3004 bd2 ba1.7k sqft13 Cheryl Dr, Grafton, MA 01519Off Market
- $575,5004 bd2 ba1.7k sqft14 Cheryl Dr, Grafton, MA 01519Off Market
- $648,2004 bd2 ba1.9k sqft8 Powerline Dr, Grafton, MA 01519Off Market
- $760,0004 bd2 ba2.1k sqft2 A Powerline Dr, Grafton, MA 01519Off Market
A local agent can set up tours, give advice and negotiate with sellers.
A local lender can help you make sure your offer is ready when you are.
Similar homes
- $669,0004 bd3 ba1.8k sqft40 Stowe Rd, Grafton, MA 01519For Sale
 MLS ID #73561716, Andrea Beth Castinetti, Castinetti Realty Group. MLS PIN
 - $539,9002 bd3 ba1.4k sqftHillview Estates, Grafton, MA 01519For Sale
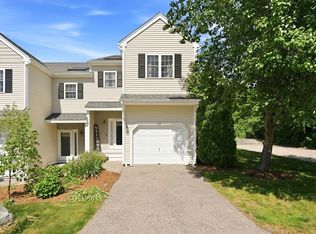 MLS ID #73542557, Brenda Chubbuck, Berkshire Hathaway Home Service New England Properties. MLS PIN
 - $429,9002 bd2 ba1.4k sqftDeerfield Estates, Grafton, MA 01519For Sale
 MLS ID #73559474, Elio Espinal, Coldwell Banker Realty - Westford. MLS PIN
 - $549,0003 bd2 ba1.3k sqft126 Arizona Ave, Holden, MA 01520For Sale
 MLS ID #73567226, Sandra Fallica, Berkshire Hathaway HomeServices Stephan Real Estate. MLS PIN
 - $579,9003 bd2 ba1.7k sqft57 Quaker St, Northbridge, MA 01534For SaleMLS ID #73557138, Michelle Granger, REMAX Executive Realty. MLS PIN
- $549,9004 bd2 ba2.3k sqft2 Birch St, Oxford, MA 01540For SaleMLS ID #73562796, David Glasberg, Century 21 North East. MLS PIN
- $549,9004 bd3 ba1.8k sqft1 Cuba Rd, Worcester, MA 01603For SaleMLS ID #73559202, Briana Willander, Lamacchia Realty, Inc.. MLS PIN
- $649,9004 bd3 ba2.2k sqft35 Alpine St, Millbury, MA 01527For SaleMLS ID #73551105, Dianna Larocque, Lamacchia Realty, Inc.. MLS PIN
- $544,9004 bd2 ba1.9k sqft27 Reilly Ave, Blackstone, MA 01504For SaleMLS ID #73562962, David Glasberg, Century 21 North East. MLS PIN
- $625,0003 bd3 ba1.9k sqft32 Sibley Rd, Sutton, MA 01590For SaleMLS ID #73495962, Lisa Y. Shaw, REMAX Executive Realty. MLS PIN
- $550,0003 bd3 ba1.5k sqft35 Purdue Dr, Milford, MA 01757For SaleMLS ID #73529606, Gabriel Vieira, Mega Realty Services. MLS PIN
- $675,0004 bd3 ba2k sqft6 Conservation Dr, Douglas, MA 01516For SaleMLS ID #73563978, Mary Stolarczyk, RE/MAX Vision. MLS PIN
- $549,0003 bd3 ba2.4k sqft11 Foster St, Oxford, MA 01540For SaleMLS ID #73542938, Stacey M. Hamel, Keller Williams Pinnacle Central. MLS PIN
- $550,0003 bd2 ba2.3k sqft14 H Putnam Rd, Charlton, MA 01507For SaleMLS ID #73558700, Amy Anderson, The Neighborhood Realty Group. MLS PIN
- $535,0003 bd3 ba1.9k sqft16-16A Burghardt St, Worcester, MA 01604For SaleMLS ID #73528674, Tetyana Ivanina, Hive Property Group. MLS PIN
- $649,0003 bd2 ba1.8k sqft5 Hyder St, Westborough, MA 01581For SaleMLS ID #73563171, Kotlarz Group, Keller Williams Realty Boston Northwest. MLS PIN
- $484,9003 bd2 ba1.1k sqft10 Hopkinton Rd, Upton, MA 01568For SaleMLS ID #73538093, Kathryn Amorello, Coldwell Banker Realty - Worcester. MLS PIN
- $469,0003 bd2 ba1.7k sqft4 Loring St, Auburn, MA 01501For SaleMLS ID #73558673, Kristine Gaffney, ERA Key Realty Services- Auburn. MLS PIN
- $524,9004 bd2 ba1.9k sqft46 Prospect St, Rutland, MA 01543For SaleMLS ID #73549923, Patty Downing, Berkshire Hathaway HomeServices Commonwealth Real Estate. MLS PIN
- $449,0003 bd2 ba1.3k sqft779 Oxford St S, Auburn, MA 01501For SaleMLS ID #73557476, Tommy Connors, Redfin Corp.. MLS PIN
