Skip main navigation
Off market
  • $301,400

    4 Prentice St, Taftville, CT 06380

    4beds
    1,636sqft
    SingleFamily
    Built in 1932
    7,840 Square Feet Lot
    $301,400 Zestimate®
    $184/sqft
    $2,624 Estimated rent

    Home value

    $301,400

    $277,000 - $326,000

    $2,624/mo

    Zestimate® history
    Loading
    Loading...

    Owner options

    List your home for rent

    $2,624/mo

    Rent Zestimate®

    Find your next renter with Zillow Rental Manager. Plus, with online applications, you can quickly screen prospective tenants – for free.

    Learn more

    $2,624/mo

    Rent Zestimate®

    Refinance and save

    $2,032/mo

    Est. payment

    Refinancing to a lower rate could help reduce your monthly payments and save thousands over the life of the loan.

    See today's rates

    $2,032/mo

    Est. payment

    Explore your selling options

    Work with a Zillow partner agent

    Leverage their expertise and Zillow's premium Showcase listings to get your home seen by more buyers.

    Get started

    List with your own agent

    Get your home in front of millions of buyers by listing it on Zillow.

    Learn how to do it

    Sell it yourself

    Take full control of how buyers see your home on Zillow by listing For Sale by Owner (FSBO).

    List your home

    What's special

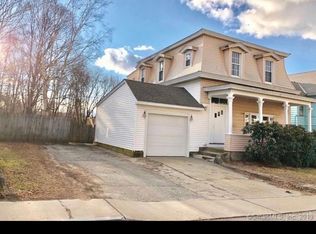
    Welcome to your charming new home atop the town of Taftville. This lovely four bedroom home sits quietly on the corner of the cul-de-sac connecting Prentice and Highland St. Freshly painted bedrooms paired with gleaming hardwood floors facilitate a fresh start and a new chapter for this home and new owners. The enclosed porch, living room and dining room provide ample space for all kinds gatherings big or small. A bonus room can be found in the back of the home allowing for multiple purposes whether an office space, play room or even an extra bed for overnight guests is needed. Conveniently close to all amenities Taftville has to offer, stop by and "Prepare to be SOLD!".

    This property is off market, which means it's not currently listed for sale or rent on Zillow. This may be different from what's available on other websites or public sources.
    Facts & features

    Interior

    Bedrooms & bathrooms
    • Bedrooms: 4
    • Bathrooms: 2
    • Full bathrooms: 1
    • 1/2 bathrooms: 1
    Heating
    • Other, Oil
    Appliances
    • Included: Range / Oven, Refrigerator
    • Laundry: Lower Level
    Features
    • Wired for Data
    • Flooring: Concrete
    • Windows: Storm Window(s)
    • Basement: Partially finished
    • Attic: Pull Down Stairs, Floored
    Interior area
    • Total interior livable area: 1,636 sqft

    Property

    Parking
    • Parking features: Garage - Detached
    Features
    • Patio & porch: Porch-Enclosed
    • Exterior features: Vinyl
    • Waterfront features: Not Applicable
    Lot
    • Size: 7,840 sqft
    • Features: Level
    Details
    • Parcel number: NORWM55B2L19
    • Zoning: R10

    Construction

    Type & style
    • Home type: SingleFamily
    • Architectural style: Conventional
    Materials
    • Roof: Asphalt
    Condition
    • Year built: 1932

    Utilities & green energy

    • Sewer: Public Sewer, Public Sewer In Street
    • Water: Public Water Connected, Public Water In Street

    Community & neighborhood

    Location
    • Region: Taftville

    HOA & financial

    Other financial information
    • Total actual rent: 129900

    Other

    Other facts
    • Sewer: Public Sewer, Public Sewer In Street
    • Zoning: R10
    • Appliances: Refrigerator, Oven/Range
    • Roof: Asphalt, Fiberglass
    • GarageYN: true
    • Heating: Oil, Radiator
    • Basement: Unfinished, Full, Storage Space, Full With Walk-Out, Concrete Floor
    • AssociationYN: 0
    • HeatingYN: true
    • CoolingYN: true
    • RoomsTotal: 8
    • ConstructionMaterials: Frame, Vinyl Siding
    • LandLeaseAmountFrequency: Monthly
    • LotFeatures: Level
    • HomeWarrantyYN: 1
    • ArchitecturalStyle: Colonial
    • CommunityFeatures: Basketball Court, Park, Public Transportation
    • Cooling: Ceiling Fan(s)
    • ParkingFeatures: Detached Garage
    • WindowFeatures: Storm Window(s)
    • Attic: Pull Down Stairs, Floored
    • LaundryFeatures: Lower Level
    • InteriorFeatures: Wired for Data
    • YearBuiltSource: Public Records
    • PatioAndPorchFeatures: Porch-Enclosed
    • FoundationDetails: Concrete
    • WaterSource: Public Water Connected, Public Water In Street
    • WaterfrontFeatures: Not Applicable
    • TotalActualRent: 129900.00

    Price history

    DateEventPrice
    8/23/2019Sold$139,000+7%$85/sqft
    Source: Smart MLS #170209617 Report a problem
    7/3/2019Pending sale$129,900$79/sqft
    Source: RE/MAX Home Team #170209617 Report a problem
    6/25/2019Listed for sale$129,900$79/sqft
    Source: RE/MAX Home Team #170209617 Report a problem

    Public tax history

    YearProperty taxesTax assessment
    2025$4,825 +4.7%$138,600
    2024$4,608 +25.3%$138,600 +58.4%
    2023$3,678 -0.4%$87,500
    2022$3,691 -0.4%$87,500
    2021$3,706 -0.2%$87,500 -0.1%
    2020$3,712 +4.3%$87,600
    2019$3,560 +13.1%$87,600 +15.4%
    2018$3,147 +1.9%$75,900
    2017$3,087 -1.8%$75,900
    2015$3,142 +6%$75,900
    2014$2,963 -12%$75,900 -37.8%
    2013$3,366 +2.6%$122,000
    2012$3,282 +7.1%$122,000
    2011$3,065 +3%$122,000
    2010$2,977 +2.4%$122,000
    2009$2,908 +25.7%$122,000 +56.4%
    2008$2,313 +2.5%$78,000
    2007$2,257 +3.1%$78,000
    2006$2,190 +3.9%$78,000
    2005$2,108 +4.8%$78,000 +42.6%
    2003$2,011 +7.5%$54,700
    2001$1,871 $54,700

    Find assessor info on the county website

    Neighborhood: 06380

    Nearby schools

    GreatSchools rating
    Get pre-qualified for a loan
    At Zillow Home Loans, we can pre-qualify you in as little as 5 minutes with no impact to your credit score.

    An equal housing lender. NMLS #10287.

    Sell for more on Zillow
    Get a Zillow Showcase℠ listing at no additional cost and you could sell for .
    $301,400
    2% more
    +$6,028
    With Zillow Showcase(estimated)
    $307,428