Welcome to 4 Preserve Drive, a beautiful condo that has been cared for with much love. There is so much to appreciate in this home. From the open floor plan, which is great for entertaining, to the high vaulted ceiling and the fireplace with stone front that offers so much character.
Everyone will love this floor plan! The kitchen opens up to the dining and family room, plenty of light fills this living area. On the right we have a sliding door leading out to a side deck with retractable awning. To the left and conveniently located on the first floor is the master bedroom consisting of an in-suite master bathroom, with soaking tub, shower, double vanity and walk in closet. There is also a laundry room and half bath on the first floor as well.
The second floor offers 2 spacious bedrooms with oversized closets and plenty of room. There is a full bathroom and catwalk with a view to the family room. The huge, finished basement with full bathroom, would make an excellent recreation/media room, plenty of space to do just about anything you want, family holiday parties, grandkids sleep overs, or bring your own ideas.
The views from the family room looking out the backyard are of a secluded marsh, very peaceful.
Closed
$325,000
4 Preserve Dr Unit 4, Willoughby, OH 44094
3beds
2,715sqft
Condominium, Multi Family, Single Family Residence
Built in 1999
-- sqft lot
$356,000 Zestimate®
$120/sqft
$2,998 Estimated rent
Home value
$356,000
$338,000 - $374,000
$2,998/mo
Zestimate® history
Owner options
List your home for rent
$2,998/mo
Rent Zestimate®
Find your next renter with Zillow Rental Manager. Plus, with online applications, you can quickly screen prospective tenants – for free.
$2,998/mo
Rent Zestimate®
Refinance and save
$2,530/mo
Est. payment
Refinancing to a lower rate could help reduce your monthly payments and save thousands over the life of the loan.
$2,530/mo
Est. payment
Explore your selling options
Work with a Zillow partner agent
Leverage their expertise and Zillow's premium Showcase listings to get your home seen by more buyers.
Get startedList with your own agent
Get your home in front of millions of buyers by listing it on Zillow.
Learn how to do itSell it yourself
Take full control of how buyers see your home on Zillow by listing For Sale by Owner (FSBO).
List your homeWhat's special
Zillow last checked:
Listing updated:
Listed by:
Michael J McCandless mmccandless@crhouse.com216-287-0877,
Keller Williams Greater Metropolitan
Bought with:
Eric D Lakia, 2016003943
Berkshire Hathaway HomeServices Professional Realty
Source: MLS Now,MLS#: 5059952 Originating MLS: Akron Cleveland Association of REALTORS
Originating MLS: Akron Cleveland Association of REALTORSFacts & features
Interior
Bedrooms & bathrooms
- Bedrooms: 3
- Bathrooms: 4
- Full bathrooms: 3
- 1/2 bathrooms: 1
- Main level bathrooms: 2
- Main level bedrooms: 1
Heating
- Forced Air
Cooling
- Central Air
Appliances
- Included: Dryer, Dishwasher, Disposal, Microwave, Range, Refrigerator, Washer
- Laundry: Main Level, In Unit
Features
- Basement: Partially Finished
- Number of fireplaces: 1
- Fireplace features: Den
Interior area
- Total structure area: 2,715
- Total interior livable area: 2,715 sqft
- Finished area above ground: 1,809
- Finished area below ground: 906
Property
Parking
- Total spaces: 21
- Parking features: Direct Access
- Garage spaces: 21
Features
- Levels: Two
- Stories: 2
- Patio & porch: Deck
Lot
- Size: 0.44 Acres
Details
- Parcel number: 27A001D000040
Construction
Type & style
- Home type: Condo
- Architectural style: Cluster Home
- Property subtype: Condominium, Multi Family, Single Family Residence
- Attached to another structure: Yes
Materials
- Vinyl Siding
- Roof: Asphalt
Condition
- Year built: 1999
Details
- Warranty included: Yes
Utilities & green energy
- Sewer: Public Sewer
- Water: Public
Community & HOA
Community
- Subdivision: The Preserve At Gully Brook Condo
HOA
- Has HOA: Yes
- Services included: Association Management, Common Area Maintenance, Insurance, Maintenance Grounds, Maintenance Structure, None, Reserve Fund, Snow Removal
- HOA fee: $329 monthly
- HOA name: Gully Brook
Location
- Region: Willoughby
Financial & listing details
- Price per square foot: $120/sqft
- Tax assessed value: $298,040
- Annual tax amount: $5,778
- Date on market: 8/13/2024
- Cumulative days on market: 4 days
- Listing terms: Cash,Conventional,VA Loan
Price history
| Date | Event | Price |
|---|---|---|
| 9/20/2024 | Sold | $325,000$120/sqft |
Source:  MLS Now #5059952 Report a problem MLS Now #5059952 Report a problem | ||
| 8/16/2024 | Pending sale | $325,000$120/sqft |
Source: MLS Now #5059952 Report a problem | ||
| 8/13/2024 | Listed for sale | $325,000+35.4%$120/sqft |
Source: MLS Now #5059952 Report a problem | ||
| 8/17/2017 | Sold | $240,000-4%$88/sqft |
Source: Public Record Report a problem | ||
| 7/12/2017 | Pending sale | $249,900$92/sqft |
Source: Howard Hanna - Willoughby #3921664 Report a problem | ||
| 7/12/2017 | Listed for sale | $249,900-3.9%$92/sqft |
Source: Howard Hanna - Willoughby #3921664 Report a problem | ||
| 12/21/2001 | Sold | $260,000$96/sqft |
Source: Public Record Report a problem | ||
Public tax history
| Year | Property taxes | Tax assessment |
|---|---|---|
| 2025 | $5,565 +7.2% | $104,310 |
| 2024 | $5,190 -0.4% | $104,310 +14.6% |
| 2023 | $5,209 +3.1% | $91,050 |
| 2022 | $5,054 -0.4% | $91,050 |
| 2021 | $5,076 +4.2% | $91,050 +15% |
| 2020 | $4,873 +7.8% | $79,170 |
| 2019 | $4,521 -3.4% | $79,170 +10.7% |
| 2018 | $4,680 | $71,540 |
| 2017 | $4,680 +0.2% | $71,540 |
| 2016 | $4,671 +0.4% | $71,540 |
| 2015 | $4,652 +5.4% | $71,540 |
| 2014 | $4,416 -0.1% | $71,540 |
| 2013 | $4,419 +1.1% | $71,540 |
| 2012 | $4,370 -6.7% | $71,540 -19.4% |
| 2011 | $4,686 +2% | $88,720 |
| 2010 | $4,595 +2.8% | $88,720 0% |
| 2009 | $4,470 +4.9% | $88,722 -10% |
| 2008 | $4,260 +1% | $98,578 |
| 2007 | $4,218 -48.5% | $98,578 |
| 2006 | $8,183 +23.6% | $98,578 +8.6% |
| 2005 | $6,623 -0.6% | $90,748 |
| 2004 | $6,666 +3.2% | $90,748 |
| 2003 | $6,460 +15.8% | $90,748 +13% |
| 2002 | $5,580 -0.3% | $80,308 |
| 2001 | $5,596 | $80,308 |
| 2000 | -- | -- |
Find assessor info on the county website
Neighborhood: 44094
Nearby homes
- $335,6002 bd3 ba2.2k sqft3 Preserve Dr UNIT 3, Willoughby, OH 44094Off Market
- $365,2003 bd4 ba2.7k sqft4 Preserve Dr, Willoughby, OH 44094Off Market
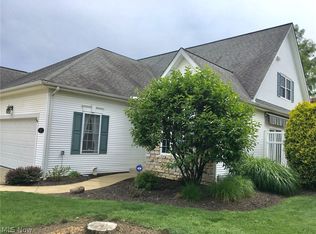
- $316,1003 bd3 ba1.8k sqft2 Preserve Dr, Willoughby, OH 44094Off Market
- $363,1003 bd3 ba2.3k sqft5 Preserve Dr #5, Willoughby, OH 44094Off Market
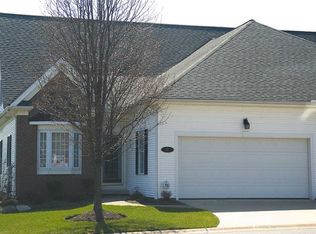
- $365,8003 bd2 ba2.3k sqft5 Preserve Dr, Willoughby, OH 44094Off Market
- $334,1003 bd2 ba1.9k sqft34 Gullybrook Ln UNIT 34, Willoughby, OH 44094Off Market
- $328,5003 bd2 ba1.9k sqft34 Gullybrook Ln, Willoughby, OH 44094Off Market
- $280,1002 bd3 ba1.4k sqft35 Gullybrook Ln UNIT 35, Willoughby, OH 44094Off Market
Nearby schools
GreatSchools rating
- 5/10Edison Elementary SchoolGrades: K-5Distance: 0.8 mi
- 6/10Willoughby Middle SchoolGrades: 6-8Distance: 1.5 mi
- 7/10South High SchoolGrades: 9-12Distance: 1.5 mi
Schools provided by the listing agent
- District: Willoughby-Eastlake - 4309
Source: MLS Now. This data may not be complete. We recommend contacting the local school district to confirm school assignments for this home.
Get a cash offer in 3 minutes
Find out how much your home could sell for in as little as 3 minutes with a no-obligation cash offer.
Estimated market value
$356,000
Get a cash offer in 3 minutes
Find out how much your home could sell for in as little as 3 minutes with a no-obligation cash offer.
Estimated market value
$356,000
- Ohio
- Lake County
- Willoughby
- 44094
- 4 Preserve Dr Unit 4
Nearby cities
Nearby zip codes
Other Willoughby Topics
