Entertainer's Dream in Falcon Ridge - Your Ideal Suburban Oasis! Tucked away on a peaceful cul-de-sac in the highly desirable Falcon Ridge neighborhood, this stunning 4-bedroom, 2.1-bath home is a masterclass in style, comfort, and pride of ownership. Owned and meticulously maintained by the original owner, every inch of this home has been thoughtfully updated and beautifully cared for. Step inside and be greeted by gleaming hardwood floors, and a stylish updated kitchen with granite countertops, abundant cabinet space and newer appliances-ideal for weeknight dinners or weekend entertaining. Cozy up by the gas fireplace or retreat to the expansive primary suite, complete with a spa-like bath featuring a walk-in shower and dual vanities. But the real magic happens outside. Get ready to fall in love with a backyard made for entertaining-featuring a built-in grill, outdoor surround sound, lush landscaping with lighting, a man-made beach perfect for your hammock naps, and your very own pool to cool off on hot summer days. This is not just a home-it's a lifestyle. The fully finished basement is game-day central with a wet bar, beverage fridge, and a bonus room currently set up as an office. Whether it's movie nights, football Sundays, or wine tasting with friends, this space has you covered. Car lovers, take note: The oversized finished garage is a stand out, featuring epoxy flooring, custom cabinetry, workbench, and a converted attic for massive storage. Updates include: Carpet replaced in 2013, Windows (2005) Roof, siding, soffit & fascia (2014) Furnace & A/C (2010) Just minutes to the Randall Road Corridor, revamped Algonquin Commons, shopping, dining, and entertainment. If you've been dreaming of a move-in ready home with serious wow-factor, this is the one. Schedule your showing today before this entertainer's paradise slips away!
Closed
$515,000
4 Preston Ct, Algonquin, IL 60102
4beds
2,302sqft
Single Family Residence
Built in 1994
0.34 Acres Lot
$545,300 Zestimate®
$224/sqft
$3,133 Estimated rent
Home value
$545,300
$496,000 - $594,000
$3,133/mo
Zestimate® history
Owner options
List your home for rent
$3,133/mo
Rent Zestimate®
Find your next renter with Zillow Rental Manager. Plus, with online applications, you can quickly screen prospective tenants – for free.
$3,133/mo
Rent Zestimate®
Refinance and save
$3,910/mo
Est. payment
Refinancing to a lower rate could help reduce your monthly payments and save thousands over the life of the loan.
$3,910/mo
Est. payment
Explore your selling options
Work with a Zillow partner agent
Leverage their expertise and Zillow's premium Showcase listings to get your home seen by more buyers.
Get startedList with your own agent
Get your home in front of millions of buyers by listing it on Zillow.
Learn how to do itSell it yourself
Take full control of how buyers see your home on Zillow by listing For Sale by Owner (FSBO).
List your homeWhat's special
Zillow last checked:
Listing updated:
Listed by:
Erik Mills 847-276-7501,
HomeSmart Connect LLC
Bought with:
Robin Marshall
@properties Christie's International Real Estate
Source: MRED as distributed by MLS GRID,MLS#: 12344390
Facts & features
Interior
Bedrooms & bathrooms
- Bedrooms: 4
- Bathrooms: 3
- Full bathrooms: 2
- 1/2 bathrooms: 1
Rooms
- Room types: Office
Primary bedroom
- Features: Flooring (Carpet), Bathroom (Full)
- Level: Second
- Area: 225 Square Feet
- Dimensions: 15X15
Bedroom 2
- Features: Flooring (Hardwood)
- Level: Second
- Area: 130 Square Feet
- Dimensions: 10X13
Bedroom 3
- Features: Flooring (Hardwood)
- Level: Second
- Area: 117 Square Feet
- Dimensions: 9X13
Bedroom 4
- Features: Flooring (Hardwood)
- Level: Second
- Area: 100 Square Feet
- Dimensions: 10X10
Dining room
- Features: Flooring (Hardwood)
- Level: Main
- Area: 143 Square Feet
- Dimensions: 11X13
Family room
- Features: Flooring (Carpet)
- Level: Main
- Area: 308 Square Feet
- Dimensions: 14X22
Kitchen
- Features: Kitchen (Eating Area-Table Space, Island, Pantry-Closet, Granite Counters, Updated Kitchen), Flooring (Hardwood)
- Level: Main
- Area: 294 Square Feet
- Dimensions: 14X21
Laundry
- Level: Second
- Area: 25 Square Feet
- Dimensions: 5X5
Living room
- Features: Flooring (Hardwood)
- Level: Main
- Area: 169 Square Feet
- Dimensions: 13X13
Office
- Features: Flooring (Carpet)
- Level: Basement
- Area: 132 Square Feet
- Dimensions: 11X12
Heating
- Natural Gas
Cooling
- Central Air
Appliances
- Included: Range, Microwave, Dishwasher, Refrigerator, Disposal, Stainless Steel Appliance(s), Water Softener Owned
- Laundry: Gas Dryer Hookup, In Unit
Features
- Basement: Finished,Full
- Number of fireplaces: 1
- Fireplace features: Gas Log, Family Room
Interior area
- Total structure area: 3,490
- Total interior livable area: 2,302 sqft
- Finished area below ground: 1,188
Property
Parking
- Total spaces: 4
- Parking features: Asphalt, Garage Door Opener, On Site, Garage Owned, Attached, Driveway, Owned, Garage
- Attached garage spaces: 2
- Has uncovered spaces: Yes
Accessibility
- Accessibility features: No Disability Access
Features
- Stories: 2
- Patio & porch: Patio
- Pool features: Above Ground
Lot
- Size: 0.34 Acres
Details
- Parcel number: 1929402016
- Special conditions: None
- Other equipment: Water-Softener Owned, TV-Dish
Construction
Type & style
- Home type: SingleFamily
- Property subtype: Single Family Residence
Materials
- Vinyl Siding, Stone
- Foundation: Concrete Perimeter
- Roof: Asphalt
Condition
- New construction: No
- Year built: 1994
Utilities & green energy
- Electric: Circuit Breakers
- Sewer: Public Sewer
- Water: Public
Community & HOA
Community
- Features: Curbs, Sidewalks, Street Lights, Street Paved
- Security: Closed Circuit Camera(s)
- Subdivision: Falcon Ridge
HOA
- Services included: None
Location
- Region: Algonquin
Financial & listing details
- Price per square foot: $224/sqft
- Tax assessed value: $441,297
- Annual tax amount: $9,102
- Date on market: 6/17/2025
- Listing terms: FHA
- Ownership: Fee Simple
Price history
| Date | Event | Price |
|---|---|---|
| 6/16/2025 | Sold | $515,000+141.8%$224/sqft |
Source:  MRED as distributed by MLS GRID #12344390 Report a problem MRED as distributed by MLS GRID #12344390 Report a problem | ||
| 12/29/1994 | Sold | $213,000$93/sqft |
Source: Public Record Report a problem | ||
Public tax history
| Year | Property taxes | Tax assessment |
|---|---|---|
| 2025 | $10,708 +11.7% | $147,099 +12.7% |
| 2024 | $9,585 +5.3% | $130,526 +11.8% |
| 2023 | $9,103 +7% | $116,739 +11% |
| 2022 | $8,509 +4.2% | $105,216 +7.3% |
| 2021 | $8,165 +2.7% | $98,022 +3.7% |
| 2020 | $7,951 | $94,552 +4.5% |
| 2019 | -- | $90,497 +8.3% |
| 2018 | $7,397 +2.1% | $83,600 +6.2% |
| 2017 | $7,245 +1.5% | $78,756 +6.6% |
| 2016 | $7,137 | $73,866 -6.8% |
| 2013 | $7,137 | $79,236 -14.7% |
| 2011 | -- | $92,880 -7.4% |
| 2010 | -- | $100,297 -9.4% |
| 2009 | -- | $110,654 |
| 2008 | -- | $110,654 +8.2% |
| 2006 | -- | $102,241 +4.9% |
| 2005 | $6,395 +12.6% | $97,484 +7% |
| 2004 | $5,681 +3.8% | $91,140 +7.4% |
| 2003 | $5,475 +4.9% | $84,821 +7% |
| 2002 | $5,217 +2.3% | $79,272 +5.7% |
| 2001 | $5,099 +5.7% | $74,969 +3.7% |
| 2000 | $4,824 | $72,294 |
Find assessor info on the county website
Neighborhood: 60102
Nearby homes
- $434,8003 bd3 ba2.7k sqft6 Preston Ct, Algonquin, IL 60102Off Market
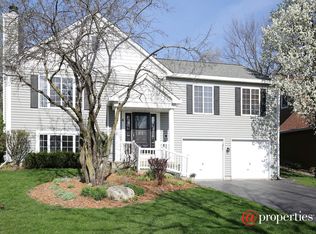
- $437,0003 bd2 ba1.9k sqft2 Preston Ct, Algonquin, IL 60102Off Market
- $375,0003 bd3 ba1.3k sqft140 Aberdeen Dr, Algonquin, IL 60102Sold
- $429,6003 bd3 ba1.9k sqft165 Lake Dr S, Algonquin, IL 60102Off Market
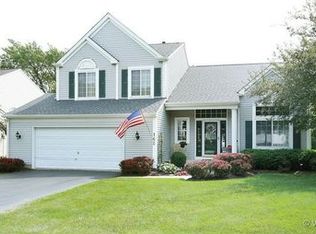
- $451,2004 bd3 ba2.4k sqft155 Lake Dr S, Algonquin, IL 60102Off Market
- $401,6003 bd2 ba1.7k sqft5 Preston Ct, Algonquin, IL 60102Off Market
- $412,3003 bd2 ba1.6k sqft175 Lake Dr S, Algonquin, IL 60102Off Market
- $431,6003 bd3 ba1.9k sqft130 Aberdeen Dr, Algonquin, IL 60102Off Market
Nearby schools
GreatSchools rating
- 7/10Lincoln Prairie Elementary SchoolGrades: PK-5Distance: 1.2 mi
- 7/10Westfield Community SchoolGrades: PK-8Distance: 1.9 mi
- 8/10Harry D Jacobs High SchoolGrades: 9-12Distance: 1.1 mi
Schools provided by the listing agent
- Elementary: Lincoln Prairie Elementary Schoo
- Middle: Westfield Community School
- High: H D Jacobs High School
- District: 300
Source: MRED as distributed by MLS GRID. This data may not be complete. We recommend contacting the local school district to confirm school assignments for this home.
Get a cash offer in 3 minutes
Find out how much your home could sell for in as little as 3 minutes with a no-obligation cash offer.
Estimated market value
$545,300
Get a cash offer in 3 minutes
Find out how much your home could sell for in as little as 3 minutes with a no-obligation cash offer.
Estimated market value
$545,300
- Illinois
- McHenry County
- Algonquin
- 60102
- 4 Preston Ct
