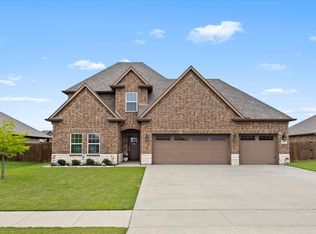
Sellers Offer 5K Towards Closing Cost on this absolutely gorgeous, fully remodeled home situated on an oversized lot offering an abundance of space both inside and out. Upon entry, you’re welcomed by a versatile flex room and private office—ideal for additional bedrooms, a dedicated workspace, or a media room. The thoughtful layout allows for comfortable multi generational living while maintaining privacy and functionality. Recent upgrades include luxury vinyl plank flooring, quartz countertops, and an oversized kitchen island, creating the perfect setting for entertaining and hosting family gatherings. The open-concept design flows seamlessly throughout the home. Step outside to a spacious, open backyard complemented by a four-car garage and an extended driveway, providing ample parking and storage. Conveniently located near shopping, dining, and everyday amenities, this home truly has it all.
For sale
Price cut: $2.5K (5/14)
$417,500
4 Priscilla Ln, Greenville, TX 75402
5beds
2,872sqft
Single Family Residence
Built in 1973
0.39 Acres Lot
$408,200 Zestimate®
$145/sqft
$-- HOA
What's special
Four-car garageSpacious open backyardPrivate officeLuxury vinyl plank flooringQuartz countertopsVersatile flex roomExtended driveway
- 192 days |
- 166 |
- 18 |
Zillow last checked:
Listing updated:
Listed by:
Amy Gradney 0716997 972-771-6970,
M&D Real Estate 972-357-1312
Source: NTREIS,MLS#: 21149271
Facts & features
Interior
Bedrooms & bathrooms
- Bedrooms: 5
- Bathrooms: 3
- Full bathrooms: 3
Primary bedroom
- Features: En Suite Bathroom, Walk-In Closet(s)
- Level: First
- Dimensions: 15 x 13
Living room
- Level: First
- Dimensions: 14 x 16
Appliances
- Included: Dishwasher, Gas Cooktop, Disposal, Gas Oven, Microwave, Refrigerator
Features
- Decorative/Designer Lighting Fixtures, Granite Counters, High Speed Internet, Kitchen Island, Open Floorplan
- Has basement: No
- Number of fireplaces: 1
- Fireplace features: Living Room
Interior area
- Total interior livable area: 2,872 sqft
Video & virtual tour
Property
Parking
- Total spaces: 4
- Parking features: Garage
- Attached garage spaces: 4
Features
- Levels: One
- Stories: 1
- Pool features: None
Lot
- Size: 0.39 Acres
Details
- Parcel number: 46794
Construction
Type & style
- Home type: SingleFamily
- Architectural style: Detached
- Property subtype: Single Family Residence
- Attached to another structure: Yes
Condition
- Year built: 1973
Utilities & green energy
- Sewer: Public Sewer
- Water: Public
- Utilities for property: Sewer Available, Water Available
Community & HOA
Community
- Subdivision: Hillcrest Estate Add
HOA
- Has HOA: No
Location
- Region: Greenville
Financial & listing details
- Price per square foot: $145/sqft
- Tax assessed value: $379,000
- Annual tax amount: $6,297
- Date on market: 1/9/2026
- Cumulative days on market: 193 days
Estimated market value
$408,200
$388,000 - $429,000
$2,505/mo
Price history
| Date | Event | Price |
|---|---|---|
| 5/14/2026 | Price change | $417,500-0.6%$145/sqft |
Source: NTREIS #21149271 Report a problem | ||
| 4/8/2026 | Price change | $420,000-1.2%$146/sqft |
Source: NTREIS #21149271 Report a problem | ||
| 1/9/2026 | Listed for sale | $425,000+3.7%$148/sqft |
Source: NTREIS #21149271 Report a problem | ||
| 5/17/2022 | Sold | -- |
Source: NTREIS #20033399 Report a problem | ||
| 4/26/2022 | Pending sale | $410,000$143/sqft |
Source: NTREIS #20033399 Report a problem | ||
| 4/20/2022 | Contingent | $410,000$143/sqft |
Source: NTREIS #20033399 Report a problem | ||
| 4/15/2022 | Listed for sale | $410,000$143/sqft |
Source: NTREIS #20033399 Report a problem | ||
Public tax history
| Year | Property taxes | Tax assessment |
|---|---|---|
| 2025 | $6,297 +4.5% | $379,000 +7.6% |
| 2024 | $6,024 +11.3% | $352,255 +10% |
| 2023 | $5,414 -17.1% | $320,232 +10% |
| 2022 | $6,528 +33.1% | $291,120 +33.3% |
| 2021 | $4,903 +5.2% | $218,350 +10% |
| 2020 | $4,659 | $198,500 +32.3% |
| 2019 | -- | $150,000 -4.2% |
| 2018 | $4,227 -5.2% | $156,650 -3.4% |
| 2017 | $4,461 +101.6% | $162,120 +10.2% |
| 2016 | $2,213 -7.1% | $147,140 +0.4% |
| 2015 | $2,381 | $146,500 -0.8% |
| 2014 | $2,381 | $147,680 -2.5% |
| 2013 | -- | $151,520 +1% |
| 2012 | -- | $150,000 |
| 2011 | -- | $150,000 +2.7% |
| 2010 | -- | $145,996 |
| 2009 | -- | $145,996 |
| 2008 | -- | $145,996 +37.3% |
| 2007 | -- | $106,370 |
| 2006 | -- | $106,370 |
| 2005 | -- | $106,370 +8.1% |
| 2004 | -- | $98,370 +8% |
| 2002 | -- | $91,080 |
| 2001 | -- | $91,080 |
| 2000 | -- | $91,080 |
Find assessor info on the county website
Monthly payment
Est. payment
Payment breakdown
Explore the cost of this home by adjusting the details. Changes won't be saved.Climate risks
Neighborhood: 75402
Nearby schools
GreatSchools rating
- 2/10Travis Elementary SchoolGrades: 5-6Distance: 0.6 mi
- 2/10Greenville Middle SchoolGrades: 7-8Distance: 1.1 mi
- 3/10Greenville High SchoolGrades: 9-12Distance: 1.3 mi
Schools provided by the listing agent
- Elementary: Bowie
- Middle: Greenville
- High: Greenville
- District: Greenville ISD
Source: NTREIS. This data may not be complete. We recommend contacting the local school district to confirm school assignments for this home.
- $329,400-- bd8 ba2.1k sqft6 Priscilla Ln, Greenville, TX 75402Off Market
- $273,500-- bd10 ba2.3k sqft2 Priscilla Ln, Greenville, TX 75402Off Market
- $290,700-- bd10 ba2.6k sqft5113 Meadowbrook Dr, Greenville, TX 75402Off Market
- $285,5004 bd3 ba2k sqft3 Priscilla Ln, Greenville, TX 75402Off Market

- $281,700-- bd8 ba2.4k sqft5111 Meadowbrook Dr, Greenville, TX 75402Off Market
- $298,100-- bd8 ba3.1k sqft5115 Meadowbrook Dr, Greenville, TX 75402Off Market
- $295,9004 bd3 ba2.5k sqft7 Priscilla Ln, Greenville, TX 75402Off Market
- $256,7003 bd2 ba2.1k sqft2501 Ridgecrest Rd, Greenville, TX 75402Off Market
A local agent can set up tours, give advice and negotiate with sellers.
Similar homes
- $469,0004 bd3 ba2.8k sqft529 Morris Ln, Greenville, TX 75402For Sale
 MLS ID #21327296, Moussa Mikhel. NTREIS
 - $407,5003 bd2 ba1.6k sqft302 County Road 3320, Greenville, TX 75402For Sale
 MLS ID #21304279, Taylor Pendley. NTREIS
 - $397,4003 bd3 ba2.4k sqft1010 Eva Dr, Greenville, TX 75402For Sale
 MLS ID #21276627, Dee Evans. NTREIS
 - $324,5004 bd3 ba2.4k sqft6501 Rienzi Dr, Greenville, TX 75402For Sale
 MLS ID #21318291, Christopher Pryor. NTREIS
 - $338,8883 bd3 ba2.1k sqft1901 Park St, Greenville, TX 75401For SaleMLS ID #21314836, Daniela Figueroa. NTREIS
- $324,9503 bd2 ba3.1k sqft6307 Villa Fontana St, Greenville, TX 75402For SaleMLS ID #21250773, Tonya Blake Buchanan. NTREIS
- $500,0004 bd3 ba2.5k sqft2902 Canvas Back Dr, Greenville, TX 75402For SaleMLS ID #26008684, Lisa Davis, Fathom Realty, LLC. GTARMLS
- $269,0003 bd2 ba1.5k sqft3404 Canton St, Greenville, TX 75402For SaleMLS ID #21240722, Chrissy Earls. NTREIS
- $274,9004 bd2 ba1.8k sqft6512 Ashland Dr, Greenville, TX 75402For SaleMLS ID #21267347, Joanna Arnwine. NTREIS
- $575,0004 bd3 ba3.5k sqft3051 County Road 3312, Greenville, TX 75402For SaleMLS ID #21160030, Dennisha Denney. NTREIS
- $415,0004 bd2 ba1.8k sqft3117 Fm 499, Greenville, TX 75401For SaleMLS ID #21233186, Stephanie Dixon. NTREIS
- $335,0004 bd2 ba2.1k sqft125 Rosehaven Dr, Greenville, TX 75402For SaleMLS ID #21263866, Kathleen Hunnicutt. NTREIS
- $499,9004 bd2 ba2.1k sqft550 County Road 4109, Greenville, TX 75401For SaleMLS ID #21228994, Courtney Morris. NTREIS
- $269,9003 bd3 ba2.1k sqft3405 4th St, Greenville, TX 75401For SaleMLS ID #21245823, Tameka Alexander. NTREIS
- $450,0003 bd3 ba3.2k sqft641 Countess Rd, Quinlan, TX 75474For SaleMLS ID #21221449, Jose Herrera. NTREIS
- $412,5003 bd3 ba1.6k sqft2781 Fm 36 N, Farmersville, TX 75442For SaleMLS ID #21193588, Melody Hudson. NTREIS
- $399,9005 bd3 ba3.7k sqft1401 Arp St, Commerce, TX 75428For SaleMLS ID #21154017, Shayla Eadler. NTREIS
- $425,0004 bd3 ba2.7k sqft5660 Huffines Blvd, Royse City, TX 75189For SaleMLS ID #21331981, Lisa Harris. NTREIS
- $425,0004 bd2 ba2.1k sqft2085 Rolling Meadow Ln, Nevada, TX 75173For SaleMLS ID #21194567, Seth Knight. NTREIS
- $279,9004 bd3 ba2k sqft220 Sugarlands Dr, Greenville, TX 75402For SaleMLS ID #21316875, Dennisha Denney. NTREIS
