Skip main navigation
Active
  • $639,000

    4 Prospect Pl, Springfield Twp., NJ 07081

    3beds
    --sqft
    : 
    $4,566/mo
    Get pre-qualified
    Single Family Residence
    Built in 1934
    10,454 Square Feet Lot
    $-- Zestimate®
    $--/sqft
    $-- HOA

    What's special

    Beautifully updated hall bathOversized tree-dotted lotDedicated officeSun-filled officeLarge roomsLarge pantry
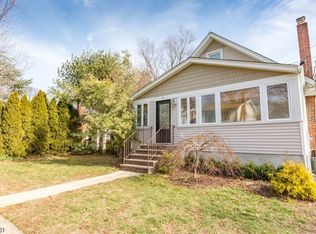
    THOUGHTFULLY UPDATED 3-BEDROOM HOME WITH A DEDICATED OFFICE OFFERS AN IMPRESSIVE AMOUNT OF FLEXIBLE LIVING SPACE ACROSS FOUR FINISHED LEVELS. Situated on a tranquil side street near the Springfield/Millburn border, the home sits on an oversized, tree-dotted lot with abundant space for play, gardening and outdoor entertaining. A covered front porch adds curb appeal and a welcoming spot for morning coffee. Inside, enjoy large rooms and excellent indoor/outdoor flow. The bright kitchen features white cabinetry, granite counters, a large pantry and easy backyard access for al fresco dining. The open main level also includes a sun-filled office, spacious living room with a wood-burning fireplace and a dining room sized for a crowd. Hardwood/LVP flooring and recessed lighting add style throughout. Upstairs are three spacious bedrooms and a beautifully updated hall bath; two bedrooms feature cedar closets and windows on multiple exposures. The finished third level is ideal as a playroom, guest retreat or bonus space. The lower level adds a newer rec room with tile flooring, plus laundry, workshop and generous storage. Oversized 2-car garage with shed. Close to NYC transportation, Routes 24 and 78, downtown Millburn, community pool, parks and playing fields. 4 Prospect Place offers the space, flexibility and location you've been looking for!
    3 days
    |
    1,307
    |
    83
    |

    Zillow last checked:

    Listing updated:

    Listed by:

    Scott Shuman 973-936-9129,

    Keller Williams Realty

    Source: GSMLS,MLS#: 4043674MLS Logo

      Facts & features

      Interior

      Bedrooms & bathrooms
      • Bedrooms: 3
      • Bathrooms: 2
      • Full bathrooms: 1
      • 1/2 bathrooms: 1
      Bedroom 1
      • Level: Second
      • Area: 143
      • Dimensions: 13 x 11
      Bedroom 2
      • Level: Second
      • Area: 132
      • Dimensions: 11 x 12
      Bedroom 3
      • Level: Second
      • Area: 90
      • Dimensions: 9 x 10
      Dining room
      • Level: First
      • Area: 143
      • Dimensions: 11 x 13
      Kitchen
      • Features: Separate Dining Area
      • Level: First
      • Area: 156
      • Dimensions: 12 x 13
      Living room
      • Level: First
      • Area: 260
      • Dimensions: 20 x 13
      Basement
      • Features: Laundry Room, Rec Room, Storage Room, Utility Room
      Heating
      • Radiators - Steam, Natural Gas
      Cooling
      • 1 Unit, Central Air
      Appliances
      • Included: Carbon Monoxide Detector, Dishwasher, Dryer, Microwave, Range/Oven-Gas, Refrigerator, Washer, Gas Water Heater
      • Laundry: In Basement
      Features
      • Office, Rec Room
      • Basement: Yes,Partially Finished
      • Number of fireplaces: 1
      • Fireplace features: See Remarks

      Property

      Parking
      • Total spaces: 2
      • Parking features: Additional Parking, Detached Garage
      • Garage spaces: 2
      Features
      • Patio & porch: Enclosed Porch(es), Screened Patio/Porch
      Lot
      • Size: 10,454 Square Feet
      • Dimensions: 10312 SQ FT
      Details
      • Parcel number: 2917001100000000160000

      Construction

      Type & style
      • Home type: SingleFamily
      • Architectural style: Colonial
      • Property subtype: Single Family Residence
      Materials
      • Vinyl Siding
      • Roof: Asphalt Shingle
      Condition
      • Year built: 1934

      Utilities & green energy

      • Gas: Gas-Natural
      • Sewer: Public Sewer
      • Water: Public
      • Utilities for property: Electricity Connected, Natural Gas Connected

      Community & HOA

      Community
      • Security: Carbon Monoxide Detector(s), Smoke Detector(s), Carbon Monoxide Detector
      Location
      • Region: Springfield

      Financial & listing details

      • Tax assessed value: $542,300
      • Annual tax amount: $13,074
      • Date on market: 7/29/2026
      • Exclusions: See Addendum attached to Sellers Disclosure (last page of SD file)
      • Ownership type: Fee Simple
      • Electric utility on property: Yes

        Estimated market value

        Not available

        Estimated sales range

        Not available

        $3,672/mo

        Price history

        DateEventPrice
        7/29/2026Listed for sale$639,000+50.4%
        Source: GSMLS #4043674 Report a problem
        11/4/2019Sold$425,000+2.4%
        Source: GSMLS #3584585 Report a problem
        9/27/2019Pending sale$415,000
        Source: SIGNATURE REALTY NJ #3584585 Report a problem
        9/16/2019Price change$415,000-3.3%
        Source: SIGNATURE REALTY NJ #3584585 Report a problem
        9/4/2019Listed for sale$429,000+26.2%
        Source: SIGNATURE REALTY NJ #3584585 Report a problem
        10/31/2014Sold$340,000
        Source: GSMLS #3149215 Report a problem

        Public tax history

        YearProperty taxesTax assessment
        2025$12,880 $542,300
        2024$12,880 +1.7%$542,300
        2023$12,668 +7.7%$542,300
        2022$11,762 +6.2%$542,300 +264.4%
        2021$11,078 +3%$148,800
        2020$10,758 +1.8%$148,800
        2019$10,565 +2.8%$148,800
        2018$10,275 +2%$148,800
        2017$10,075 +1.2%$148,800
        2016$9,958 +8.3%$148,800
        2015$9,192 +3.1%$148,800 +6.3%
        2014$8,919 +4.2%$140,000
        2012$8,560 +5.9%$140,000
        2011$8,079 +2.7%$140,000
        2010$7,864 +2.3%$140,000
        2009$7,686 $140,000
        2008-- $140,000
        2007$7,330 $140,000
        2006-- $140,000
        2005-- $140,000
        2004-- $140,000
        2003-- $140,000
        2002-- $140,000
        2001-- $140,000
        Find assessor info on the county website

        Monthly payment

        Est. payment

        Payment breakdown

        Explore the cost of this home by adjusting the details. Changes won't be saved.
        All calculations are estimates and provided by Zillow, Inc. for informational purposes only. Actual amounts may vary.
        HOA fees may include property taxes on listings classified as Co-Ops. Contact the listing agent and/or owner for fee details.
        Mortgage interest rates are dependent on a number of factors, including credit score, down payment, and repayment length. Interest rate data provided by Zillow Group Marketplace, Inc. as of 1/1/1970 from various mortgage lenders with which we have lead or other similar arrangements; the Estimated Payment is an average of those rates.
        See how much you could borrow to make a competitive offer.

        Climate risks

        Neighborhood: 07081

        Getting around

        66 / 100
        Somewhat Walkable
        45 / 100
        Somewhat Bikeable

        Nearby schools

        GreatSchools rating
        Schools provided by the listing agent
        • Elementary: Walton
        • Middle: Gaudineer
        • High: Dayton

        Source: GSMLS. This data may not be complete. We recommend contacting the local school district to confirm school assignments for this home.

        A local agent can set up tours, give advice and negotiate with sellers.

        A local lender can help you make sure your offer is ready when you are.

        Browse local experts

        Similar homes