Skip main navigation
Sold
  • Price Unknown

    4 Pueblo De Luna, Alamogordo, NM 88310

    3beds
    2baths
    2,394sqft
    Single Family Residence
    Built in 2007
    1 Acres Lot
    $475,100 Zestimate®
    $--/sqft
    $2,307 Estimated rent

    Home value

    $475,100

    $432,000 - $518,000

    $2,307/mo

    Zestimate® history
    Loading
    Loading...

    Owner options

    List your home for rent

    $2,307/mo

    Rent Zestimate®

    Find your next renter with Zillow Rental Manager. Plus, with online applications, you can quickly screen prospective tenants – for free.

    Learn more

    $2,307/mo

    Rent Zestimate®

    Refinance and save

    Refinancing to a lower rate could help reduce your monthly payments and save thousands over the life of the loan.

    See today's rates

    Explore your selling options

    Work with a Zillow partner agent

    Leverage their expertise and Zillow's premium Showcase listings to get your home seen by more buyers.

    Get started

    List with your own agent

    Get your home in front of millions of buyers by listing it on Zillow.

    Learn how to do it

    Sell it yourself

    Take full control of how buyers see your home on Zillow by listing For Sale by Owner (FSBO).

    List your home

    What's special

    Exterior kiva fireplaceSpectacular mountain viewsModern finishesPrivate walkwayAttached three-car garageSouthwest characterLarge driveway
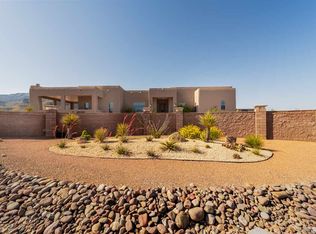
    Distinctive architectural style, exceptional features, and spectacular mountain views come together in this impressive home situated on a 1-acre lot. A large driveway leads to the attached three-car garage, while a private walkway guides guests to the covered front porch and beautiful wood entry door. Inside, Southwest character blends seamlessly with modern finishes and thoughtful built-in cabinetry. The spacious main living area is centered around a dream kitchen featuring a built-in oven and microwave, gas cooktop, soft-close cabinetry, center island, breakfast bar, large pantry and a dedicated coffee station. The kitchen flows easily into the dining and living areas, where a kiva-style fireplace with a wood-burning insert creates a comfortable gathering space. Large windows throughout the living and dining areas frame spectacular mountain views and fill the home with natural light. A dedicated laundry room with a sink is conveniently located just off the kitchen. The primary suite features a tray ceiling, walk-in closet, and private bathroom complete with a dual-sink vanity, newly updated tiled walk-in shower, and jetted soaking tub. On the opposite side of the home, two spacious additional bedrooms each include an individual cassette heating and cooling unit for personalized comfort. These bedrooms share a second full bathroom with a beautifully tiled tub and shower combination. Outdoor living is equally impressive. The large covered back patio provides an ideal setting for relaxing, entertaining, and enjoying the mountain scenery. Gather around the exterior kiva fireplace in the evenings while taking in New Mexico’s brilliant sunsets and star-filled skies. Recent improvements completed in 2026 include exterior painting, refreshed landscaping, a new primary bathroom shower, and a replaced water heater. The roof is approximately seven years old, and the heating and cooling system is approximately four years old. Call today to view this magnificent home in person!

    Zillow last checked:

    Listing updated:

    Listed by:

    Sylvia Humphreys 575-921-1094,

    Future Real Estate 575-415-4039

    Bought with:

    Cindy Boylan

    REAL BROKER, LLC

    Source: OCMLS,MLS#: 173019MLS Logo

    Facts & features

    Interior

    Bedrooms & bathrooms
    • Bedrooms: 3
    • Bathrooms: 2
    Rooms
    • Room types: Dining Room
    Bathroom
    • Features: Shower, Tub and Shower, Double Vanity
    Heating
    • Forced Air, Wood, Other
    Cooling
    • Central Air, None
    Appliances
    • Included: Dryer, Dishwasher, Microwave, Refrigerator, Built-In Range/Oven, Gas Range/Oven, Gas Cooktop, Washer, Gas Water Heater, Water Softener, Reverse Osmosis, Self Cleaning Oven
    • Laundry: Electric Dryer Hookup, Washer Hookup
    Features
    • Eat-in Kitchen, Walk-In Closet(s), Granite Counters, Split Floor Plan, Ceiling Fan(s)
    • Flooring: Concrete, No Carpet, Tile
    • Windows: Window Coverings, Skylight(s)
    • Has fireplace: Yes
    • Fireplace features: Living Room, Kiva
    Interior area
    • Total structure area: 2,394
    • Total interior livable area: 2,394 sqft

    Property

    Parking
    • Total spaces: 3
    • Parking features: No Carport, Garage, Garage Door Opener
    • Has garage: Yes
    Features
    • Levels: One
    • Stories: 1
    • Patio & porch: Covered, Porch Covered
    • Has spa: Yes
    • Spa features: Bath
    Lot
    • Size: 1 Acres
    • Dimensions: 1.0 Acres
    • Features: Desert Front, Desert Back, 1/2 To 1.0 Acre
    Details
    • Parcel number: R034316
    • Zoning description: Single Family,Restrict.Covnts

    Construction

    Type & style
    • Home type: SingleFamily
    • Property subtype: Single Family Residence
    Materials
    • Stucco, Wood
    • Foundation: Slab
    • Roof: Other
    Condition
    • Year built: 2007

    Utilities & green energy

    • Electric: Public
    • Sewer: Septic Tank
    • Water: Well

    Community & HOA

    Community
    • Security: Security System
    • Subdivision: Alamo Canyon Estates
    Location
    • Region: Alamogordo

    Financial & listing details

    • Tax assessed value: $427,693
    • Annual tax amount: $2,665
    • Date on market: 7/29/2026
    • Listing terms: VA Loan,Conventional,FHA,Cash

    Price history

    DateEventPrice
    9/16/2026Sold--
    Source: OCMLS #173019 Report a problem
    8/3/2026Contingent$479,000$200/sqft
    Source: OCMLS #173019 Report a problem
    7/29/2026Listed for sale$479,000+24.4%$200/sqft
    Source: OCMLS #173019 Report a problem
    8/30/2019Sold--
    Source: Agent Provided Report a problem
    8/21/2019Pending sale$385,000$161/sqft
    Source: Future Real Estate #160794 Report a problem
    5/28/2019Listed for sale$385,000$161/sqft
    Source: Future Real Estate #160794 Report a problem

    Public tax history

    YearProperty taxesTax assessment
    2025$2,665 +3.5%$142,565 +3%
    2024$2,575 +1.3%$138,412 +3%
    2023$2,542 +2.6%$134,381 +3%
    2022$2,477 -0.1%$130,467 +3%
    2021$2,481 +0.2%$126,667
    2020$2,475 -14.1%$126,667 -14%
    2019$2,882 +2.7%$147,237 +1%
    2018$2,806 +10.7%$145,780 +2%
    2017$2,535 +3%$142,921 +2%
    2016$2,461 $140,119 +2%
    2015-- $137,372
    Find assessor info on the county website

    Neighborhood: 88310

    Nearby schools

    GreatSchools rating
    Schools provided by the listing agent
    • Middle: Mtn. View Middle

    Source: OCMLS. This data may not be complete. We recommend contacting the local school district to confirm school assignments for this home.

    Sell for more on Zillow
    Get a Zillow Showcase℠ listing at no additional cost and you could sell for .
    $475,100
    2% more
    +$9,502
    With Zillow Showcase(estimated)
    $484,602
    Sell for more on Zillow
    Get a Zillow Showcase℠ listing at no additional cost and you could sell for .
    $475,100
    2% more
    +$9,502
    With Zillow Showcase(estimated)
    $484,602