Skip main navigation
Sold for $720,000
  • $720,000

    4 Pumpkin Ct, Shirley, MA 01464

    3beds
    2,760sqft
    Single Family Residence
    Built in 1994
    0.97 Acres Lot
    $764,700 Zestimate®
    $261/sqft
    $4,203 Estimated rent

    Home value

    $764,700

    $726,000 - $803,000

    $4,203/mo

    Zestimate® history
    Loading
    Loading...

    Owner options

    List your home for rent

    $4,203/mo

    Rent Zestimate®

    Find your next renter with Zillow Rental Manager. Plus, with online applications, you can quickly screen prospective tenants – for free.

    Learn more

    $4,203/mo

    Rent Zestimate®

    Refinance and save

    $4,451/mo

    Est. payment

    Refinancing to a lower rate could help reduce your monthly payments and save thousands over the life of the loan.

    See today's rates

    $4,451/mo

    Est. payment

    Explore your selling options

    Work with a Zillow partner agent

    Leverage their expertise and Zillow's premium Showcase listings to get your home seen by more buyers.

    Get started

    List with your own agent

    Get your home in front of millions of buyers by listing it on Zillow.

    Learn how to do it

    Sell it yourself

    Take full control of how buyers see your home on Zillow by listing For Sale by Owner (FSBO).

    List your home

    What's special

    Custom stone fireplaceHarmon pellet stoveFinished spaceLaundry areaHardwood floorsOwned solar panel systemDouble sinks
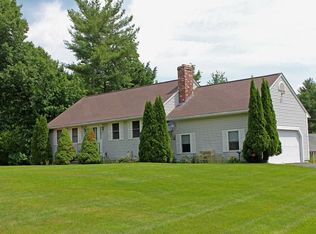
    Indulge in relaxation at this splendid 3 bedroom, 3.5 bath Colonial with a farmer's porch, a 3-car heated garage, and a separate office with its own entrance. The above ground pool with a new deck and a 400 sq.ft brick patio, is perfect for hosting gatherings. The living room showcases hardwood floors, a custom stone fireplace with a Harmon pellet stove, a bar, and a glass door with side lights opening to the backyard. The kitchen is adorned with hardwood floors, granite countertops, and ample cabinetry, flowing into the dining room with built-in seating and storage. Upstairs, the primary bedroom suite features a custom oak walk-in closet, hardwood floors, and a spa-like bath with tile, radiant floors, double sinks, and laundry area. The other two bedrooms share a full tiled bath. The basement offers a finished space for a gym or office. Additionally, the owned solar panel system almost completely eliminates the electric bill.

    Zillow last checked:

    Listing updated:

    Listed by:

    Lisa Marino 978-808-8654,

    Marino & Co. 978-808-8654

    Bought with:

    Deborah Higgins

    Keller Williams Realty

    Source: MLS PIN,MLS#: 73129623

    Facts & features

    Interior

    Bedrooms & bathrooms
    • Bedrooms: 3
    • Bathrooms: 4
    • Full bathrooms: 3
    • 1/2 bathrooms: 1
    Primary bathroom
    • Features: Yes
    Heating
    • Baseboard, Electric Baseboard, Radiant, Oil, Propane, Pellet Stove
    Cooling
    • Window Unit(s)
    Appliances
    • Included: Water Heater, Tankless Water Heater, Range, Dishwasher, Microwave, Refrigerator
    • Laundry: Washer Hookup
    Features
    • Flooring: Wood, Tile
    • Windows: Insulated Windows
    • Basement: Full,Partially Finished
    • Number of fireplaces: 1
    Interior area
    • Total structure area: 2,760
    • Total interior livable area: 2,760 sqft

    Property

    Parking
    • Total spaces: 6
    • Parking features: Attached, Paved Drive, Off Street
    • Attached garage spaces: 3
    • Uncovered spaces: 3
    Features
    • Patio & porch: Porch, Deck - Wood, Patio
    • Exterior features: Porch, Deck - Wood, Patio, Pool - Above Ground, Storage, Garden
    • Has private pool: Yes
    • Pool features: Above Ground
    Lot
    • Size: 0.97 Acres
    • Features: Corner Lot
    Details
    • Parcel number: M:0122 B:000A L:0316,745681
    • Zoning: RR

    Construction

    Type & style
    • Home type: SingleFamily
    • Architectural style: Colonial
    • Property subtype: Single Family Residence
    Materials
    • Foundation: Concrete Perimeter
    • Roof: Shingle
    Condition
    • Year built: 1994

    Utilities & green energy

    • Electric: 200+ Amp Service
    • Sewer: Private Sewer
    • Water: Private
    • Utilities for property: for Electric Range, Washer Hookup

    Community & neighborhood

    Location
    • Region: Shirley

    Price history

    DateEventPrice
    8/25/2023Sold$720,000+11.6%$261/sqft
    Source: MLS PIN #73129623 Report a problem
    7/1/2023Contingent$645,000$234/sqft
    Source: MLS PIN #73129623 Report a problem
    6/26/2023Listed for sale$645,000+127.2%$234/sqft
    Source: MLS PIN #73129623 Report a problem
    11/1/2002Sold$283,900$103/sqft
    Source: Public Record Report a problem

    Public tax history

    YearProperty taxesTax assessment
    2025$8,119 +1.4%$626,000 +6.1%
    2024$8,009 +16%$590,200 +21.2%
    2023$6,904 +4.4%$486,900 +14%
    2022$6,612 +2%$427,100 +8.9%
    2021$6,481 +4.7%$392,100 +2%
    2020$6,193 +2%$384,400 +1.8%
    2019$6,070 +0.8%$377,500 +2.9%
    2018$6,024 +1.8%$366,900 +2.5%
    2017$5,916 +7.2%$358,100 +7.1%
    2016$5,521 -2.6%$334,400 +2.1%
    2015$5,667 +5.7%$327,400 +2.3%
    2014$5,362 +2.5%$320,100 -4.2%
    2013$5,230 +4.1%$334,200 -0.4%
    2012$5,024 +9.1%$335,400 -0.2%
    2011$4,603 +4.2%$336,200 -6.3%
    2010$4,417 +5.5%$358,800 -2%
    2009$4,185 +9.9%$366,100 -2.4%
    2008$3,807 +4.4%$375,100 -0.7%
    2007$3,646 -0.5%$377,800 +10.6%
    2006$3,663 +16.1%$341,700 +19.4%
    2005$3,155 +0.4%$286,300 +8.2%
    2004$3,142 +2.2%$264,700 +20%
    2003$3,074 $220,500

    Find assessor info on the county website

    Neighborhood: 01464

    Nearby schools

    GreatSchools rating
    Get a cash offer in 3 minutes
    Find out how much your home could sell for in as little as 3 minutes with a no-obligation cash offer.
    Estimated market value
    $764,700
    Get a cash offer in 3 minutes
    Find out how much your home could sell for in as little as 3 minutes with a no-obligation cash offer.
    Estimated market value
    $764,700