Skip main navigation
Off market
  • $640,500

    4 Quail Dr, Landenberg, PA 19350

    4beds
    2,662sqft
    SingleFamily
    Built in 1991
    1.5 Acres Lot
    $640,500 Zestimate®
    $241/sqft
    $3,608 Estimated rent

    Home value

    $640,500

    $608,000 - $679,000

    $3,608/mo

    Zestimate® history
    Loading
    Loading...

    Owner options

    List your home for rent

    $3,608/mo

    Rent Zestimate®

    Find your next renter with Zillow Rental Manager. Plus, with online applications, you can quickly screen prospective tenants – for free.

    Learn more

    $3,608/mo

    Rent Zestimate®

    Refinance and save

    $4,081/mo

    Est. payment

    Refinancing to a lower rate could help reduce your monthly payments and save thousands over the life of the loan.

    See today's rates

    $4,081/mo

    Est. payment

    Explore your selling options

    Work with a Zillow partner agent

    Leverage their expertise and Zillow's premium Showcase listings to get your home seen by more buyers.

    Get started

    List with your own agent

    Get your home in front of millions of buyers by listing it on Zillow.

    Learn how to do it

    Sell it yourself

    Take full control of how buyers see your home on Zillow by listing For Sale by Owner (FSBO).

    List your home

    What's special

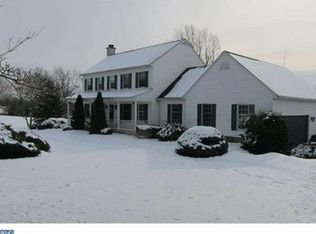
    Picture Perfect and ready for showings!! This gorgeous, move in ready, lovingly maintained 4 bedroom 2.5 bath home on 1.5 acres in rarely available "Quail Hill is looking for its new owner. Expanded maintenance free front porch and stamped concrete patio with Trex decking out back overlooks your beautiful, level, homesite with garden. Designer landscaping, hardscaping, and gorgeous flower beds . Upon entering the home you will notice the spacious foyer with hard wood flooring. Inside you will find a private living room with french doors and a spaciouse dining room w hardwood flooring, new lighting, and fresh paint. In the sun filled , large, kitchen you will find upgraded Ge appliances and a full eat area. The kitchen counter tops have been upgraded to granite countertops. The laundry area is on main floor off the kitchen with a brand new, insulated, door installed in 2020 that leads to the outside patio area. This patio area can accommodate large gatherings for family and friends easily. Opposite the kitchen is a large family room with a white, brick, wood burning fireplace for those cozy nights along with wide oak flooring under foot. Upstairs, you will find four large bedrooms with ample closet space that are just the right size. The spacious master bedroom has a soaking tub and walk in closets. This home has Upgrades galore: Brand new Roof and Gutters in 2015 w lifetime warranty, high efficiency furnace 2010, Custom Pella window slider 2015, Trex deck 2012, Stamped concrete walkway 2009, Granite in all the kitchen and baths. Unfinished waiting for your finishing touches. 2 car side load garage. Newer ceiling fans throughout, Neutral Painting in 2020. New carpet 2016, New holding tank 2018, New Stucco on chimney in 2018. Newer outside exterior lighting. Maintenance free porch railings and fencing. New permitted s shed 2016. This one won't last. Just move right in! Close to all area schools and shopping. Convenient to hospitals, Rt 1, Delaware and Maryland. Neutral and Move in Ready! 1 year Home Protection Plan Included for the buyer! Pride of ownership shows! Show and Sell!

    This property is off market, which means it's not currently listed for sale or rent on Zillow. This may be different from what's available on other websites or public sources.

    Facts & features

    Interior

    Bedrooms & bathrooms
    • Bedrooms: 4
    • Bathrooms: 3
    • Full bathrooms: 2
    • 1/2 bathrooms: 1
    Heating
    • Forced air
    Cooling
    • Central
    Appliances
    • Included: Dishwasher, Microwave, Range / Oven, Refrigerator
    Features
    • Ceiling Fan(s), Kitchen Island, Window Treatments, Pantry, Recessed Lighting, Walk-In Closet(s), Dining Area, Eat-in Kitchen, Soaking Tub, Carpet, Open Floorplan, Wood Floors, Attic, Kitchen - Country, Formal/Separate Dining Room, Master Bath(s), Breakfast Area, Upgraded Countertops, Floor Plan - Traditional, Kitchen - Gourmet, Family Room Off Kitchen, Tub Shower
    • Flooring: Hardwood
    • Basement: Y
    • Has fireplace: Yes
    Interior area
    • Total interior livable area: 2,662 sqft
    • Finished area below ground: 0

    Property

    Parking
    • Total spaces: 2
    • Parking features: Garage - Attached
    Features
    • Exterior features: Vinyl
    Lot
    • Size: 1.50 Acres
    Details
    • Parcel number: 720100093200
    • Special conditions: Standard

    Construction

    Type & style
    • Home type: SingleFamily
    • Architectural style: Conventional
    Condition
    • Year built: 1991

    Community & neighborhood

    Location
    • Region: Landenberg
    • Municipality: FRANKLIN TWP

    Other

    Other facts
    • Heating: Forced Air
    • Appliances: Dishwasher, Refrigerator, Built-in Microwave, Microwave, Cooktop, Self Cleaning Oven, Stainless Steel Appliance(s), Built-In Range, Bar Fridge, Oven/Range - Gas, Oven - Single, Energy Efficient Appliances
    • InteriorFeatures: Ceiling Fan(s), Kitchen Island, Window Treatments, Pantry, Recessed Lighting, Walk-In Closet(s), Dining Area, Eat-in Kitchen, Soaking Tub, Carpet, Open Floorplan, Wood Floors, Attic, Kitchen - Country, Formal/Separate Dining Room, Master Bath(s), Breakfast Area, Upgraded Countertops, Floor Plan - Traditional, Kitchen - Gourmet, Family Room Off Kitchen, Tub Shower
    • GarageYN: true
    • AttachedGarageYN: true
    • HeatingYN: true
    • CoolingYN: true
    • StructureType: Detached
    • ConstructionMaterials: Vinyl Siding, Aluminum Siding
    • StoriesTotal: 2
    • ArchitecturalStyle: Colonial
    • SpecialListingConditions: Standard
    • ParkingFeatures: Driveway, On Street, Attached Garage, Garage Door Opener, Garage Faces Side
    • CoveredSpaces: 2
    • Cooling: Central Air
    • BelowGradeFinishedArea: 0
    • Basement: Y
    • MlsStatus: ACTIVE UNDER CONTRACT
    • Municipality: FRANKLIN TWP

    Price history

    DateEventPrice
    7/30/2020Sold$415,000$156/sqft
    Source: Public Record Report a problem
    3/16/2020Pending sale$415,000$156/sqft
    Source: RE/MAX Edge #PACT501976 Report a problem
    3/9/2020Listed for sale$415,000$156/sqft
    Source: RE/MAX Edge #PACT501976 Report a problem

    Public tax history

    YearProperty taxesTax assessment
    2025$9,169 +1.5%$215,200
    2024$9,038 $215,200
    2023$9,038 +2.1%$215,200
    2022$8,855 +1.4%$215,200
    2021$8,730 +258.1%$215,200
    2020$2,438 -69.8%$215,200
    2019$8,082 +2.5%$215,200
    2018$7,884 +9899.5%$215,200
    2017$79 -98.8%$215,200 -4.9%
    2016$6,484 $226,390
    2015$6,484 $226,390
    2014$6,484 $226,390
    2013-- $226,390
    2012-- $226,390
    2011-- $226,390
    2010-- $226,390
    2009-- $226,390
    2008-- $226,390
    2007-- $226,390
    2006-- $226,390
    2005-- $226,390
    2004-- $226,390
    2003-- $226,390
    2000-- $226,390

    Find assessor info on the county website

    Neighborhood: 19350

    Nearby schools

    GreatSchools rating
    Schools provided by the listing agent
    • Elementary: PENN LNDN
    • Middle: FRED S. ENGLE
    • High: AVON GROVE
    • District: AVON GROVE

    Source: The MLS. This data may not be complete. We recommend contacting the local school district to confirm school assignments for this home.

    Get a cash offer in 3 minutes
    Find out how much your home could sell for in as little as 3 minutes with a no-obligation cash offer.
    Estimated market value
    $640,500
    Get a cash offer in 3 minutes
    Find out how much your home could sell for in as little as 3 minutes with a no-obligation cash offer.
    Estimated market value
    $640,500