Skip main navigation
Off market
  • $403,500

    4 Quakers Pl, O'Fallon, MO 63366

    4beds
    1,820sqft
    SingleFamily
    Built in 1996
    8,712 Square Feet Lot
    $403,500 Zestimate®
    $222/sqft
    $2,454 Estimated rent

    Home value

    $403,500

    $383,000 - $424,000

    $2,454/mo

    Zestimate® history
    Loading
    Loading...

    Owner options

    List your home for rent

    $2,454/mo

    Rent Zestimate®

    Find your next renter with Zillow Rental Manager. Plus, with online applications, you can quickly screen prospective tenants – for free.

    Learn more

    $2,454/mo

    Rent Zestimate®

    Refinance and save

    $2,541/mo

    Est. payment

    Refinancing to a lower rate could help reduce your monthly payments and save thousands over the life of the loan.

    See today's rates

    $2,541/mo

    Est. payment

    Explore your selling options

    Work with a Zillow partner agent

    Leverage their expertise and Zillow's premium Showcase listings to get your home seen by more buyers.

    Get started

    List with your own agent

    Get your home in front of millions of buyers by listing it on Zillow.

    Learn how to do it

    Sell it yourself

    Take full control of how buyers see your home on Zillow by listing For Sale by Owner (FSBO).

    List your home

    What's special

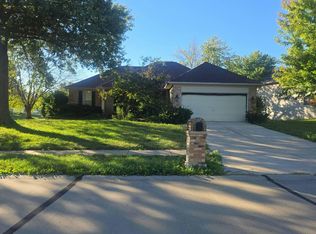
    WOW 1820 sq ft 4 bedroom main floor ranch under 300K everything almost new & seller to pay up to $4500 closing costs. FTZ West HS, Walk out ranch, sun room, 5 bedroom, 3 bath, over sized garage, renovated & updated to the latest style with a little farmhouse flair! Kitchen was completely gutted as well as most of the main floor & lower level. Sun room off breakfast room. All lighting, flooring, faucets, switch plates, trim ceiling fans, screen door, locks, garage door & opener, keyless remote, paint, some new toilets, kitchen appliances, cabinets, solid surface counters, beautiful wood block center island, all vanities, mirrors all NEW. Newer roof and heating system replaced by previous owner. Main floor laundry has a washer & dryer staying with house. (pre-owned). Lower level as a great area for a movie theater, full bath & bedroom & plenty of storage. Deck to level backyard & partial fenced. This is like a brand new home in a very desirable area. Why build? Agent owned.

    This property is off market, which means it's not currently listed for sale or rent on Zillow. This may be different from what's available on other websites or public sources.

    Facts & features

    Interior

    Bedrooms & bathrooms
    • Bedrooms: 4
    • Bathrooms: 3
    • Full bathrooms: 3
    • Main level bathrooms: 2
    • Main level bedrooms: 4
    Heating
    • Forced air, Gas
    Cooling
    • Central
    Appliances
    • Included: Dryer, Microwave, Washer
    • Laundry: Main Level
    Features
    • Great Room, Open Floorplan, Some Window Treatmnt, Family Room
    • Flooring: Hardwood
    • Doors: 6 Panel Door(s)
    • Windows: Insulated Windows, Some Tilt-In Windows, Bay/Bow Window, Some Window Treatmnt
    • Basement: Finished
    Interior area
    • Structure area source: County Records
    • Total interior livable area: 1,820 sqft
    • Finished area below ground: 1000

    Property

    Parking
    • Parking features: Garage - Attached
    • Details: Off Street, Oversize
    Features
    • Exterior features: Vinyl, Brick
    Lot
    • Size: 8,712 sqft
    • Features: Sidewalks, Streetlights, Level Lot, Partial Fencing
    Details
    • Parcel number: 2006072110004470000000
    • Special conditions: Sale

    Construction

    Type & style
    • Home type: SingleFamily
    • Architectural style: Ranch, 1 STORY
    Materials
    • masonry
    Condition
    • Updated/Remodeled
    • Year built: 1996

    Utilities & green energy

    • Sewer: Public
    • Water: Public
    • Utilities for property: Underground Utilities

    Community & neighborhood

    Security
    • Security features: Smoke Detector(s)
    Location
    • Region: Ofallon

    HOA & financial

    HOA
    • Has HOA: Yes
    • HOA fee: $8 monthly

    Other

    Other facts
    • WaterSource: Public
    • Appliances: Stainless Steel Appliance(s)
    • AssociationYN: true
    • ArchitecturalStyle: Ranch, 1 STORY
    • GarageYN: true
    • Basement: Bathroom in LL
    • HeatingYN: true
    • CoolingYN: true
    • RoomsTotal: 11
    • LotFeatures: Sidewalks, Streetlights, Level Lot, Partial Fencing
    • StoriesTotal: 1
    • Utilities: Underground Utilities
    • MainLevelBathrooms: 2
    • WindowFeatures: Insulated Windows, Some Tilt-In Windows, Bay/Bow Window, Some Window Treatmnt
    • CoveredSpaces: 2
    • OpenParkingYN: true
    • PropertyCondition: Updated/Remodeled
    • OtherParking: Off Street, Oversize
    • ParkingFeatures: Off Street, Garage Door Opener, Oversized
    • InteriorFeatures: Great Room, Open Floorplan, Some Window Treatmnt, Family Room
    • SecurityFeatures: Smoke Detector(s)
    • BelowGradeFinishedArea: 1000
    • LaundryFeatures: Main Level
    • RoomKitchenFeatures: Kitchen Island, Breakfast Bar, Custom Cabinetry, Breakfast Room, SolidSurfaceCounter
    • MainLevelBedrooms: 4
    • Sewer: Public
    • SpecialListingConditions: Sale
    • BuildingAreaSource: County Records
    • LotDimensionsSource: County Records
    • LotSizeSource: County Records
    • RoomBasementFeatures: Full, Bathroom in LL, Partially Finished, Sleeping Area, Walk-Out, Sump Pit/Pump
    • DoorFeatures: 6 Panel Door(s)
    • RoomMasterBathroomFeatures: Full Bath, Double Sink, Tub & Separate Shwr
    • RoomBedroomFeatures: Main Floor Master, Master Bdr. Suite

    Price history

    DateEventPrice
    5/28/2019Sold--
    Source: MARIS #19013674 Report a problem
    4/29/2019Pending sale$279,900$154/sqft
    Source: RE/MAX EDGE #19013674 Report a problem
    4/12/2019Price change$279,900-1.8%$154/sqft
    Source: RE/MAX EDGE #19013674 Report a problem
    3/30/2019Price change$284,900-1.7%$157/sqft
    Source: RE/MAX EDGE #19013674 Report a problem
    3/16/2019Listed for sale$289,900+1.8%$159/sqft
    Source: RE/MAX EDGE #19013674 Report a problem
    1/14/2019Listing removed$284,900$157/sqft
    Source: RE/MAX EDGE #18065144 Report a problem
    12/23/2018Price change$284,900-1.4%$157/sqft
    Source: RE/MAX EDGE #18065144 Report a problem
    11/14/2018Price change$289,000-2%$159/sqft
    Source: RE/MAX EDGE #18065144 Report a problem
    11/7/2018Price change$295,000-0.3%$162/sqft
    Source: RE/MAX EDGE #18065144 Report a problem
    10/23/2018Price change$296,000-2.9%$163/sqft
    Source: RE/MAX EDGE #18065144 Report a problem
    10/17/2018Price change$304,900-1.3%$168/sqft
    Source: RE/MAX EDGE #18065144 Report a problem
    10/11/2018Listed for sale$309,000+40.5%$170/sqft
    Source: RE/MAX EDGE #18065144 Report a problem
    6/26/2018Sold--
    Source: MARIS #18027378 Report a problem
    6/1/2018Pending sale$219,900$121/sqft
    Source: SCHNEIDER Real Estate, Inc. #18027378 Report a problem
    5/31/2018Price change$219,900-4.3%$121/sqft
    Source: SCHNEIDER Real Estate, Inc. #18027378 Report a problem
    5/5/2018Price change$229,900-2.1%$126/sqft
    Source: SCHNEIDER Real Estate, Inc. #18027378 Report a problem
    4/21/2018Listed for sale$234,900$129/sqft
    Source: SCHNEIDER Real Estate, Inc. #18027378 Report a problem

    Public tax history

    YearProperty taxesTax assessment
    2025$4,140 +9.7%$64,462 +13.1%
    2024$3,773 0%$57,016
    2023$3,775 +4%$57,016 +11.8%
    2022$3,628 $50,998
    2021-- $50,998 +12.8%
    2020-- $45,199
    2019$3,114 $45,199 +12.1%
    2018$3,114 +1.3%$40,319
    2017$3,074 +6.9%$40,319 +7.3%
    2016$2,876 +7.6%$37,572
    2015$2,674 +6.5%$37,572 +8.4%
    2014$2,510 $34,675
    2013-- $34,675 -4%
    2012-- $36,110 -3.1%
    2011-- $37,250
    2010-- $37,250
    2009-- $37,250 -9.5%
    2008-- $41,150 -75.5%
    2007-- $168,260
    2006-- $168,260
    2005-- $168,260 +1.8%
    2004-- $165,350
    2003-- $165,350
    2002-- --
    2001-- --

    Find assessor info on the county website

    Neighborhood: 63366

    Nearby schools

    GreatSchools rating
    Schools provided by the listing agent
    • Elementary: Rock Creek Elem.
    • Middle: Ft. Zumwalt West Middle
    • High: Ft. Zumwalt West High
    • District: Ft. Zumwalt R-II

    Source: The MLS. This data may not be complete. We recommend contacting the local school district to confirm school assignments for this home.

    Get pre-qualified for a loan
    At Zillow Home Loans, we can pre-qualify you in as little as 5 minutes with no impact to your credit score.

    An equal housing lender. NMLS #10287.