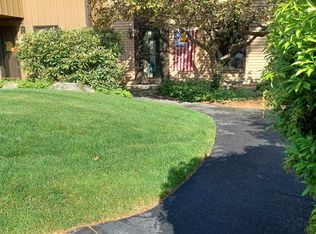
Spacious 1 bedroom condo with loft and a spacious walk out lower level with a comfy family room. This tranquil setting is conveniently located a mile from Milford Center. One of Milford's most desirable condo complexes. The open concept main level features updated appliances including a new electric range., computer desk with additional storage. The dining room area has space to provide ample seating for holiday dinners and entertaining. The living room with a vaulted ceiling living room, fireplace and 9 foot slider that leads to an oversized size deck where you can enjoy the amazing sunsets. The laundry room and 1/2 bath complete the main level. The upper level features the primary bedroom with a double closet and a versatile loft for a cozy sitting area, office or guest room space. It also features another double closet. The full bath, linen closet and access to a full attic complete this space. The large finished lower level provides space for a family room. With a 6ft. slider it provides easy access to the back yard. Warm up by the temperature controlled propane stove. Additional storage for a workshop or workout space. In 2025 mechanical updates were replaced. New FHA Furnace, Central air conditioning unit & electric hot water heater. to complete the pluses for this flexible unit it features a garage, in ground pool and abuts 125 acres of conservation land with walking trails.
Pending
Listed by: Kokko Realty, Inc. • Brenda Nadeau
$340,000
4 Quarry Circle Drive, Milford, NH 03055
1beds
1,610sqft
Condominium, Townhouse
Built in 1986
-- sqft lot
$336,500 Zestimate®
$211/sqft
$-- HOA
What's special
In ground poolTemperature controlled propane stoveOpen concept main level
- 2 days
- 197
- 16
Zillow last checked:
Listing updated:
Listed by:
Brenda Nadeau,
Kokko Realty, Inc. 603-673-2885
Source: PrimeMLS,MLS#: 5108582
Facts & features
Interior
Bedrooms & bathrooms
- Bedrooms: 1
- Bathrooms: 2
- Full bathrooms: 1
- 1/2 bathrooms: 1
Heating
- Alternative Heat Stove, Hot Air
Cooling
- Central Air
Features
- Basement: Partially Finished,Walk-Out Access
Interior area
- Total structure area: 1,850
- Total interior livable area: 1,610 sqft
- Finished area above ground: 1,070
- Finished area below ground: 540
Property
Parking
- Total spaces: 1
- Parking features: Paved, Visitor
- Garage spaces: 1
Features
- Levels: 3
- Stories: 3
Lot
- Features: Condo Development, Deed Restricted, Landscaped, Street Lights, Walking Trails, Near Paths
Details
- Parcel number: MFRDM8B71LCU4
- Zoning description: Residential A
- Special conditions: Standard
Construction
Type & style
- Home type: Townhouse
- Property subtype: Condominium, Townhouse
Materials
- Wood Frame, Wood Siding
- Foundation: Concrete
- Roof: Fiberglass Shingle
Condition
- New construction: No
- Year built: 1986
Utilities & green energy
- Electric: 200+ Amp Service
- Sewer: Community
- Utilities for property: Propane
Community & HOA
HOA
- Services included: Maintenance Grounds, Plowing, Trash, For Reserves
- Additional fee info: Fee: $419
Location
- Region: Milford
Financial & listing details
- Price per square foot: $211/sqft
- Tax assessed value: $224,200
- Annual tax amount: $5,782
- Date on market: 9/8/2026
- Listing terms: Cash,Conventional
- Road surface type: Paved
Estimated market value
$336,500
$320,000 - $353,000
$1,837/mo
Price history
| Date | Event | Price |
|---|---|---|
| 9/10/2026 | Pending sale | $340,000$211/sqft |
Source:  PrimeMLS #5108582 Report a problem PrimeMLS #5108582 Report a problem | ||
| 9/8/2026 | Listed for sale | $340,000$211/sqft |
Source: PrimeMLS #5108582 Report a problem | ||
Public tax history
| Year | Property taxes | Tax assessment |
|---|---|---|
| 2024 | $5,307 +6.8% | $224,200 |
| 2023 | $4,971 +6.7% | $224,200 |
| 2022 | $4,661 +3.2% | $224,200 |
| 2021 | $4,518 +4.6% | $224,200 +31.7% |
| 2020 | $4,318 -2.3% | $170,200 |
| 2019 | $4,420 +7.4% | $170,200 +20.9% |
| 2018 | $4,116 -0.5% | $140,800 |
| 2017 | $4,138 +1.5% | $140,800 |
| 2016 | $4,078 -7.6% | $140,800 -8.9% |
| 2015 | $4,413 +4.6% | $154,500 |
| 2014 | $4,218 +4.2% | $154,500 -2.5% |
| 2012 | $4,047 | $158,400 |
Find assessor info on the county website
Monthly payment
Est. payment
Payment breakdown
Explore the cost of this home by adjusting the details. Changes won't be saved.Climate risks
Neighborhood: 03055
Nearby schools
Schools provided by the listing agent
- Elementary: Heron Pond Elementary School
- Middle: Milford Middle School
- High: Milford High School
- District: Milford School District
Source: PrimeMLS. This data may not be complete. We recommend contacting the local school district to confirm school assignments for this home.


Similar homes
- $450,0002 bd2 ba1.7k sqft28 Heritage Way, Milford, NH 03055Active
 MLS ID #5108758, Kathy H Snyder. PrimeMLS
 - $479,9004 bd2 ba1.6k sqft25 Briar Cliff Drive, Milford, NH 03055Active
 MLS ID #5108673, Ben Weigler. PrimeMLS
 - $410,0002 bd2 ba1.6k sqft15 Quarry Circle, Milford, NH 03055Active
 MLS ID #5094655, Derek Greene. PrimeMLS
 - $289,0002 bd2 ba894 sqftQuarrywood Green, Milford, NH 03055Active
 MLS ID #5108814, James M Spellman. PrimeMLS
