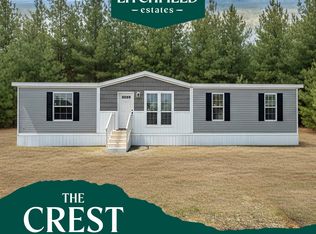
Welcome to Liitchfield Estates! Bring the family, great for generational living too. The "Crest" model is a 28x64' four bedroom, 2 bath home consisting of 1707 Sq ft living space. This lot is the last premium lot in phase 1 which abutts the woods. This layout affords everyone to have a little private space while enjoying the large kitchen, dining area, and living room for meals and entertainments together. The primary bedrooms feautures a large walk in shower with q walk in closet, blinds, & a ceiling fan. The kitchen has a large sit down island counter, contemporary range hood, sink and details featuring including a beverage center and a large accent wall in the living room. The opposite end of this home features an alcove for accents and 3 bedrooms with a full bath and an extra common room for tv,toys, reading, hobbies or any special desires you may have. Park to include small pond(s), gazebo, fire pit, and walking trails all along outside perimeter. Turn the AC on, lock the door on the way out and know that you can enjoy the next 20 years of downtime and/or traveling maintenance free. Call today.
Active
Listed by: LXTN Realty • Susan Smart
$390,000
4 Quartz Street, Litchfield, NH 03052
4beds
1,707sqft
Manufactured Home
Built in 2026
-- sqft lot
$-- Zestimate®
$228/sqft
$-- HOA
What's special
- 2 days |
- 581 |
- 24 |
Zillow last checked:
Listing updated:
Listed by:
Susan Smart,
LXTN Realty 877-438-5986,
Jason J Smart,
LXTN Realty
Source: PrimeMLS,MLS#: 5101726
Facts & features
Interior
Bedrooms & bathrooms
- Bedrooms: 4
- Bathrooms: 2
- Full bathrooms: 1
- 3/4 bathrooms: 1
Heating
- Propane, Natural Gas
Cooling
- Central Air
Appliances
- Included: Dishwasher, Range Hood, Microwave, Refrigerator, Gas Stove, Water Heater
- Laundry: Laundry Hook-ups, 1st Floor Laundry
Features
- Ceiling Fan(s), Kitchen Island, Kitchen/Dining, Natural Light, Walk-In Closet(s)
- Flooring: Carpet, Laminate, Vinyl
- Windows: Blinds
- Has basement: No
Interior area
- Total structure area: 1,707
- Total interior livable area: 1,707 sqft
- Finished area above ground: 1,707
- Finished area below ground: 0
Property
Parking
- Parking features: Paved
Features
- Levels: One
- Stories: 1
- Exterior features: Trash, Deck
- Waterfront features: Pond
Lot
- Features: Country Setting, Landscaped, Level, Open Lot, Walking Trails, Wooded, Near Country Club, Near Golf Course, Near Shopping, Neighborhood, Near Hospital, Near School(s)
Details
- Zoning description: residential
Construction
Type & style
- Home type: MobileManufactured
- Property subtype: Manufactured Home
Materials
- Vinyl Siding
- Foundation: Concrete Slab
- Roof: Architectural Shingle
Condition
- New construction: Yes
- Year built: 2026
Utilities & green energy
- Electric: Circuit Breakers
- Sewer: Private Sewer, Septic Tank
- Utilities for property: Cable Available
Community & HOA
Community
- Subdivision: Litchfield Estates
HOA
- Amenities included: Landscaping, Snow Removal, Trash Removal
Location
- Region: Litchfield
Financial & listing details
- Price per square foot: $228/sqft
- Annual tax amount: $6,000
- Date on market: 7/25/2026
- Road surface type: Paved
Estimated market value
Not available
Estimated sales range
Not available
Not available
Price history
| Date | Event | Price |
|---|---|---|
| 7/25/2026 | Listed for sale | $390,000$228/sqft |
Source:  PrimeMLS #5101726 Report a problem PrimeMLS #5101726 Report a problem | ||
Public tax history
Tax history is unavailable.
Monthly payment
Climate risks
Neighborhood: 03052
Nearby schools
GreatSchools rating
- 6/10Griffin Memorial SchoolGrades: PK-4Distance: 0.3 mi
- 5/10Litchfield Middle SchoolGrades: 5-8Distance: 0.4 mi
- 7/10Campbell High SchoolGrades: 9-12Distance: 2.1 mi
Schools provided by the listing agent
- Elementary: Griffin Memorial School
- Middle: Litchfield Middle School
- High: Campbell High School
- District: Litchfield Sch Dst SAU #27
Source: PrimeMLS. This data may not be complete. We recommend contacting the local school district to confirm school assignments for this home.
- $435,4002 bd2 ba1.2k sqft15 Old Stage Rd, Litchfield, NH 03052Off Market
- $947,3005 bd2 ba3.6k sqft265 Charles Bancroft Hwy, Litchfield, NH 03052Off Market
- $607,9003 bd2 ba2.8k sqft279 Charles Bancroft Hwy, Litchfield, NH 03052Off Market
- $715,0006 bd2 ba4.5k sqft253 Charles Bancroft Hwy, Litchfield, NH 03052Off Market
- $495,0002 bd3 ba1.6k sqft90 Old Stage Rd, Litchfield, NH 03052Off Market
- $480,0002 bd2 ba1.3k sqft74 Old Stage Rd, Litchfield, NH 03052Sold
- $506,4002 bd2 ba1.9k sqft88 Old Stage Rd, Litchfield, NH 03052Off Market
- $512,7002 bd2 ba2k sqft86 Old Stage Rd, Litchfield, NH 03052Off Market
A local agent can set up tours, give advice and negotiate with sellers.
Similar homes
- $370,0003 bd2 ba1.4k sqft3 Quartz Street, Litchfield, NH 03052Active
 MLS ID #5101750, Susan Smart. PrimeMLS
 - $499,9003 bd2 ba1.3k sqft4 Caron Street, Merrimack, NH 03054Active
 MLS ID #5101437, Dana Ford. PrimeMLS
 - $509,9002 bd3 ba1.5k sqftStage Crossing Condominiu, Litchfield, NH 03052Active
 MLS ID #5100700, Maryann Finocchiaro. PrimeMLS
 - from $385,9004 bd2 ba1.7k sqftThe Crest Plan, Litchfield Estates, Litchfield, NH 03052New Construction
 Patriot Holdings
 - $290,0003 bd1 ba1.9k sqft301 Webster Street, Hudson, NH 03051ActiveMLS ID #5101663, Jesse Shaw. PrimeMLS
- $409,0003 bd2 ba1.6k sqftCentury Village II, Londonderry, NH 03053ActiveMLS ID #5101636, Paul R Marino. PrimeMLS
- $500,0003 bd1 ba1.7k sqft30 Thornton Road West, Merrimack, NH 03054ActiveMLS ID #5101559, Lindsay Britton. PrimeMLS
- $524,9003 bd3 ba2.4k sqft13 Snowdrop Lane, Litchfield, NH 03052ActiveMLS ID #5098790, Luanna Vollmer. PrimeMLS
- $390,0002 bd3 ba1.5k sqft17 Chestnut Circle, Merrimack, NH 03054ActiveMLS ID #5101243, Zach Verow. PrimeMLS
- from $369,9003 bd2 ba1.4k sqftThe Ridge Plan, Litchfield Estates, Litchfield, NH 03052New ConstructionPatriot Holdings
- $385,9003 bd2 ba1.7k sqft13C Charles Bancroft Hwy Lot 3052-42, Litchfield, NH 03052New ConstructionPatriot Holdings
- $340,0002 bd2 ba1.6k sqftHarris Pond, Merrimack, NH 03054ActiveMLS ID #5101556, Cassie Eaton. PrimeMLS
- $395,0002 bd3 ba1.4k sqftCentury Village, Londonderry, NH 03053ActiveMLS ID #5101390, Christina Grover. PrimeMLS
- $479,9004 bd2 ba1.2k sqft4 Loop Road, Londonderry, NH 03053ActiveMLS ID #5099143, Andrew Kieffer. PrimeMLS
- from $359,9003 bd2 ba1.3k sqftThe Hollow Plan, Litchfield Estates, Litchfield, NH 03052New ConstructionPatriot Holdings
- $385,0002 bd2 ba1.2k sqftWest Gate Village, Nashua, NH 03062ActiveMLS ID #5101718, Andrew M Fortin. PrimeMLS
- $369,9003 bd2 ba1.4k sqft13B Charles Bancroft Hwy Lot 3052-40, Litchfield, NH 03052New ConstructionPatriot Holdings
- $539,0004 bd2 ba1.5k sqft21 Shelburne Road, Nashua, NH 03063ActiveMLS ID #5101686, Stephanie Shively. PrimeMLS
- $359,9003 bd2 ba1.3k sqft13 Charles Bancroft Hwy Lot 3052-1, Litchfield, NH 03052New ConstructionPatriot Holdings
- $410,0002 bd1 ba960 sqft13 Sherman Street, Nashua, NH 03064ActiveMLS ID #5101350, Holly Ann Countie. PrimeMLS
