Skip main navigation
Active
  • $359,900

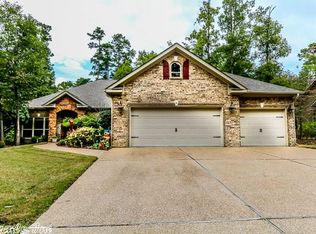
    4 Quieto Trce, Hot Springs Village, AR 71909

    3beds
    2,262sqft
    : 
    Loading
    Get pre-qualified
    Single Family Residence
    Built in 1998
    0.4 Acres Lot
    $-- Zestimate®
    $159/sqft
    $116/mo HOA

    What's special

    Peaceful viewsBack patioBright welcoming living spaces
    Tucked along the 18th hole of Magellan Golf Course, this home offers the perfect blend of comfort, scenery, and the Hot Springs Village lifestyle. Whether you're enjoying your morning coffee while watching golfers finish their round or relaxing on the back patio after a day on the course, this is a home that invites you to slow down and enjoy the view. Inside, you'll find bright, welcoming living spaces with large windows that bring the outdoors in. The floor plan flows comfortably from room to room, creating an ideal setting for both everyday living and entertaining family and friends. The kitchen opens naturally to the main living area, making it easy to stay connected while cooking, gathering, or hosting. Located just 5 minutes from Balboa Beach and surrounded by some of the Village's most popular amenities, you'll enjoy quick access to golf, lakes, walking trails, and everything that makes Hot Springs Village such a special place to call home. If you've been looking for golf course living with peaceful views and a great location, this one deserves a closer look. SEE AGENT REMARKS
    6 days
    |
    363
    |
    39
    |

    Zillow last checked:

    Listing updated:

    Listed by:

    Jane Hollansworth 501-922-8177,

    RE/MAX of Hot Springs Village 501-922-3777,

    Christopher R Desfassiaux 501-984-0699,

    RE/MAX of Hot Springs Village

    Source: CARMLS,MLS#: 26026278MLS Logo

    Loading...

      Facts & features

      Interior

      Bedrooms & bathrooms
      • Bedrooms: 3
      • Bathrooms: 2
      • Full bathrooms: 2
      Dining room
      • Features: Separate Breakfast Rm, Living/Dining Combo
      Heating
      • Electric, Heat Pump
      Cooling
      • Electric
      Appliances
      • Included: Built-In Range, Microwave, Disposal, Oven
      • Laundry: Washer Hookup, Electric Dryer Hookup, Laundry Room
      Features
      • Walk-In Closet(s), Built-in Features, Ceiling Fan(s), Walk-in Shower, Granite Counters, Pantry, Primary Bedroom/Main Lv, Guest Bedroom/Main Lv, 3 Bedrooms Same Level
      • Flooring: Carpet, Wood, Tile
      • Has fireplace: Yes
      • Fireplace features: Gas Starter, Gas Logs Present
      Interior area
      • Total structure area: 2,262
      • Total interior livable area: 2,262 sqft

      Property

      Parking
      • Total spaces: 2
      • Parking features: Garage, Two Car
      • Has garage: Yes
      Features
      • Levels: One
      • Stories: 1
      • Patio & porch: Deck
      • Exterior features: Rain Gutters
      • Frontage type: Golf Course
      Lot
      • Size: 0.4 Acres
      • Dimensions: 126 x 135 x 132 x 130
      • Features: Sloped, Sloped Down

      Construction

      Type & style
      • Home type: SingleFamily
      • Architectural style: Traditional
      • Property subtype: Single Family Residence
      Materials
      • Brick, Wood Siding
      • Foundation: Crawl Space
      • Roof: Shingle
      Condition
      • New construction: No
      • Year built: 1998

      Utilities & green energy

      • Electric: Elec-Municipal (+Entergy)
      • Water: POA Water

      Community & HOA

      Community
      • Features: Pool, Tennis Court(s), Clubhouse, Mandatory Fee, Marina, Golf, Fitness/Bike Trail, Gated
      • Security: Smoke Detector(s), Security
      • Subdivision: Magellan
      HOA
      • Has HOA: Yes
      • Services included: Private Roads, Security
      • HOA fee: $116 monthly
      Location
      • Region: Hot Springs Village

      Financial & listing details

      • Price per square foot: $159/sqft
      • Annual tax amount: $997
      • Date on market: 6/30/2026
      • Road surface type: Paved

        Estimated market value

        Not available

        Estimated sales range

        Not available

        Not available

        Price history

        DateEventPrice
        6/30/2026Listed for sale$359,900$159/sqft
        Source: CARMLS #26026278 Report a problem

        Public tax history

        Tax history is unavailable.

        Monthly payment

        Est. payment

        Payment breakdown

        Explore the cost of this home by adjusting the details. Changes won't be saved.
        All calculations are estimates and provided by Zillow, Inc. for informational purposes only. Actual amounts may vary.
        HOA fees may include property taxes on listings classified as Co-Ops. Contact the listing agent and/or owner for fee details.
        Mortgage interest rates are dependent on a number of factors, including credit score, down payment, and repayment length. Interest rate data provided by Zillow Group Marketplace, Inc. as of 1/1/1970 from various mortgage lenders with which we have lead or other similar arrangements; the Estimated Payment is an average of those rates.
        See how much you could borrow to make a competitive offer.

        Climate risks

        Neighborhood: 71909

        Getting around

        0 / 100
        Car-Dependent
        5 / 100
        Somewhat Bikeable

        Nearby schools

        GreatSchools rating
        Schools provided by the listing agent
        • Elementary: Fountain Lake
        • Middle: Fountain Lake
        • High: Fountain Lake

        Source: CARMLS. This data may not be complete. We recommend contacting the local school district to confirm school assignments for this home.

        A local agent can set up tours, give advice and negotiate with sellers.

        A local lender can help you make sure your offer is ready when you are.

        Browse local experts

        Similar homes

        Skip to the end of the carouselSkip to the beginning of the carousel