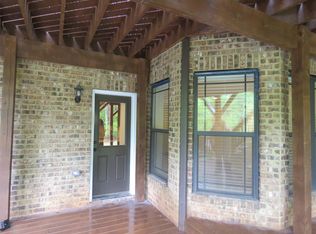
4 Radford Court in Glen Meadows is a move-in-ready custom home where timeless craftsmanship, thoughtful upgrades, and an exceptional outdoor living come together on a beautifully landscaped one-acre homesite. This brick and Hardie board residence offers four spacious bedrooms, a versatile bonus room, and flexible living areas designed to fit your lifestyle. A welcoming rocking-chair front porch leads into a dramatic two-story foyer and an elegant formal dining room ideal for gatherings. The centrally located great room features a striking double-sided fireplace shared with the breakfast area, creating a warm and inviting atmosphere throughout the main level. The kitchen blends style and function with custom cabinetry, sleek KitchenAid appliances, a custom tile backsplash, open shelving, and under-cabinet lighting. The main-level primary suite provides a private retreat with dual sinks and double closets. Designed for year-round enjoyment, the screened porch with Easy Breeze windows opens to an oversized deck overlooking a stunning backyard. Below, an aluminum under-decking system provides a cozy spot to enjoy the hot tub even on rainy days. The finished basement adds incredible flexibility with two separate entrances, perfect for guests, hobbies, or future expansion. Notable upgrades include: Whole-home water and air filtration systems; Whole-home generator; Custom garage cabinetry and workbench; Fully encapsulated crawlspace; Transferable Terminix bond; HVAC systems replaced in 2021; Roof replaced in 2019; Generous floored attic storage. The landscaping is a true showpiece, enhanced by extensive hardscaping and dramatic exterior lighting that transforms the property at dusk. Homes of this caliber are rare. Make your appointment today!
For sale
Price cut: $10K (6/17)
$725,000
4 Radford Ct, Simpsonville, SC 29680
4beds
3,700sqft
Single Family Residence, Residential
Built in ----
1 Acres Lot
$711,100 Zestimate®
$196/sqft
$-- HOA
What's special
Striking double-sided fireplaceWelcoming rocking-chair front porchPrivate retreatCentrally located great roomSleek kitchenaid appliancesVersatile bonus roomExtensive hardscaping
- 130 days |
- 1,380 |
- 73 |
Zillow last checked:
Listing updated:
Listed by:
Kelli Lawrence 864-325-8136,
Palmetto Home Real Estate,
Heather Brown,
Palmetto Home Real Estate
Source: Greater Greenville AOR,MLS#: 1583184
Loading...
Facts & features
Interior
Bedrooms & bathrooms
- Bedrooms: 4
- Bathrooms: 3
- Full bathrooms: 2
- 1/2 bathrooms: 1
- Main level bathrooms: 1
- Main level bedrooms: 2
Rooms
- Room types: Exercise Room, Laundry, Office/Study, Other/See Remarks, Bonus Room/Rec Room, Breakfast Area
Primary bedroom
- Area: 280
- Dimensions: 20 x 14
Bedroom 2
- Area: 154
- Dimensions: 14 x 11
Bedroom 3
- Area: 168
- Dimensions: 14 x 12
Bedroom 4
- Area: 143
- Dimensions: 13 x 11
Primary bathroom
- Features: Double Sink, Full Bath, Shower-Separate, Tub-Separate, Walk-In Closet(s), Multiple Closets, Other
- Level: Main
Dining room
- Area: 180
- Dimensions: 15 x 12
Family room
- Area: 342
- Dimensions: 19 x 18
Kitchen
- Area: 143
- Dimensions: 13 x 11
Bonus room
- Area: 368
- Dimensions: 23 x 16
Heating
- Natural Gas
Cooling
- Central Air, Electric
Appliances
- Included: Gas Cooktop, Dishwasher, Disposal, Oven, Refrigerator, Gas Water Heater
- Laundry: Sink, 1st Floor, Walk-in, Laundry Room
Features
- 2 Story Foyer, High Ceilings, Ceiling Fan(s), Ceiling Smooth, Tray Ceiling(s), Central Vacuum, Granite Counters, Open Floorplan, Walk-In Closet(s), Split Floor Plan, Other
- Flooring: Ceramic Tile, Wood
- Basement: Finished,Partial,Walk-Out Access,Other
- Attic: Pull Down Stairs,Storage
- Number of fireplaces: 1
- Fireplace features: Gas Log, See Through
Interior area
- Total interior livable area: 3,700 sqft
Property
Parking
- Total spaces: 2
- Parking features: Attached, Side/Rear Entry, Yard Door, Other, Driveway, Parking Pad, Paved, Concrete
- Attached garage spaces: 2
- Has uncovered spaces: Yes
Features
- Levels: 2+Basement
- Stories: 2
- Patio & porch: Deck, Enclosed, Front Porch, Screened
- Exterior features: Other
- Has spa: Yes
- Spa features: Private
- Fencing: Fenced
- Waterfront features: Creek
Lot
- Size: 1 Acres
- Features: Cul-De-Sac, Few Trees, Other, Sprklr In Grnd-Partial Yd, Sprklr In Grnd-Full Yard, 1/2 - Acre
Details
- Parcel number: 0566.0401047.00
Construction
Type & style
- Home type: SingleFamily
- Architectural style: Traditional
- Property subtype: Single Family Residence, Residential
Materials
- Brick Veneer, Concrete
- Foundation: Basement
- Roof: Architectural
Utilities & green energy
- Sewer: Septic Tank
- Water: Public
- Utilities for property: Cable Available
Community & HOA
Community
- Features: Street Lights
- Subdivision: Glen Meadows
HOA
- Has HOA: Yes
- Services included: Street Lights, Restrictive Covenants
Location
- Region: Simpsonville
Financial & listing details
- Price per square foot: $196/sqft
- Tax assessed value: $455,690
- Annual tax amount: $2,657
- Date on market: 2/28/2026
Estimated market value
$711,100
$676,000 - $747,000
$2,882/mo
Price history
| Date | Event | Price |
|---|---|---|
| 6/17/2026 | Price change | $725,000-1.4%$196/sqft |
Source: | ||
| 6/3/2026 | Price change | $735,000-2%$199/sqft |
Source: | ||
| 4/3/2026 | Listed for sale | $750,000+83.8%$203/sqft |
Source: | ||
| 6/29/2015 | Sold | $408,000-1.7%$110/sqft |
Source: | ||
| 4/22/2015 | Pending sale | $415,000$112/sqft |
Source: KELLER WILLIAMS REALTY #1298088 Report a problem | ||
| 4/4/2015 | Listed for sale | $415,000-1.9%$112/sqft |
Source: PFRE Tour Report a problem | ||
| 5/23/2012 | Listing removed | $423,000$114/sqft |
Source: Keller Williams Realty Report a problem | ||
| 4/23/2012 | Listed for sale | $423,000$114/sqft |
Source: Keller Williams Realty Report a problem | ||
| 10/2/2011 | Listing removed | $423,000$114/sqft |
Source: Keller Williams Realty #1220874 Report a problem | ||
| 4/2/2011 | Listed for sale | $423,000-2.8%$114/sqft |
Source: Keller Williams Realty #1220874 Report a problem | ||
| 12/3/2010 | Listing removed | $435,000$118/sqft |
Source: Keller Williams Realty #1191522 Report a problem | ||
| 4/29/2010 | Price change | $435,000-1%$118/sqft |
Source: Owner Report a problem | ||
| 3/11/2010 | Price change | $439,500-1.1%$119/sqft |
Source: Owner Report a problem | ||
| 1/22/2010 | Price change | $444,500-2.3%$120/sqft |
Source: Owner Report a problem | ||
| 10/29/2009 | Listed for sale | $455,000+5.8%$123/sqft |
Source: Owner Report a problem | ||
| 12/4/2007 | Sold | $430,000+31.5%$116/sqft |
Source: Public Record Report a problem | ||
| 1/29/2004 | Sold | $327,000$88/sqft |
Source: Public Record Report a problem | ||
Public tax history
| Year | Property taxes | Tax assessment |
|---|---|---|
| 2024 | $2,657 -1.9% | $425,120 |
| 2023 | $2,708 +4.6% | $425,120 |
| 2022 | $2,589 -0.1% | $425,120 |
| 2021 | $2,591 +9.7% | $425,120 +15% |
| 2020 | $2,361 | $369,670 |
| 2019 | $2,361 +3.8% | $369,670 |
| 2018 | $2,275 | $369,670 +2399.5% |
| 2017 | $2,275 -0.1% | $14,790 -96% |
| 2016 | $2,278 +3.6% | $369,670 +3% |
| 2015 | $2,198 +19.2% | $358,770 -13.6% |
| 2014 | $1,844 -21.2% | $415,130 |
| 2013 | $2,339 +2.5% | $415,130 |
| 2012 | $2,283 | -- |
| 2011 | $2,283 -0.4% | -- |
| 2010 | $2,293 | -- |
| 2009 | -- | -- |
| 2008 | -- | -- |
| 2007 | -- | -- |
| 2006 | -- | -- |
| 2005 | -- | -- |
| 2004 | -- | -- |
| 2003 | -- | -- |
| 2002 | -- | -- |
| 2001 | -- | -- |
| 2000 | -- | -- |
Find assessor info on the county website
Monthly payment
Est. payment$--/mo
Payment breakdown
Explore the cost of this home by adjusting the details. Changes won't be saved.All calculations are estimates and provided by Zillow, Inc. for informational purposes only. Actual amounts may vary.
HOA fees may include property taxes on listings classified as Co-Ops. Contact the listing agent and/or owner for fee details.
Mortgage interest rates are dependent on a number of factors, including credit score, down payment, and repayment length. Interest rate data provided by Zillow Group Marketplace, Inc. as of 1/1/1970 from various mortgage lenders with which we have lead or other similar arrangements; the Estimated Payment is an average of those rates.
See how much you could borrow to make a competitive offer.
Climate risks
Neighborhood: 29680
Nearby schools
GreatSchools rating
- 5/10Fork Shoals Elementary SchoolGrades: K-5Distance: 5.4 mi
- 7/10Ralph Chandler Middle SchoolGrades: 6-8Distance: 3.8 mi
- 7/10Woodmont High SchoolGrades: 9-12Distance: 5 mi
Schools provided by the listing agent
- Elementary: Fork Shoals
- Middle: Ralph Chandler
- High: Woodmont
Source: Greater Greenville AOR. This data may not be complete. We recommend contacting the local school district to confirm school assignments for this home.
A local agent can set up tours, give advice and negotiate with sellers.
A local lender can help you make sure your offer is ready when you are.
- South Carolina
- Greenville County
- Simpsonville
- 29680
- 4 Radford Ct