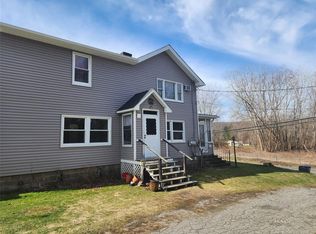
Welcome to 4 Railroad Avenue in Amenia - A One level Ranch with 3 Bedrooms and 2 Baths set on 1.2 acres. The layout is a open concept design with great flow from the living space to the bedrooms. The Kitchen has recessed lighting, a island, pantry and stainless steel appliances. The washer and dryer are on the top floor, offering true one level living. The home features hardwood and/or composite flooring throughout. Downstairs is a 1 car garage and unfinished storage. The home features a pellet stove and a propane stove to add to your heating options. There are 2 driveways on the property, each with their own entrance to the home. Outside you will find a spacious deck, fire pit area and a above ground pool with its own deck. The property is unique and larger than you would think looking at initially. The back of the property tucks away further into another area that could be used for many purposes. The Harlem Valley Rail Trail has a entrance right across the street from the home! Imagine walking out of your front door and heading out for a peaceful walk or a long bike ride. The Wassaic Train station on the Harlem Line is less than 5 minutes away. Down the road is the Silo Ridge Field Club, a Luxurious Golf Course with single family homes and condos. Be part of the growth in the area! Additional Information: HeatingFuel:Oil Above Ground,
Sold for $325,000
$325,000
4 Railroad Avenue, Amenia, NY 12501
3beds
1,560sqft
Single Family Residence, Residential
Built in 1951
1.2 Acres Lot
$400,000 Zestimate®
$208/sqft
$3,815 Estimated rent
Home value
$400,000
$372,000 - $428,000
$3,815/mo
Zestimate® history
Owner options
List your home for rent
$3,815/mo
Rent Zestimate®
Find your next renter with Zillow Rental Manager. Plus, with online applications, you can quickly screen prospective tenants – for free.
$3,815/mo
Rent Zestimate®
Refinance and save
$2,250/mo
Est. payment
Refinancing to a lower rate could help reduce your monthly payments and save thousands over the life of the loan.
$2,250/mo
Est. payment
Explore your selling options
Work with a Zillow partner agent
Leverage their expertise and Zillow's premium Showcase listings to get your home seen by more buyers.
Get startedList with your own agent
Get your home in front of millions of buyers by listing it on Zillow.
Learn how to do itSell it yourself
Take full control of how buyers see your home on Zillow by listing For Sale by Owner (FSBO).
List your homeWhat's special
Zillow last checked:
Listing updated:
Listed by:
Mark Snyder 845-242-7985,
eXp Realty 888-276-0630
Bought with:
Mark Snyder, 10401234418
eXp Realty
Source: OneKey® MLS as distributed by MLS GRID,MLS#: H6257954
Facts & features
Interior
Bedrooms & bathrooms
- Bedrooms: 3
- Bathrooms: 2
- Full bathrooms: 2
Heating
- Forced Air, Oil
Cooling
- None
Appliances
- Included: Dishwasher, Dryer, ENERGY STAR Qualified Appliances, Washer, Tankless Water Heater
Features
- Basement: Unfinished
- Attic: Unfinished
- Fireplace features: Pellet Stove
Interior area
- Total structure area: 1,560
- Total interior livable area: 1,560 sqft
Property
Parking
- Parking features: Driveway, Off Street
- Has uncovered spaces: Yes
Features
- Levels: One
- Stories: 1
- Patio & porch: Deck
Lot
- Size: 1.2 Acres
- Features: Views
Details
- Parcel number: 1320007167171432300000
Construction
Type & style
- Home type: SingleFamily
- Architectural style: Ranch
- Property subtype: Single Family Residence, Residential
Condition
- Year built: 1951
Utilities & green energy
- Sewer: Septic Tank
- Water: Public
- Utilities for property: See Remarks
Community & HOA
HOA
- Has HOA: No
Location
- Region: Amenia
Financial & listing details
- Price per square foot: $208/sqft
- Tax assessed value: $213,700
- Annual tax amount: $3,560
- Date on market: 8/15/2023
- Listing agreement: Exclusive Right To Sell
Price history
| Date | Event | Price |
|---|---|---|
| 9/20/2023 | Sold | $325,000$208/sqft |
Source:  OneKey® MLS as distributed by MLS GRID #H6257954 Report a problem OneKey® MLS as distributed by MLS GRID #H6257954 Report a problem | ||
| 7/22/2023 | Pending sale | $325,000$208/sqft |
Source:  MHMLS #416568 Report a problem MHMLS #416568 Report a problem | ||
| 6/30/2023 | Listed for sale | $325,000+68.8%$208/sqft |
Source: MHMLS #416568 Report a problem | ||
| 7/2/2009 | Sold | $192,500+6.9%$123/sqft |
Source: Public Record Report a problem | ||
| 6/17/2008 | Sold | $180,000-16.8%$115/sqft |
Source: Public Record Report a problem | ||
| 2/4/2008 | Sold | $216,352-25%$139/sqft |
Source: Public Record Report a problem | ||
| 6/2/2006 | Sold | $288,320+143.3%$185/sqft |
Source:  HVCRMLS #62396 Report a problem HVCRMLS #62396 Report a problem | ||
| 8/28/1997 | Sold | $118,500$76/sqft |
Source: Public Record Report a problem | ||
Public tax history
| Year | Property taxes | Tax assessment |
|---|---|---|
| 2025 | -- | $268,700 +10% |
| 2024 | -- | $244,300 +3% |
| 2023 | -- | $237,200 +11% |
| 2022 | -- | $213,700 +11% |
| 2021 | -- | $192,500 |
| 2020 | -- | $192,500 -2% |
| 2019 | -- | $196,400 -5% |
| 2018 | -- | $206,700 |
| 2017 | $1,516 | $206,700 |
| 2016 | -- | $206,700 |
| 2015 | -- | $206,700 |
| 2014 | -- | $206,700 |
| 2012 | -- | $206,700 |
| 2011 | -- | $206,700 -5.4% |
| 2010 | -- | $218,600 -3% |
| 2009 | -- | $225,400 -17.5% |
| 2008 | -- | $273,100 -3% |
| 2007 | -- | $281,500 +117.9% |
| 2006 | -- | $129,200 +1.6% |
| 2005 | -- | $127,200 |
| 2004 | -- | $127,200 |
| 2003 | -- | $127,200 |
| 2002 | -- | $127,200 |
| 2001 | -- | $127,200 |
| 2000 | -- | $127,200 |
Find assessor info on the county website
Neighborhood: 12501
Nearby homes
- $354,0002 bd2 ba1k sqft784 Old Route 22, Amenia, NY 12501Off Market
- $307,6002 bd1 ba988 sqft10 Railroad Ave, Amenia, NY 12501Off Market

- $--2 bd1 ba1k sqft782 Old Route 22 #1, Amenia, NY 12501Off Market
- $1,7501 bd1 ba750 sqft782 Old Route 22 #2, Amenia, NY 12501For Rent
- $350,000-- bd-- ba-- sqft782 Old Route 22, Amenia, NY 12501Pending
- $443,2004 bd1 ba1.9k sqft18 Railroad Ave, Amenia, NY 12501Off Market
- $332,7004 bd2 ba1.4k sqft13 Powder House Rd, Amenia, NY 12501Off Market
- $72,800-- bd-- ba780 sqft17 Powder House Rd, Amenia, NY 12501Off Market
Nearby schools
GreatSchools rating
- 6/10Eugene Brooks Middle SchoolGrades: 4-8Distance: 3.1 mi
- 4/10Webutuck High SchoolGrades: 9-12Distance: 3.1 mi
- 2/10Webutuck Elementary SchoolGrades: PK-3Distance: 3.4 mi
Schools provided by the listing agent
- Elementary: Webutuck Elementary School
- Middle: Webutuck
- High: Webutuck High School
Source: OneKey® MLS as distributed by MLS GRID. This data may not be complete. We recommend contacting the local school district to confirm school assignments for this home.
- New York
- Dutchess County
- Amenia
- 12501
- 4 Railroad Avenue
Nearby cities
Nearby zip codes
Other Amenia Topics
