Skip main navigation
Active
  • $3,649,000

    4 Rainetree Rdg, Mendham Twp., NJ 07931

    7beds
    9,125sqft
    : 
    $23,788/mo
    Get pre-qualified
    Single Family Residence
    Built in 2009
    23.78 Acres Lot
    $3,498,500 Zestimate®
    $400/sqft
    $-- HOA

    What's special

    Adjoining breakfast roomRadiant heatFreshly painted exteriorFirst-floor guest bedroomStone front manor houseSuperb primary bedroom suiteLustrous hardwood flooring throughout
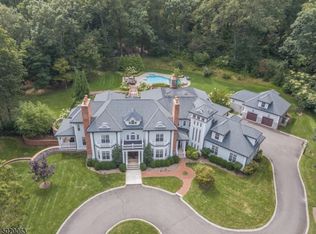
    Privacy, Sun & Nature - all with amazing proximity to schools, NYC and the shore. Stone front Manor House perfectly embodies the joy of graceful living with 9,125 sq. ft. of commodious living space on the two upper floors, plus the added luxury of a sprawling, magnificently finished 2,800 sq. ft. lower level with walkout, & 23.7 private woodland acres with FORESTRY TAX SAVINGS STARTING JAN 2027. Sited at the very end of a quiet cul-de-sac in a coveted Roxiticus Valley neighborhood, with the added pedigree of a Far Hills mailing address. 21 rooms including 7 airy bedrooms with superb primary bedroom suite, 7 full baths, 3 powder rooms, 6 fireplaces, formal living room has radiant picture window with transoms, soaring great room with exposed beams, stacked windows, & wet bar, gorgeous gourmet designer kitchen replete with large center island with prep sink, premium appliances, & adjoining breakfast room ,well-appointed butler's pantry, tasteful dining room boasts stylish center chandelier & resplendent wall of windows, handsome library with built-ins & convenient access to the 3-season porch, first-floor guest bedroom, outstanding mudroom area with built-ins. Volume coffered & tray ceilings, custom millworker & lighting, radiant heat, & lustrous hardwood flooring throughout- this outstanding home has a heated 4-car attached garage with EV charging station. Private showcase property with sprinkler system, night accent lighting, & back-up generator. Freshly painted exterior.
    37 days
    |
    1,102
    |
    40
    |

    Zillow last checked:

    Listing updated:

    Listed by:

    Eileen Scott 201-317-6338,

    Weichert Realtors

    Source: GSMLS,MLS#: 4038730MLS Logo

      Facts & features

      Interior

      Bedrooms & bathrooms
      • Bedrooms: 7
      • Bathrooms: 10
      • Full bathrooms: 7
      • 1/2 bathrooms: 3
      Primary bedroom
      • Description: Dressing Room, Fireplace, Full Bath, Sitting Room, Walk-In Closet
      Bedroom 1
      • Level: Second
      • Area: 380
      • Dimensions: 19 x 20
      Bedroom 2
      • Level: Second
      • Area: 238
      • Dimensions: 14 x 17
      Bedroom 3
      • Level: Second
      • Area: 255
      • Dimensions: 17 x 15
      Bedroom 4
      • Level: Second
      • Area: 255
      • Dimensions: 17 x 15
      Primary bathroom
      • Features: Bidet, Stall Shower
      Dining room
      • Features: Formal Dining Room
      • Level: First
      • Area: 462
      • Dimensions: 22 x 21
      Family room
      • Area: 912
      • Dimensions: 38 x 24
      Kitchen
      • Features: Breakfast Bar, Kitchen Island, Eat-in Kitchen, Pantry, Separate Dining Area
      • Level: First
      • Area: 352
      • Dimensions: 22 x 16
      Living room
      • Level: First
      • Area: 551
      • Dimensions: 29 x 19
      Basement
      • Features: Bath(s) Other, Exercise Room, Media Room, Powder Room, Rec Room, Storage Room, Utility Room, Walkout
      Heating
      • 4+ Units, Forced Air, Zoned, Radiant - Hot Water, Natural Gas
      Cooling
      • 4+ Units, Central Air, Zoned
      Appliances
      • Included: Central Vacuum, Dishwasher, Dryer, Free-Standing Freezer, Generator-Built-In, Kitchen Exhaust Fan, Microwave, Range/Oven-Gas, Refrigerator, Wall Oven(s) - Gas, Washer, Wine Refrigerator, Gas Water Heater
      Features
      • Central Vacuum, Library, Breakfast, Bedroom, In-Law Floorplan
      • Flooring: Marble, Stone, Wood
      • Windows: Thermal Windows/Doors, Blinds
      • Basement: Yes,Finished,Full,Walk-Out Access
      • Number of fireplaces: 6
      • Fireplace features: Bedroom 1, Dining Room, Family Room, Great Room, Library, Living Room, Master Bedroom
      Interior area
      • Total structure area: 9,125
      • Total interior livable area: 9,125 sqft
      Video & virtual tour

      Property

      Parking
      • Total spaces: 4
      • Parking features: 1 Car Width, Additional Parking, Asphalt, Circular Driveway, Attached Garage, Finished Garage, Garage Door Opener, Oversized
      • Attached garage spaces: 4
      Features
      • Patio & porch: Enclosed Porch(es), Patio
      • Exterior features: Barbecue, Dog Run, Underground Lawn Sprinkler
      • Has spa: Yes
      • Spa features: Bath
      • Fencing: Metal Fence
      • Waterfront features: Stream
      Lot
      • Size: 23.78 Acres
      • Dimensions: 23.783 AC
      • Features: Cul-De-Sac, Open Lot, Wooded
      Details
      • Parcel number: 2319001000000000340004
      • Zoning description: residential
      • Other equipment: Generator-Built-In

      Construction

      Type & style
      • Home type: SingleFamily
      • Architectural style: Colonial,Custom Home
      • Property subtype: Single Family Residence
      Materials
      • Stone
      • Roof: Slate
      Condition
      • Year built: 2009
      • Major remodel year: 2021

      Utilities & green energy

      • Gas: Gas-Natural
      • Sewer: Septic 5+ Bedroom Town Verified
      • Water: Well
      • Utilities for property: Electricity Connected, Natural Gas Connected, Cable Available, Garbage Extra Charge

      Community & HOA

      Community
      • Subdivision: Roxiticus Valley/far Hills
      Location
      • Region: Far Hills

      Financial & listing details

      • Price per square foot: $400/sqft
      • Tax assessed value: $3,750,000
      • Annual tax amount: $68,953
      • Date on market: 7/6/2026
      • Exclusions: BMW car charger and pool table
      • Ownership type: Fee Simple
      • Electric utility on property: Yes

        Estimated market value

        $3,498,500

        $3.32M - $3.67M

        $5,756/mo

        Price history

        DateEventPrice
        7/7/2026Listed for sale$3,649,000-1.4%$400/sqft
        Source: GSMLS #4038730 Report a problem
        7/6/2026Listing removed$3,699,000$405/sqft
        Source: GSMLS #4008652 Report a problem
        6/18/2026Price change$3,699,000-1.2%$405/sqft
        Source: GSMLS #4008652 Report a problem
        6/2/2026Price change$3,745,000-1.3%$410/sqft
        Source: GSMLS #4008652 Report a problem
        5/18/2026Price change$3,795,000-2.6%$416/sqft
        Source: GSMLS #4008652 Report a problem
        2/14/2026Listed for sale$3,895,000-6.1%$427/sqft
        Source: GSMLS #4008652 Report a problem
        1/16/2026Listing removed$4,150,000$455/sqft
        Source: GSMLS #3975323 Report a problem
        12/18/2025Price change$4,150,000-2.4%$455/sqft
        Source: GSMLS #3975323 Report a problem
        7/18/2025Listed for sale$4,250,000+25.9%$466/sqft
        Source: GSMLS #3975323 Report a problem
        10/5/2021Sold$3,375,000$370/sqft
        Source: Public Record Report a problem
        6/11/2021Sold$3,375,000-2.2%$370/sqft
        Source: GSMLS #3701796 Report a problem
        4/11/2021Listed for sale$3,450,000+1.5%$378/sqft
        Source: Turpin Realtors #3701796 Report a problem
        11/22/2010Sold$3,400,000+293.1%$373/sqft
        Source: Public Record Report a problem
        5/22/2003Sold$865,000$95/sqft
        Source: Public Record Report a problem

        Public tax history

        YearProperty taxesTax assessment
        2025$75,983 +6.9%$3,912,600 +6.9%
        2024$71,079 +2.1%$3,660,100 +9.9%
        2023$69,603 +1%$3,331,900 +2.2%
        2022$68,944 +30.9%$3,261,300 +37%
        2021$52,663 -28.2%$2,379,700
        2020$73,359 +1.9%$2,379,700 -30%
        2019$71,965 +2.4%$3,399,400
        2018$70,300 +0.1%$3,399,400
        2017$70,198 +1.9%$3,399,400
        2016$68,906 +2.3%$3,399,400
        2015$67,342 +2.2%$3,399,400
        2014$65,880 +1.9%$3,399,400
        2012$64,623 +13.2%$3,399,400
        2011$57,104 $3,399,400
        Find assessor info on the county website

        Monthly payment

        Est. payment

        Payment breakdown

        Explore the cost of this home by adjusting the details. Changes won't be saved.
        All calculations are estimates and provided by Zillow, Inc. for informational purposes only. Actual amounts may vary.
        HOA fees may include property taxes on listings classified as Co-Ops. Contact the listing agent and/or owner for fee details.
        See how much you could borrow to make a competitive offer.

        Climate risks

        Neighborhood: 07931

        Getting around

        0 / 100
        Car-Dependent
        3 / 100
        Somewhat Bikeable

        Nearby schools

        GreatSchools rating
        Schools provided by the listing agent
        • Elementary: Mendham
        • Middle: Mendham
        • High: W.m.mendham

        Source: GSMLS. This data may not be complete. We recommend contacting the local school district to confirm school assignments for this home.

        A local agent can set up tours, give advice and negotiate with sellers.

        Browse local experts

        Similar homes