3 bedroom bungalow with a carport and a detached, wired, partially insulated 12'5 x 28'6 garage set on a partially fenced, private treed lot on a cul de sac. Living room with Napolean gas fireplace with remote. Hardwood floors in all rooms except kitchen, laundry and bathroom. Eat in kitchen, fridge, stove and microwave included. Laundry room, conveniently located off the kitchen, has upper cabinets for extra storage, breaker panel and crawl space access. Washer & dryer included. Crawl space has concrete floor and houses gas furnace, hot water on demand and air exchanger. This home is perfectly set up for those with mobility challenges with numerous grab bars, walk-in jet tub with seat, ramp to deck with glass panels accesses the kitchen. Central air. Garage door opener with 2 remotes. Combination of vinyl clad and aluminum windows. Shingles replaced in the last 10 years.The home does require some TLC. The property is being sold in "where is, as is" condition.
Sold for $295,000
C$295,000
4 Ralph Pl, North Bay, ON P1A 1L2
3beds
975sqft
Single Family Residence, Residential
Built in 1958
7,265 Square Feet Lot
$-- Zestimate®
C$303/sqft
C$2,204 Estimated rent
Home value
Not available
Estimated sales range
Not available
Not available
Owner options
List your home for rent
C$2,204/mo
Rent Zestimate®
Find your next renter with Zillow Rental Manager. Plus, with online applications, you can quickly screen prospective tenants – for free.
C$2,204/mo
Rent Zestimate®
Refinance and save
C$1,247/mo
Est. payment
Refinancing to a lower rate could help reduce your monthly payments and save thousands over the life of the loan.
C$1,247/mo
Est. payment
Explore your selling options
Work with a Zillow partner agent
Leverage their expertise and Zillow's premium Showcase listings to get your home seen by more buyers.
Get startedList with your own agent
Get your home in front of millions of buyers by listing it on Zillow.
Learn how to do itSell it yourself
Take full control of how buyers see your home on Zillow by listing For Sale by Owner (FSBO).
List your homeWhat's special
Zillow last checked:
Listing updated:
Listed by:
Rick Sanderson, Salesperson,
SUTTON-CHOICE REAL ESTATE INC., BROKERAGE,
Sandy Thomson,
SUTTON-CHOICE REAL ESTATE INC., BROKERAGE
Source: ITSO,MLS®#: 40681364Originating MLS®#: North Bay and Area REALTORS® Association
Facts & features
Interior
Bedrooms & bathrooms
- Bedrooms: 3
- Bathrooms: 1
- Full bathrooms: 1
- Main level bathrooms: 1
- Main level bedrooms: 3
Other
- Description: Hardwood floors, single closet, ceiling fan
- Features: Hardwood Floor
- Level: Main
Bedroom
- Description: Hardwood floors, single closet
- Level: Main
Bedroom
- Description: Hardwood floors, single closet
- Level: Main
Bathroom
- Description: Walk-in jet tub with hand held shower head, grab bars
- Features: 3-Piece
- Level: Main
Kitchen
- Description: Back door entry to deck with ramp, fridge and stove included.
- Features: Balcony/Deck, Double Vanity, Inside Entry
- Level: Main
Laundry
- Description: Built in upper cabinets, hydro breaker panel
- Level: Main
Living room
- Description: Front door entry, coat closet, vinyl clad picture window with 2 side operators with screens, electric fireplace, hardwood floors.
- Features: Hardwood Floor, Inside Entry
- Level: Main
Heating
- Forced Air, Natural Gas
Cooling
- Central Air
Appliances
- Included: Water Heater Owned, Dryer, Microwave, Range Hood, Refrigerator, Stove, Washer
- Laundry: Main Level
Features
- Air Exchanger, Auto Garage Door Remote(s), Ceiling Fan(s)
- Windows: Window Coverings
- Basement: Crawl Space,Unfinished,Sump Pump
- Number of fireplaces: 1
- Fireplace features: Living Room, Gas
Interior area
- Total structure area: 975
- Total interior livable area: 975 sqft
- Finished area above ground: 975
Property
Parking
- Total spaces: 4
- Parking features: Detached Garage, Garage Door Opener, Carport, Private Drive Single Wide
- Garage spaces: 1
- Uncovered spaces: 3
Accessibility
- Accessibility features: Accessible Doors, Bath Grab Bars, Doors Swing In, Level within Dwelling, Ramps, Wheelchair Access
Features
- Stories: 1
- Patio & porch: Deck
- Exterior features: Privacy, Year Round Living
- Frontage type: North
- Frontage length: 59.88
Lot
- Size: 7,265 Square Feet
- Dimensions: 121.33 x 59.88
- Features: Urban, Irregular Lot, Beach, Cul-De-Sac, Dog Park, City Lot, Near Golf Course, Hospital, Library, Major Highway, Marina, Open Spaces, Park, Place of Worship, Playground Nearby, Public Transit, Quiet Area, Rec./Community Centre, Regional Mall, School Bus Route, Schools, Shopping Nearby, Trails
- Topography: Flat
Details
- Parcel number: 491700008
- Zoning: R1
Construction
Type & style
- Home type: SingleFamily
- Architectural style: Bungalow
- Property subtype: Single Family Residence, Residential
Materials
- Brick Veneer
- Foundation: Block
- Roof: Asphalt Shing
Condition
- 51-99 Years
- New construction: No
- Year built: 1958
Utilities & green energy
- Sewer: Sewer (Municipal)
- Water: Municipal-Metered
- Utilities for property: Cable Available, Cell Service, Electricity Connected, Garbage/Sanitary Collection, High Speed Internet Avail, Natural Gas Connected, Recycling Pickup, Street Lights, Phone Connected
Community & HOA
Community
- Security: Smoke Detector
Location
- Region: North Bay
Financial & listing details
- Price per square foot: C$303/sqft
- Annual tax amount: C$3,206
- Date on market: 7/8/2025
- Inclusions: Dryer, Garage Door Opener, Microwave, Range Hood, Refrigerator, Smoke Detector, Stove, Washer, Window Coverings
- Exclusions: None
- Electric utility on property: Yes
Price history
| Date | Event | Price |
|---|---|---|
| 1/31/2025 | Sold | C$295,000C$303/sqft |
Source: ITSO #40681364 Report a problem | ||
Public tax history
Tax history is unavailable.
Neighborhood: West Ferris
Nearby homes
- C$425,0004 bd2 ba-- sqft17 Nightingale Dr, North Bay, ON P1A2R1For Sale

- C$--1 bd1 ba-- sqft20 Strathcona Dr #1, North Bay, ON P1A2M8Off Market
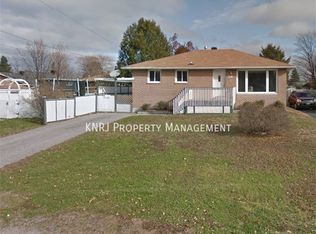
- C$349,9003 bd1 ba-- sqft142 Lee Ave, North Bay, ON P1A2K2For Sale

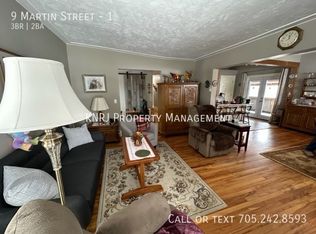
- C$--3 bd2 ba-- sqft9 Martin St #1, North Bay, ON P1A1K8Off Market
- C$359,9003 bd2 ba-- sqft102 Lee Ave, North Bay, ON P1A2J9For Sale
- C$525,0004 bd2 ba-- sqft23 Martin St, North Bay, ON P1A1K8New Construction
- C$--2 bd1 ba-- sqft14 Milford Cres, North Bay, ON P1A1M3Off Market
- C$1,685-- bd1 ba245 sqft295 Lakeshore Dr, North Bay, ON P1A3N8For Rent
Nearby schools
GreatSchools rating
No schools nearby
We couldn't find any schools near this home.
