Welcome to your dream home in the sought-after Fostertown Crossing Neighborhood in Newburgh! This beautifully maintained Colonial offers the perfect blend of comfort, style, and space for living and entertaining. With approximately 2,992 square feet of thoughtfully designed living space, this home features four spacious bedrooms and three and a half bathrooms, ideal for both everyday life and special gatherings.
Step onto the charming covered front porch and feel right at home. The freshly paved driveway leads to an attached two-car garage, and the well-manicured front yard sets the tone for the warmth you'll find inside.
Once you enter, you’ll be greeted by a spacious, light-filled living room that flows seamlessly into a formal dining room, perfect for hosting friends and loved ones. Just beyond, you'll find the true cozy retreat of the home – the family room. With its stunning stone fireplace and vaulted ceilings, this inviting space is made for relaxation, whether you're curling up with a good book or sharing stories around the fire. The adjacent eat-in kitchen is thoughtfully designed for both everyday living and entertaining, featuring ample cabinetry, a center island, and sliding glass doors that open to a large deck – perfect for indoor-outdoor living.
Upstairs, the primary suite serves as a private retreat, complete with its own bathroom. Three additional bedrooms offer flexibility for everyone, including guests, or a home office. The home also features four-zone heating, baseboard radiators, and central air conditioning, ensuring comfort no matter the season.
But the living space doesn’t end there. The fully finished basement adds valuable square footage and versatility, featuring a large family room perfect for movie nights, play space, or a home gym. A full bathroom on this level adds convenience for guests or extended stays, making the lower level an ideal option for multi-generational living or entertaining.
Step outside to your private backyard oasis. A multi-level deck offers plenty of space to host BBQs, while the above-ground pool invites you to cool off during warm summer days. There’s even an outdoor shower for added convenience. The well-maintained landscaping is supported by a nine-zone sprinkler system, keeping everything lush with minimal effort.
Perfect for those who love to entertain or need room to grow, this home’s layout and outdoor spaces offer endless possibilities. Plus, its convenient location ensures easy access to local amenities, transportation, and community resources. Don’t miss the chance to make this fantastic property your forever home!
Sold for $554,000
$554,000
4 Ramblewood Drive, Newburgh, NY 12550
4beds
2,264sqft
Single Family Residence, Residential
Built in 1999
0.33 Acres Lot
$-- Zestimate®
$245/sqft
$3,928 Estimated rent
Home value
Not available
Estimated sales range
Not available
$3,928/mo
Zestimate® history
Owner options
List your home for rent
$3,928/mo
Rent Zestimate®
Find your next renter with Zillow Rental Manager. Plus, with online applications, you can quickly screen prospective tenants – for free.
$3,928/mo
Rent Zestimate®
Refinance and save
$3,879/mo
Est. payment
Refinancing to a lower rate could help reduce your monthly payments and save thousands over the life of the loan.
$3,879/mo
Est. payment
Explore your selling options
Work with a Zillow partner agent
Leverage their expertise and Zillow's premium Showcase listings to get your home seen by more buyers.
Get startedList with your own agent
Get your home in front of millions of buyers by listing it on Zillow.
Learn how to do itSell it yourself
Take full control of how buyers see your home on Zillow by listing For Sale by Owner (FSBO).
List your homeWhat's special
Zillow last checked:
Listing updated:
Listed by:
Virginia Corbett 845-582-3790,
eXp Realty 888-276-0630
Bought with:
Cherelle Butler, 10401389067
Keller Williams Hudson Valley
Source: OneKey® MLS as distributed by MLS GRID,MLS#: 862864
Facts & features
Interior
Bedrooms & bathrooms
- Bedrooms: 4
- Bathrooms: 4
- Full bathrooms: 3
- 1/2 bathrooms: 1
Primary bedroom
- Level: Second
Bedroom 1
- Level: Second
Bedroom 2
- Level: Second
Bedroom 3
- Level: Second
Primary bathroom
- Level: Second
Bathroom 1
- Level: Second
Bathroom 2
- Level: Lower
Other
- Description: Storage
- Level: Lower
Dining room
- Level: First
Family room
- Level: First
Family room
- Level: Lower
Kitchen
- Level: First
Lavatory
- Level: First
Living room
- Level: First
Heating
- Baseboard
Cooling
- Central Air
Appliances
- Included: Dishwasher, Dryer, Oven, Refrigerator, Washer
Features
- Ceiling Fan(s), Eat-in Kitchen, Primary Bathroom, Recessed Lighting
- Flooring: Carpet, Laminate
- Basement: Finished
- Attic: Scuttle
- Has fireplace: Yes
Interior area
- Total structure area: 2,992
- Total interior livable area: 2,264 sqft
Property
Parking
- Total spaces: 2
- Parking features: Attached
- Garage spaces: 2
Features
- Patio & porch: Deck, Patio, Porch
- Pool features: Above Ground, Outdoor Pool
Lot
- Size: 0.33 Acres
Details
- Parcel number: 3346001170000004003.0000000
- Special conditions: None
Construction
Type & style
- Home type: SingleFamily
- Architectural style: Colonial
- Property subtype: Single Family Residence, Residential
Materials
- Vinyl Siding
Condition
- Year built: 1999
Utilities & green energy
- Sewer: Public Sewer
- Water: Public
- Utilities for property: Sewer Connected, Water Connected
Community & HOA
HOA
- Has HOA: No
Location
- Region: Newburgh
Financial & listing details
- Price per square foot: $245/sqft
- Tax assessed value: $103,000
- Annual tax amount: $11,369
- Date on market: 5/22/2025
- Cumulative days on market: 26 days
- Listing agreement: Exclusive Right To Sell
Price history
| Date | Event | Price |
|---|---|---|
| 8/11/2025 | Sold | $554,000+10.8%$245/sqft |
Source:  OneKey® MLS as distributed by MLS GRID #862864 Report a problem OneKey® MLS as distributed by MLS GRID #862864 Report a problem | ||
| 6/17/2025 | Pending sale | $499,900$221/sqft |
Source: OneKey® MLS as distributed by MLS GRID #862864 Report a problem | ||
| 5/22/2025 | Listed for sale | $499,900$221/sqft |
Source: OneKey® MLS as distributed by MLS GRID #862864 Report a problem | ||
Public tax history
| Year | Property taxes | Tax assessment |
|---|---|---|
| 2018 | $10,515 | $103,000 |
| 2017 | $10,515 | $103,000 |
| 2016 | -- | $103,000 |
| 2015 | -- | $103,000 |
| 2014 | -- | $103,000 |
Find assessor info on the county website
Neighborhood: 12550
Nearby homes
- $302,9413 bd3 ba2k sqft4 Ramblewood Dr, Newburgh, NY 12550Off Market
- $554,0004 bd3 ba2.2k sqft4 Ramblewood Dr, Newburgh, NY 12550Sold
- $563,1003 bd2 ba2.2k sqft6 Ramblewood Dr, Newburgh, NY 12550Off Market
- $570,8003 bd3 ba1.8k sqft2 Ramblewood Dr, Newburgh, NY 12550Off Market
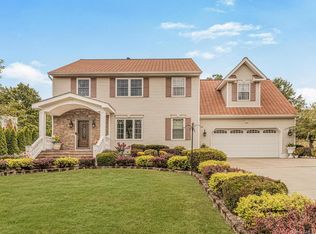
- $489,8003 bd2 ba1.8k sqft8 Ramblewood Dr, Newburgh, NY 12550Off Market
- $588,5004 bd3 ba2.2k sqft7 Ramblewood Dr, Newburgh, NY 12550Off Market
- $651,3004 bd2 ba2.6k sqft10 Ramblewood Dr, Newburgh, NY 12550Off Market
- $539,4003 bd2 ba2.2k sqft4 Cold Spring Ln, Newburgh, NY 12550Off Market
Nearby schools
GreatSchools rating
- 5/10Fostertown Etc Magnet SchoolGrades: K-5Distance: 0.1 mi
- 5/10Meadow Hill SchoolGrades: K-8Distance: 2.9 mi
- 3/10Newburgh Free Academy Main CampusGrades: 9-12Distance: 3.1 mi
Schools provided by the listing agent
- Elementary: Fostertown Etc Magnet School
- Middle: MEADOW HILL GLOBAL EXPLORATIONS MAGNET SCHOOL
- High: Newburgh Free Academy
Source: OneKey® MLS as distributed by MLS GRID. This data may not be complete. We recommend contacting the local school district to confirm school assignments for this home.
- New York
- Orange County
- Newburgh
- 12550
- 4 Ramblewood Drive
Nearby cities
Nearby zip codes
Other Newburgh Topics
