Nearly complete cabin with extraordinary wilderness access, tucked into a gated area flanked by large ranches where most neighboring properties run 20+/- acres. This is a coveted spot for hunters: owners receive 4 exclusive hunting passes to access the wilderness area behind Rising Sun Mountain Estates, with horses welcome and the best way in — or head out on foot. A horse-friendly community with great access to backcountry trails, right outside your door.
Set on 20.366 private acres crossed by the Armitage and Cummins ditches, this 1,296 sq ft mountain modern retreat delivers 360-degree views that catch you completely off guard, with the Madison Range rising as a backdrop to the east. Reclaimed oak siding and a black metal standing seam roof offer low-maintenance, year-round durability outside.
Two bedrooms on the main level share a full bath, while a huge loft — accessed via the spiral staircase — includes a half bath and comfortably accommodates multiple bunk beds or two queen beds, making this the perfect hunting or wilderness getaway for a family or a group of hunting buddies. Huge windows frame the expansive Madison Range, where you can watch wildlife year-round, or unwind by the wood-burning fireplace in total serenity. White oak flooring, maple cabinets, and solid surface counters complete the sleek, contemporary interior. The kitchen features stainless appliances, and a super-efficient mini split system handles heating and cooling year-round. The property is set up with W/D hookups, a private well, and septic.
A rare combination of seclusion, acreage, and genuine hunting access — this one won't last.
New construction
$999,000
4 Raven Rd N, Cameron, MT 59720
2beds
1,296sqft
Single Family Residence
Built in 2026
20.37 Acres Lot
$-- Zestimate®
$771/sqft
$25/mo HOA
What's special
Gated areaWhite oak flooringReclaimed oak sidingWood-burning fireplaceMaple cabinetsSolid surface counters
- 48 days
- 601
- 33
Zillow last checked:
Listing updated:
Listed by:
Dawn Myrvik 406-579-1298,
PureWest Real Estate Ennis,
Chris Murphy 406-570-1555,
Benchmark Real Estate Brokers
Source: Big Sky Country MLS,MLS#: 414090Originating MLS: Big Sky Country MLS
Facts & features
Interior
Bedrooms & bathrooms
- Bedrooms: 2
- Bathrooms: 2
- Full bathrooms: 1
- 1/2 bathrooms: 1
Rooms
- Room types: Full Bath, Kitchen, Laundry, Loft, Living Room
Bedroom
- Level: Main
Other
- Level: Main
Kitchen
- Level: Main
Laundry
- Level: Main
Living room
- Level: Main
Loft
- Level: Upper
Heating
- Wood, Wall Furnace
Cooling
- Wall/Window Unit(s)
Features
- Wood Burning Stove, Bedroom on Main Level
- Flooring: Hardwood
- Basement: None
- Has fireplace: Yes
- Fireplace features: Wood Burning Stove
Interior area
- Total structure area: 1,296
- Total interior livable area: 1,296 sqft
- Finished area above ground: 1,296
Video & virtual tour
Property
Parking
- Parking features: No Garage
Features
- Levels: Two
- Stories: 2
- Patio & porch: Covered, Porch
- Has view: Yes
- View description: Mountain(s), Rural, Southern Exposure
- Waterfront features: Creek, River Front
Lot
- Size: 20.37 Acres
- Features: Adjacent To Public Land
Details
- Parcel number: 0027017916
- Zoning description: None/Unknown
- Special conditions: None
Construction
Type & style
- Home type: SingleFamily
- Architectural style: Cabin,Custom
- Property subtype: Single Family Residence
Materials
- Wood Siding
- Roof: Metal
Condition
- Under Construction
- New construction: Yes
- Year built: 2026
Details
- Builder name: Mountain High Homes Inc
Utilities & green energy
- Sewer: Septic Tank
- Water: Well
- Utilities for property: Electricity Available, Septic Available, Water Available
Community & HOA
Community
- Security: Heat Detector, Smoke Detector(s)
- Subdivision: Rising Sun Mountain Estates
HOA
- Has HOA: Yes
- Services included: Road Maintenance
- HOA fee: $300 annually
Location
- Region: Cameron
Financial & listing details
- Price per square foot: $771/sqft
- Annual tax amount: $36
- Date on market: 8/15/2026
- Cumulative days on market: 59 days
- Listing terms: 1031 Exchange,3rd Party Financing
- Electric utility on property: Yes
- Road surface type: Gravel
Estimated market value
Not available
Estimated sales range
Not available
Not available
Price history
| Date | Event | Price |
|---|---|---|
| 8/15/2026 | Listed for sale | $999,000$771/sqft |
Source: Big Sky Country MLS #414090 Report a problem | ||
Public tax history
Tax history is unavailable.
Monthly payment
Est. payment
Payment breakdown
Explore the cost of this home by adjusting the details. Changes won't be saved.Climate risks
Neighborhood: 59720
Similar homes
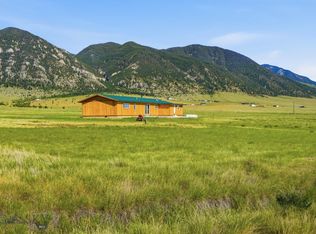
- $795,0002 bd2 ba1.5k sqft3 E Waco Ln, Ennis, MT 59729For Sale
 MLS ID #414497, Michael Roman, RM & Company Real Estate. Big Sky Country MLS
 - $799,0003 bd2 ba1.8k sqft13 Diamondback Rd, Ennis, MT 59729For Sale
 MLS ID #409115, Dot Merrill, Keller Williams Western MT. Big Sky Country MLS
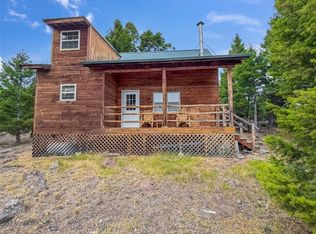
 - $549,0002 bd1 ba1k sqft30 Bunks Trl, Ennis, MT 59729For Sale
 MLS ID #409728, Dot Merrill, Keller Williams Western MT. Big Sky Country MLS
 - $549,0002 bd1 ba1k sqft30 Bunks Trl Lot 37, Ennis, MT 59729For Sale
 MLS ID #409728, Dot Merrill. REALSTACK
