WELCOME to 4 RAVEN ROCK COURT! Nestled on a quiet cul-de-sac in sought-after Sleepy Hollow, this timeless Colonial blends classic architecture with thoughtful updates and unmistakable charm. Located in an award-winning Henrico County school district and just a short walk to Collegiate School, the setting offers both convenience and an established neighborhood feel that is hard to replicate.
From the moment you arrive, the inviting curb appeal, slate roof, and mature landscaping set the tone for what awaits inside. Rich hardwood floors run throughout, complemented by extensive millwork that showcases its classic craftsmanship. Built-in bookcases and a handsome built-in bar add warmth, style, and personality rarely found in newer construction. Every space feels curated yet comfortable, offering the perfect balance of elegance and livability.
The kitchen has been beautifully updated for everyday living and entertaining, while renovated baths incorporate timeless finishes and thoughtful design. The gracious living room is flooded with natural light and anchored by a gas fireplace, while a wall of custom built-ins provides exceptional storage and display space. Hidden Murphy desks offer a clever work-from-home solution without compromising the room's elegant design. The inviting den is rich with character, featuring a wood-burning fireplace, tongue-and-groove paneled walls, and a custom built-in bar.
Upstairs, the spacious primary suite features ample closet space and an updated en-suite bath designed with both style and function in mind. The additional bedrooms are generously sized, and the renovated hall bath features custom cabinetry and countertop details with whimsical style and flair.
Outside, the mature landscaped yard provides privacy and beauty year-round, while the charming storage shed adds character and practicality. With exceptional architectural details, tasteful updates, and a prime location, this is a truly special offering in one of Richmond's most beloved neighborhoods.
Sold for $1,355,000
$1,355,000
4 Raven Rock Ct, Henrico, VA 23229
4beds
3,453sqft
Single Family Residence
Built in 1965
0.68 Acres Lot
$1,355,400 Zestimate®
$392/sqft
$3,926 Estimated rent
Home value
$1,355,400
$1.27M - $1.44M
$3,926/mo
Zestimate® history
Owner options
List your home for rent
$3,926/mo
Rent Zestimate®
Find your next renter with Zillow Rental Manager. Plus, with online applications, you can quickly screen prospective tenants – for free.
$3,926/mo
Rent Zestimate®
Refinance and save
$7,932/mo
Est. payment
Refinancing to a lower rate could help reduce your monthly payments and save thousands over the life of the loan.
$7,932/mo
Est. payment
Explore your selling options
Work with a Zillow partner agent
Leverage their expertise and Zillow's premium Showcase listings to get your home seen by more buyers.
Get startedList with your own agent
Get your home in front of millions of buyers by listing it on Zillow.
Learn how to do itSell it yourself
Take full control of how buyers see your home on Zillow by listing For Sale by Owner (FSBO).
List your homeWhat's special
Zillow last checked:
Listing updated:
Listed by:
Jenny King 804-310-1530,
Rashkind Saunders & Co.
Bought with:
Judy Kilgour, 0225167623
Long & Foster REALTORS
Source: CVRMLS,MLS#: 2612175 Originating MLS: Central Virginia Regional MLS
Originating MLS: Central Virginia Regional MLSFacts & features
Interior
Bedrooms & bathrooms
- Bedrooms: 4
- Bathrooms: 3
- Full bathrooms: 2
- 1/2 bathrooms: 1
Primary bedroom
- Description: Hard wood floors, 3 closets, en-suite bath
- Level: Second
- Dimensions: 15.3 x 14.0
Bedroom 2
- Description: Hard wood floors, closet
- Level: Second
- Dimensions: 12.8 x 14.10
Bedroom 3
- Description: Hard wood floors, closet
- Level: Second
- Dimensions: 11.7 x 15.1
Bedroom 4
- Description: Hard wood floors, closet
- Level: Second
- Dimensions: 11.5 x 11.11
Additional room
- Description: DEN: wood burning fireplace, built in bar
- Level: First
- Dimensions: 23.1 x 16.8
Additional room
- Description: DROP ZONE off of garage and laundry room
- Level: First
- Dimensions: 9.5 x 4.7
Dining room
- Level: First
- Dimensions: 14.10 x 14.8
Family room
- Description: Built in Bookshelves, plantation shutters
- Level: First
- Dimensions: 22.3 x 20.4
Other
- Description: Tub & Shower
- Level: Second
Half bath
- Level: First
Kitchen
- Description: Stainless appliances, walk in pantry
- Level: First
- Dimensions: 10.0 x 19.7
Laundry
- Description: Laundry and Utility room with tons of storage
- Level: First
- Dimensions: 16.4 x 6.0
Living room
- Description: Built in Bookshelves, gas fireplace
- Level: First
- Dimensions: 26.2 x 15.1
Heating
- Natural Gas, Zoned
Cooling
- Central Air, Zoned
Appliances
- Included: Dryer, Dishwasher, Gas Cooking, Disposal, Gas Water Heater, Microwave, Oven, Refrigerator
- Laundry: Dryer Hookup
Features
- Beamed Ceilings, Bookcases, Built-in Features, Separate/Formal Dining Room, Eat-in Kitchen, Fireplace, Pantry, Recessed Lighting, Cable TV, Walk-In Closet(s)
- Flooring: Tile, Wood
- Windows: Storm Window(s)
- Basement: Crawl Space
- Attic: Pull Down Stairs
- Number of fireplaces: 2
- Fireplace features: Gas, Wood Burning
Interior area
- Total interior livable area: 3,453 sqft
- Finished area above ground: 3,453
- Finished area below ground: 0
Property
Parking
- Total spaces: 2.5
- Parking features: Attached, Circular Driveway, Garage
- Attached garage spaces: 2.5
- Has uncovered spaces: Yes
Features
- Levels: Two
- Stories: 2
- Patio & porch: Rear Porch, Patio
- Exterior features: Storage, Shed
- Pool features: None
- Fencing: Back Yard,Fenced
Lot
- Size: 0.68 Acres
- Features: Landscaped, Cul-De-Sac
Details
- Additional structures: Shed(s)
- Parcel number: 7507332865
- Zoning description: R1
Construction
Type & style
- Home type: SingleFamily
- Architectural style: Colonial,Two Story
- Property subtype: Single Family Residence
Materials
- Block, Drywall, Frame, Wood Siding
Condition
- Resale
- New construction: No
- Year built: 1965
Utilities & green energy
- Sewer: Public Sewer
- Water: Public
Community & HOA
Community
- Security: Security System
- Subdivision: Sleepy Hollow
Location
- Region: Henrico
Financial & listing details
- Price per square foot: $392/sqft
- Tax assessed value: $832,800
- Annual tax amount: $6,717
- Date on market: 7/6/2026
- Ownership: Individuals
- Ownership type: Sole Proprietor
Price history
| Date | Event | Price |
|---|---|---|
| 7/10/2026 | Sold | $1,355,000+8.4%$392/sqft |
Source:  CVRMLS #2612175 Report a problem CVRMLS #2612175 Report a problem | ||
| 6/6/2026 | Pending sale | $1,250,000$362/sqft |
Source: CVRMLS #2612175 Report a problem | ||
| 6/2/2026 | Listed for sale | $1,250,000+166.5%$362/sqft |
Source: CVRMLS #2612175 Report a problem | ||
| 9/15/2014 | Sold | $469,000$136/sqft |
Source: CVRMLS #1416096 Report a problem | ||
Public tax history
| Year | Property taxes | Tax assessment |
|---|---|---|
| 2024 | $6,278 +4.8% | $738,600 +4.8% |
| 2023 | $5,990 +12.2% | $704,700 +12.2% |
| 2022 | $5,338 +8.1% | $628,000 +10.6% |
| 2021 | $4,938 +5.6% | $567,600 +5.6% |
| 2020 | $4,675 | $537,400 |
| 2019 | $4,675 | $537,400 |
| 2018 | $4,675 +121.7% | $537,400 +10.9% |
| 2017 | $2,108 -50% | $484,700 |
| 2016 | $4,217 +3.1% | $484,700 |
| 2015 | $4,090 | $484,700 +3.1% |
| 2014 | $4,090 | $470,100 |
| 2013 | -- | $470,100 -3.3% |
| 2012 | -- | $485,900 |
| 2011 | -- | $485,900 |
| 2010 | -- | $485,900 -4.9% |
| 2009 | -- | $511,200 |
Find assessor info on the county website
Neighborhood: Sleepy Hollow
Nearby homes
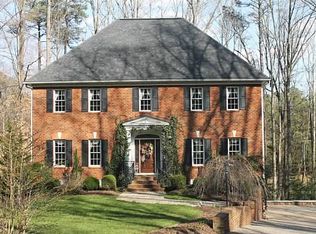
- $1,355,1006 bd6 ba4.8k sqft2 Raven Rock Ln, Henrico, VA 23229Off Market
- $1,272,6004 bd6 ba3.9k sqft107 Raven Rock Rd, Henrico, VA 23229Off Market
- $1,031,4005 bd3 ba3.1k sqft105 Raven Rock Rd, Henrico, VA 23229Off Market
- $945,0005 bd5 ba4k sqft4 Raven Rock Ln, Henrico, VA 23229Sold
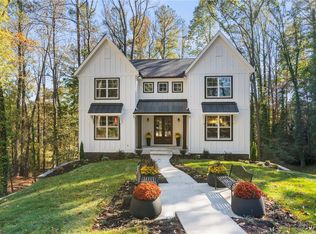
- $1,432,6004 bd3 ba4.9k sqft3 Raven Rock Ln, Henrico, VA 23229Off Market
- $2,881,4005 bd6 ba8.1k sqft1 Raven Rock Ln, Henrico, VA 23229Off Market
- $12,7002.38 AcresN Parham Rd, Henrico, VA 23229Off Market
- $1,040,4005 bd4 ba4.1k sqft103 Raven Rock Rd, Henrico, VA 23229Off Market
Nearby schools
GreatSchools rating
- 6/10Maybeury Elementary SchoolGrades: PK-5Distance: 1.3 mi
- 5/10Tuckahoe Middle SchoolGrades: 6-8Distance: 2.4 mi
- 3/10Freeman High SchoolGrades: 9-12Distance: 2 mi
Schools provided by the listing agent
- Elementary: Maybeury
- Middle: Tuckahoe
- High: Freeman
Source: CVRMLS. This data may not be complete. We recommend contacting the local school district to confirm school assignments for this home.
Get a cash offer in 3 minutes
Find out how much your home could sell for in as little as 3 minutes with a no-obligation cash offer.
Estimated market value
$1,355,400
Get a cash offer in 3 minutes
Find out how much your home could sell for in as little as 3 minutes with a no-obligation cash offer.
Estimated market value
$1,355,400
- Virginia
- Henrico County
- Henrico
- 23229
- Sleepy Hollow
- 4 Raven Rock Ct
Nearby cities
Nearby neighborhoods
Nearby zip codes
Other Henrico Topics
