Welcome to Windermere on the Lake, a premier, gated community in North Stamford. Situated on a private, scenic lot, this custom 5-bedroom, 5.1-bathroom home offers year-round views of the lake within a sought-after neighborhood. Upon entry, guests are greeted by a stunning foyer with soaring ceilings. The heart of the home is the gourmet eat-in kitchen, featuring brand-new quartzite countertops, a substantial center island, and plenty of counter space for meal prep. The kitchen flows seamlessly to the outdoor deck (with firepit), offering guests captivating views of the lake. From the elegant, formal dining room to the warmth of the cozy great room with custom built- ins, every corner of this home is a sanctuary. A spacious office is conveniently located just off the great room on the first floor. This spectacular home boasts new decorative lighting inside and out, a new entertainment system throughout, refinished floors, a repaved driveway (2025), and a new modern stair railing. The luxurious primary bedroom suite is a private retreat, featuring a designer, walk-in closet and a large, spa-like bathroom complete with a free-standing tub. This home has so many versatile living spaces, including an expansive multi-purpose room on the second floor, perfect as a playroom or additional guest quarters. The finished lower level is designed for recreation, showcasing a modern bar and wine rack, while a comfortable bedroom with a full bath on this level ensures comfort and privacy for in-laws or overnight guests. Finally, the partially finished attic offers an ideal space for a home gym, yoga studio, or another office space. Windermere on the Lake provides exceptional amenities for its residents, including a clubhouse, heated pool, tennis court, and walking trails. This is a rare opportunity to secure a spacious, move-in ready residence in a truly tranquil setting.
Under contract
$2,250,000
4 Ravenglass Drive, Stamford, CT 06903
5beds
7,895sqft
:
Get pre-qualified$15,475/mo
Single Family Residence
Built in 2015
0.5 Acres Lot
$-- Zestimate®
$285/sqft
$1,000/mo HOA
What's special
- 106 days |
- 101 |
- 2 |
Zillow last checked:
Listing updated:
Listed by:
Mark Boyland (914)234-4444,
Keller Williams Realty Partner 914-234-4444
Source: Smart MLS,MLS#: 24154753
Facts & features
Interior
Bedrooms & bathrooms
- Bedrooms: 5
- Bathrooms: 6
- Full bathrooms: 5
- 1/2 bathrooms: 1
Rooms
- Room types: Bonus Room, Laundry
Primary bedroom
- Features: Gas Log Fireplace, Full Bath, Walk-In Closet(s), Hardwood Floor
- Level: Upper
Bedroom
- Features: High Ceilings, Jack & Jill Bath
- Level: Upper
Bedroom
- Features: High Ceilings, Jack & Jill Bath
- Level: Upper
Bedroom
- Features: High Ceilings
- Level: Upper
Bedroom
- Level: Lower
Dining room
- Features: High Ceilings, Hardwood Floor
- Level: Main
Family room
- Features: High Ceilings, Gas Log Fireplace, Hardwood Floor
- Level: Main
Kitchen
- Features: High Ceilings, Kitchen Island, Pantry, Hardwood Floor
- Level: Main
Living room
- Features: High Ceilings, Hardwood Floor
- Level: Main
Office
- Features: High Ceilings, Hardwood Floor
- Level: Main
Rec play room
- Features: Gas Log Fireplace, Full Bath
- Level: Lower
Heating
- Forced Air, Propane
Cooling
- Central Air
Appliances
- Included: Gas Cooktop, Cooktop, Gas Range, Oven/Range, Microwave, Refrigerator, Freezer, Dishwasher, Washer, Dryer, Wine Cooler, Water Heater
- Laundry: Upper Level, Mud Room
Features
- Sound System, Central Vacuum, Sauna, Entrance Foyer
- Basement: Full,Heated,Storage Space,Finished
- Attic: Heated,Partially Finished,Walk-up
- Number of fireplaces: 3
Interior area
- Total structure area: 7,895
- Total interior livable area: 7,895 sqft
- Finished area above ground: 5,508
- Finished area below ground: 2,387
Property
Parking
- Total spaces: 3
- Parking features: Attached, Paved, Driveway, Garage Door Opener, Private
- Attached garage spaces: 3
- Has uncovered spaces: Yes
Features
- Has view: Yes
- View description: Water
- Has water view: Yes
- Water view: Water
- Waterfront features: Waterfront, Lake, Access
Lot
- Size: 0.5 Acres
- Features: Level
Details
- Parcel number: 2626039
- Zoning: RD
- Other equipment: Generator
Construction
Type & style
- Home type: SingleFamily
- Architectural style: Colonial
- Property subtype: Single Family Residence
Materials
- Shingle Siding, Stone, Wood Siding
- Foundation: Block
- Roof: Asphalt
Condition
- New construction: No
- Year built: 2015
Utilities & green energy
- Sewer: Septic Tank
- Water: Public
Green energy
- Green verification: ENERGY STAR Certified Homes
Community & HOA
Community
- Security: Security System
- Subdivision: Windermere On The Lake
HOA
- Has HOA: Yes
- Amenities included: Clubhouse, Tennis Court(s), Lake/Beach Access
- Services included: Maintenance Grounds, Trash, Pool Service, Road Maintenance
- HOA fee: $1,000 monthly
Location
- Region: Stamford
Financial & listing details
- Price per square foot: $285/sqft
- Tax assessed value: $1,381,600
- Annual tax amount: $32,150
- Date on market: 4/8/2026
- Exclusions: Chandelier(s), Curtains/Drapes, Grill, Selected Light Fixtures Selected Plantings, Selected Window Treatment, See Agent Remarks
Estimated market value
Not available
Estimated sales range
Not available
Not available
Price history
| Date | Event | Price |
|---|---|---|
| 4/23/2026 | Pending sale | $2,250,000$285/sqft |
Source:  OneKey® MLS as distributed by MLS GRID #978874 Report a problem OneKey® MLS as distributed by MLS GRID #978874 Report a problem | ||
| 4/9/2026 | Listed for sale | $2,250,000+8.4%$285/sqft |
Source:  Smart MLS #24154753 Report a problem Smart MLS #24154753 Report a problem | ||
| 1/19/2023 | Sold | $2,075,000$263/sqft |
Source: OneKey® MLS as distributed by MLS GRID #H6162631 Report a problem | ||
| 9/13/2022 | Sold | $2,075,000-1.2%$263/sqft |
Source: Smart MLS #170462648 Report a problem | ||
| 7/12/2022 | Pending sale | $2,100,000$266/sqft |
Source: OneKey® MLS as distributed by MLS GRID #H6162631 Report a problem | ||
| 7/12/2022 | Contingent | $2,100,000$266/sqft |
Source: Smart MLS #170462648 Report a problem | ||
| 1/21/2022 | Listed for sale | $2,100,000+5%$266/sqft |
Source: OneKey® MLS as distributed by MLS GRID #H6162631 Report a problem | ||
| 12/2/2021 | Listing removed | -- |
Source:  Douglas Elliman Report a problem Douglas Elliman Report a problem | ||
| 8/13/2021 | Price change | $2,000,000+0.3%$253/sqft |
Source: Smart MLS #170380951 Report a problem | ||
| 5/26/2021 | Price change | $1,995,000-8.3%$253/sqft |
Source: Greenwich MLS, Inc. #112496 Report a problem | ||
| 3/17/2021 | Listed for sale | $2,175,000-0.9%$275/sqft |
Source: Smart MLS #170380951 Report a problem | ||
| 3/17/2021 | Listing removed | -- |
Source: Smart MLS #170376902 Report a problem | ||
| 3/3/2021 | Listed for sale | $2,195,000+0.9%$278/sqft |
Source: Smart MLS #170376902 Report a problem | ||
| 3/2/2021 | Listing removed | -- |
Source: Smart MLS #170333084 Report a problem | ||
| 1/12/2021 | Listing removed | -- |
Source:  Smart MLS Report a problem Smart MLS Report a problem | ||
| 1/5/2021 | Listed for rent | $21,000-16%$3/sqft |
Source: Smart MLS #170333467 Report a problem | ||
| 11/19/2020 | Listing removed | $25,000$3/sqft |
Source: Kinard Realty Group #170333467 Report a problem | ||
| 10/15/2020 | Price change | $2,175,000+81.3%$275/sqft |
Source: Kinard Realty Group #170333084 Report a problem | ||
| 9/3/2020 | Listed for rent | $25,000$3/sqft |
Source: Kinard Realty Group #170333467 Report a problem | ||
| 10/17/2016 | Sold | $1,200,000$152/sqft |
Source: Public Record Report a problem | ||
Public tax history
| Year | Property taxes | Tax assessment |
|---|---|---|
| 2025 | $32,274 +2.6% | $1,381,600 |
| 2024 | $31,445 -7% | $1,381,600 |
| 2023 | $33,794 -0.1% | $1,381,600 +7.6% |
| 2022 | $33,821 +1.4% | $1,284,500 |
| 2021 | $33,358 +2.5% | $1,284,500 |
| 2020 | $32,536 | $1,284,500 |
| 2019 | $32,536 +3.6% | $1,284,500 |
| 2018 | $31,406 -5% | $1,284,500 -0.6% |
| 2017 | $33,068 +183.8% | $1,292,240 +175.3% |
| 2016 | $11,651 | $469,420 |
Find assessor info on the county website
Monthly payment
Est. payment
Payment breakdown
Explore the cost of this home by adjusting the details. Changes won't be saved.Climate risks
Neighborhood: North Stamford
Nearby schools
GreatSchools rating
- 4/10Roxbury SchoolGrades: K-5Distance: 4.5 mi
- 4/10Cloonan SchoolGrades: 6-8Distance: 6.8 mi
- 3/10Westhill High SchoolGrades: 9-12Distance: 4.4 mi
Schools provided by the listing agent
- Elementary: Roxbury
- Middle: Cloonan
- High: Westhill
Source: Smart MLS. This data may not be complete. We recommend contacting the local school district to confirm school assignments for this home.
- $2,176,1005 bd5 ba10k sqft4 Ravenglass Dr #4, Stamford, CT 06903Off Market
- $2,734,0004 bd5 ba5.6k sqft2 Ravenglass Dr, Stamford, CT 06903Off Market
- $1,932,2004 bd4 ba5.3k sqft6 Ravenglass Dr, Stamford, CT 06903Off Market
- $1,563,0004 bd4 ba4.4k sqft102 Gun Club Rd, Stamford, CT 06903Off Market
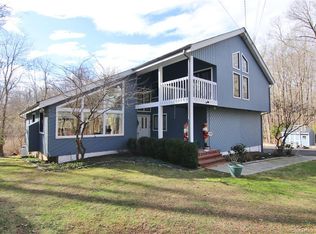
- $2,381,5004 bd4 ba5.4k sqft8 Ravenglass Dr, Stamford, CT 06903Off Market
- $2,445,8004 bd5 ba7k sqft8 Ravenglass Dr #5, Stamford, CT 06903Off Market
- $1,575,0003 bd4 ba4k sqft5 Ravenglass Dr, Stamford, CT 06903Off Market
- $1,652,4003 bd5 ba5.5k sqft9 Ravenglass Dr #15, Stamford, CT 06903Off Market
A local agent can set up tours, give advice and negotiate with sellers.
Similar homes
- $1,995,0006 bd5 ba6.9k sqft223 Jonathan Drive, Stamford, CT 06903For Sale
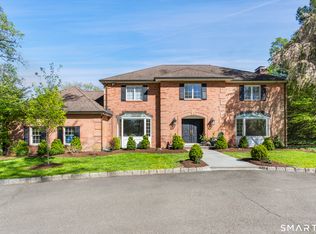
 MLS ID #24172613, Katharine Gray Bunoski, Compass Connecticut, LLC. Smart MLS
 - $2,225,0004 bd5 ba5.4k sqft96 Harpsichord Turnpike, Stamford, CT 06903For Sale
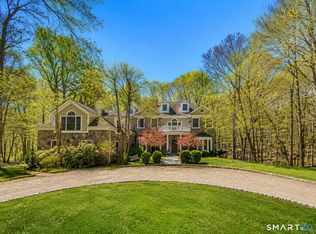 MLS ID #24171368, Valerie Alvarez, Serhant Connecticut, LLC. Smart MLS
 - $2,500,0005 bd6 ba8k sqft78 Hardesty Road, Stamford, CT 06903For Sale
 MLS ID #24189079, Alec Nyman, Higgins Group Greenwich. Smart MLS
 - $1,850,0004 bd4 ba4k sqft132 East Hunting Ridge Road, Stamford, CT 06903For Sale
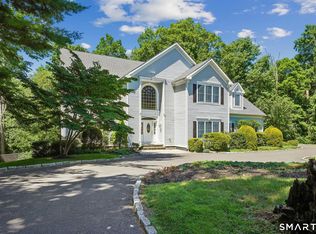 MLS ID #24184368, Michele Schroeder, Marr Caruso Realty Group. Smart MLS
 - $2,295,0006 bd6 ba5.5k sqft46 Old Mill Lane, Stamford, CT 06902For SaleMLS ID #24174953, Cora Lynch-O'meara, Brown Harris Stevens. Smart MLS
- $2,100,0004 bd4 ba4.2k sqft149 Don Bob Road, Stamford, CT 06903For SaleMLS ID #24186077, Gregorio Pansino, BHGRE Shore & Country. Smart MLS
- $2,300,0007 bd6 ba6.1k sqft64 Sanford Lane, Stamford, CT 06905For SaleMLS ID #24188753, Lisa Linzer, L & S Realty. Smart MLS
- $2,425,0005 bd6 ba6.3k sqft233 Long Ridge Road, Bedford, NY 10506For Sale
 MLS ID #969675, Kile Boga-Ibric, Listing by: Houlihan Lawrence Inc.. OneKey® MLS as distributed by MLS GRID
 - $2,200,0004 bd5 ba6.3k sqft10 Kingdom Ridge Road, Bedford, NY 10506For SaleMLS ID #1011675, Richard Hopple, Listing by: Julia B Fee Sothebys Int. Rlty. OneKey® MLS as distributed by MLS GRID
- $2,750,0008 bd8 ba10k sqft91 Dogwood Lane, Stamford, CT 06903For SaleMLS ID #24186841, Ike Spirou, inSpirou Group. Smart MLS
- $2,850,0005 bd5 ba4.6k sqft758 Smith Ridge Road, New Canaan, CT 06840For SaleMLS ID #24193634, Catherine Welch DiChiara, William Raveis Real Estate. Smart MLS
- $2,250,0007 bd6 ba6.2k sqft31 Gray Farms Road, Stamford, CT 06905For SaleMLS ID #24172434, Jonathan Makovsky, Compass Connecticut, LLC. Smart MLS
- $1,345,0004 bd4 ba4k sqft418 Hunting Ridge Road, Stamford, CT 06903For SaleMLS ID #24177438, Libby Mattson, Houlihan Lawrence. Smart MLS
- $2,785,0004 bd6 ba7k sqft487 Bedford Center Road, Bedford, NY 10506For SaleMLS ID #1026033, Kimberly C. Morris, Listing by: Ginnel Real Estate. OneKey® MLS as distributed by MLS GRID
- $2,350,0005 bd4 ba5.1k sqft535 North Salem Road, Ridgefield, CT 06877For SaleMLS ID #24192482, Steven T. Koleno, Beycome of Connecticut. Smart MLS
- $2,650,0005 bd7 ba10k sqft496 Long Ridge Road, Bedford, NY 10506For SaleMLS ID #24147475, Robin Bartholomew, Listing by: Berkshire Hathaway NE Prop.. Smart MLS
- $2,500,0004 bd4 ba4.8k sqft3 Carriage Rd, Cos Cob, CT 06807For Sale
 MLS ID #125372, Stephen Archino, Sotheby's International Realty. Greenwich MLS, Inc.
 - $1,849,0005 bd5 ba4.2k sqft6 Walnut Ridge Court, Stamford, CT 06904For SaleMLS ID #24172829, Barbara F. Hickey, William Pitt Sotheby's Int'l. Smart MLS
- $2,650,0005 bd4 ba5.5k sqft171 Proprietors Crossing, New Canaan, CT 06840For SaleMLS ID #24169441, Jaime Sneddon, William Pitt Sotheby's Int'l. Smart MLS
- $2,750,0005 bd8 ba7.4k sqft9 Oregon Road, Bedford Corners, NY 10549For SaleMLS ID #1005206, Angela Kessel, Listing by: Houlihan Lawrence Inc.. OneKey® MLS as distributed by MLS GRID
