Skip main navigation
Sold for $2,275,000
  • $2,275,000

    4 Raymond Place, Westport, CT 06880

    4beds
    3,180sqft
    Single Family Residence
    Built in 1915
    9,147.6 Square Feet Lot
    $2,277,000 Zestimate®
    $715/sqft
    $7,982 Estimated rent

    Home value

    $2,277,000

    $2.07M - $2.50M

    $7,982/mo

    Zestimate® history
    Loading
    Loading...

    Owner options

    List your home for rent

    $7,982/mo

    Rent Zestimate®

    Find your next renter with Zillow Rental Manager. Plus, with online applications, you can quickly screen prospective tenants – for free.

    Learn more

    $7,982/mo

    Rent Zestimate®

    Refinance and save

    $12,822/mo

    Est. payment

    Refinancing to a lower rate could help reduce your monthly payments and save thousands over the life of the loan.

    See today's rates

    $12,822/mo

    Est. payment

    Explore your selling options

    Work with a Zillow partner agent

    Leverage their expertise and Zillow's premium Showcase listings to get your home seen by more buyers.

    Get started

    List with your own agent

    Get your home in front of millions of buyers by listing it on Zillow.

    Learn how to do it

    Sell it yourself

    Take full control of how buyers see your home on Zillow by listing For Sale by Owner (FSBO).

    List your home

    What's special


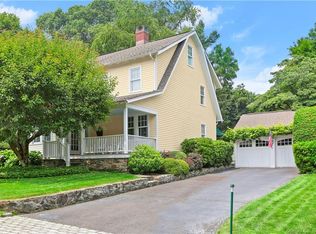
    A beautifully refined Colonial offering 2,695 square feet of thoughtfully designed living space, plus an additional 485 square feet in the finished lower level. Privately sited on a .21-acre property bordering Birchwood Country Club, this home is located on a quiet street just moments from Saugatuck and downtown Westport. A charming front porch welcomes you into a home that was thoughtfully renovated and expanded in 2013, blending timeless design with modern comfort. Sun-filled interiors, quality craftsmanship, & an effortless floor plan create an ideal setting for both everyday living & entertaining. The heart of the home is the bright chef's kitchen, which opens seamlessly to the family room & overlooks the patio & fully fenced backyard, perfect for indoor-outdoor living. The residence features four bedrooms, four full baths, & one half bath, including a spacious primary suite with walk-in closets & a spa-inspired bath. Three additional bedrooms & two full baths complete the second floor. A generous mudroom adds convenience, while the finished lower level offers exceptional flexibility with a recreation room, full bath, & dedicated home office.Surrounded by mature landscaping & set in a peaceful, private setting, this property is just minutes from Saugatuck Center, Metro-North, & the shopping & dining of downtown Westport. A polished & sophisticated offering, it seamlessly combines classic architecture, modern livability, & an exceptional location. Welcome home!

    Zillow last checked:

    Listing updated:

    Listed by:

    Barbara Sweeney (203)451-6522,

    Coldwell Banker Realty 203-227-8424

    Bought with:

    Daniel R. McCamblau, RES.0831787

    Brown Harris Stevens

    Source: Smart MLS,MLS#: 24180382MLS Logo

    Facts & features

    Interior

    Bedrooms & bathrooms
    • Bedrooms: 4
    • Bathrooms: 5
    • Full bathrooms: 4
    • 1/2 bathrooms: 1
    Primary bedroom
    • Features: High Ceilings, Gas Log Fireplace, French Doors, Steam/Sauna, Walk-In Closet(s), Hardwood Floor
    • Level: Upper
    Bedroom
    • Features: Hardwood Floor
    • Level: Upper
    Bedroom
    • Features: Hardwood Floor
    • Level: Upper
    Bedroom
    • Features: Hardwood Floor
    • Level: Upper
    Dining room
    • Features: Built-in Features, French Doors, Patio/Terrace, Hardwood Floor
    • Level: Main
    Family room
    • Features: Built-in Features, Gas Log Fireplace, French Doors, Patio/Terrace, Hardwood Floor
    • Level: Main
    Kitchen
    • Features: Granite Counters, Wet Bar, Half Bath, Kitchen Island, Pantry, Hardwood Floor
    • Level: Main
    Living room
    • Features: Built-in Features, Fireplace, Hardwood Floor
    • Level: Main
    Office
    • Features: Engineered Wood Floor
    • Level: Lower
    Rec play room
    • Features: High Ceilings, Built-in Features, Wall/Wall Carpet
    • Level: Lower
    Heating
    • Forced Air, Natural Gas
    Cooling
    • Ceiling Fan(s), Central Air
    Appliances
    • Included: Gas Range, Microwave, Range Hood, Refrigerator, Subzero, Dishwasher, Disposal, Washer, Dryer, Wine Cooler, Gas Water Heater, Water Heater
    • Laundry: Upper Level, Mud Room
    Features
    • Open Floorplan, Smart Thermostat
    • Doors: French Doors
    • Windows: Thermopane Windows
    • Basement: Full,Heated,Sump Pump,Storage Space,Finished,Cooled,Interior Entry
    • Attic: Storage,Pull Down Stairs
    • Number of fireplaces: 3
    Interior area
    • Total structure area: 3,180
    • Total interior livable area: 3,180 sqft
    • Finished area above ground: 2,695
    • Finished area below ground: 485

    Property

    Parking
    • Total spaces: 1
    • Parking features: Attached, Garage Door Opener
    • Attached garage spaces: 1
    Features
    • Patio & porch: Patio
    • Exterior features: Rain Gutters, Stone Wall, Underground Sprinkler
    • Has view: Yes
    • View description: Golf Course
    • Waterfront features: Walk to Water, Beach Access, Water Community
    • Frontage type: Golf Course
    Lot
    • Size: 9,147 sqft
    • Features: Level, Cul-De-Sac
    Details
    • Parcel number: 411408
    • Zoning: A

    Construction

    Type & style
    • Home type: SingleFamily
    • Architectural style: Colonial
    • Property subtype: Single Family Residence
    Materials
    • Vinyl Siding
    • Foundation: Concrete Perimeter, Masonry
    • Roof: Asphalt
    Condition
    • New construction: No
    • Year built: 1915

    Utilities & green energy

    • Sewer: Public Sewer
    • Water: Public
    • Utilities for property: Cable Available
    Green energy
    • Energy efficient items: Windows

    Community & neighborhood

    Security
    • Security features: Security System
    Community
    • Community features: Golf, Health Club, Library, Medical Facilities, Playground, Public Rec Facilities, Tennis Court(s)
    Location
    • Region: Westport
    • Subdivision: Saugatuck

    Price history

    DateEventPrice
    7/3/2026Listing removed$10,000$3/sqft
    Source: Smart MLS #24188177 Report a problem
    7/1/2026Listed for rent$10,000$3/sqft
    Source: Smart MLS #24188177 Report a problem
    6/29/2026Sold$2,275,000+16.7%$715/sqft
    Source: Smart MLS #24180382 Report a problem
    6/5/2026Pending sale$1,950,000$613/sqft
    Source: Smart MLS #24180382 Report a problem
    6/5/2026Listed for sale$1,950,000+74.1%$613/sqft
    Source: Smart MLS #24180382 Report a problem
    8/12/2019Sold$1,120,000-2.6%$352/sqft
    Source: Smart MLS #170188528 Report a problem
    5/30/2019Pending sale$1,150,000$362/sqft
    Source: The Riverside Realty Group #170188528 Report a problem
    4/28/2019Listed for sale$1,150,000+132.3%$362/sqft
    Source: The Riverside Realty Group #170188528 Report a problem
    12/31/2010Sold$495,000$156/sqft
    Source: Smart MLS #98475439 Report a problem

    Public tax history

    YearProperty taxesTax assessment
    2025$13,155 +1.3%$697,500
    2024$12,987 +1.5%$697,500
    2023$12,799 +1.5%$697,500
    2022$12,604 $697,500
    2021$12,604 +2.4%$697,500 -5.3%
    2020$12,312 +2.2%$736,800 +3.1%
    2019$12,050 +12.3%$714,700 +12.3%
    2018$10,726 -0.2%$636,200 -0.2%
    2017$10,748 $637,500
    2016$10,748 $637,500

    Find assessor info on the county website

    Neighborhood: Saugatuck

    Nearby schools

    GreatSchools rating
    Schools provided by the listing agent
    • Elementary: Kings Highway
    • Middle: Coleytown
    • High: Staples

    Source: Smart MLS. This data may not be complete. We recommend contacting the local school district to confirm school assignments for this home.

    Sell for more on Zillow
    Get a Zillow Showcase℠ listing at no additional cost and you could sell for .
    $2,277,000
    2% more
    +$45,540
    With Zillow Showcase(estimated)
    $2,322,540