This charming Cape Cod home, built in 1951, is nestled in Millersville—a quaint college town only a stone’s throw from Lancaster. Step through the front door into a warm and inviting living room, where a large front window fills the space with natural light and highlights the hardwood floors that run throughout the home. The living room flows seamlessly into the dining room, featuring new luxury vinyl plank flooring and easy access to the kitchen. The kitchen offers tall hardwood cabinetry, a convenient breakfast counter for your morning coffee or extra workspace, and direct access to the back garden and patio. Down the hall from the main living area, through a lovely architectural archway, are two bright and airy bedrooms with built-in closets and cabinetry, providing plenty of space, storage, and comfort for everyone. A full bathroom with new flooring, along with a hall linen closet, completes the main floor. Upstairs, you’ll find a third large bedroom spanning the full width of the home. This versatile space can serve as a private primary suite or be divided to create additional bedrooms, an office, or flexible living space. The stone patio, just outside the kitchen door, provides a lovely setting for grilling and dining al fresco, surrounded by lush green space and mature trees to enjoy. The property also offers ample off-street parking and a detached single-car garage for all-weather parking or storage for tools and lawn equipment. Take a stroll through the quiet countryside, attend a Millersville University basketball game or theater production, or mosey into downtown Lancaster for donuts at Central Market, you have the best of both city and country living. This home truly has everything you need. Come make Red Bud Drive your own!
Sold for $315,000
$315,000
4 Red Bud Dr, Millersville, PA 17551
3beds
1,152sqft
Single Family Residence
Built in 1951
5,084 Square Feet Lot
$317,300 Zestimate®
$273/sqft
$1,892 Estimated rent
Home value
$317,300
$301,000 - $333,000
$1,892/mo
Zestimate® history
Owner options
List your home for rent
$1,892/mo
Rent Zestimate®
Find your next renter with Zillow Rental Manager. Plus, with online applications, you can quickly screen prospective tenants – for free.
$1,892/mo
Rent Zestimate®
Refinance and save
$2,032/mo
Est. payment
Refinancing to a lower rate could help reduce your monthly payments and save thousands over the life of the loan.
$2,032/mo
Est. payment
Explore your selling options
Work with a Zillow partner agent
Leverage their expertise and Zillow's premium Showcase listings to get your home seen by more buyers.
Get startedList with your own agent
Get your home in front of millions of buyers by listing it on Zillow.
Learn how to do itSell it yourself
Take full control of how buyers see your home on Zillow by listing For Sale by Owner (FSBO).
List your homeWhat's special
Ample off-street parkingLovely architectural archwayConvenient breakfast counterHall linen closetBuilt-in closets and cabinetry
Zillow last checked:
Listing updated:
Listed by:
Amy Beachy 717-606-8254,
Coldwell Banker Realty
Bought with:
Carson Frost, RS168592L
Mountain Realty ERA Powered
Source: Bright MLS,MLS#: PALA2084166
Facts & features
Interior
Bedrooms & bathrooms
- Bedrooms: 3
- Bathrooms: 1
- Full bathrooms: 1
- Main level bathrooms: 1
- Main level bedrooms: 2
Rooms
- Room types: Living Room, Dining Room, Bedroom 2, Bedroom 3, Kitchen, Basement, Bedroom 1, Bathroom 1
Bedroom 1
- Features: Flooring - HardWood
- Level: Main
- Area: 117 Square Feet
- Dimensions: 9 X 13
Bedroom 2
- Features: Flooring - HardWood
- Level: Main
- Area: 110 Square Feet
- Dimensions: 10 X 11
Bedroom 3
- Features: Flooring - Carpet
- Level: Upper
- Area: 300 Square Feet
- Dimensions: 10 X 30
Bathroom 1
- Features: Flooring - Luxury Vinyl Tile, Bathroom - Tub Shower
- Level: Main
- Area: 35 Square Feet
- Dimensions: 5 X 7
Basement
- Features: Flooring - Concrete
- Level: Lower
- Area: 660 Square Feet
- Dimensions: 22 X 30
Dining room
- Features: Flooring - Luxury Vinyl Plank
- Level: Main
- Area: 72 Square Feet
- Dimensions: 8 X 9
Kitchen
- Features: Flooring - Luxury Vinyl Plank, Countertop(s) - Quartz, Kitchen - Electric Cooking
- Level: Main
- Area: 81 Square Feet
- Dimensions: 9 X 9
Living room
- Features: Flooring - HardWood
- Level: Main
- Area: 221 Square Feet
- Dimensions: 13 X 17
Heating
- Forced Air, Oil
Cooling
- Central Air, Electric
Appliances
- Included: Electric Water Heater
- Laundry: In Basement
Features
- Flooring: Hardwood, Carpet, Luxury Vinyl
- Basement: Full,Unfinished,Sump Pump,Exterior Entry,Interior Entry
- Has fireplace: No
Interior area
- Total structure area: 1,842
- Total interior livable area: 1,152 sqft
- Finished area above ground: 1,152
- Finished area below ground: 0
Property
Parking
- Total spaces: 5
- Parking features: Garage Faces Front, Driveway, Detached
- Garage spaces: 1
- Uncovered spaces: 4
- Details: Garage Sqft: 231
Accessibility
- Accessibility features: Accessible Doors, 2+ Access Exits
Features
- Levels: One and One Half
- Stories: 1.5
- Patio & porch: Patio, Porch
- Pool features: None
- Has view: Yes
- View description: Garden, Street
Lot
- Size: 5,084 Square Feet
- Dimensions: 50 x 102
- Features: Front Yard, Rear Yard, Rural
Details
- Additional structures: Above Grade, Below Grade, Outbuilding
- Parcel number: 4105646800000
- Zoning: R- RURAL
- Zoning description: RURAL RESIDENTIAL
- Special conditions: Standard
Construction
Type & style
- Home type: SingleFamily
- Architectural style: Cape Cod
- Property subtype: Single Family Residence
Materials
- Frame, Vinyl Siding
- Foundation: Block
- Roof: Shingle
Condition
- Very Good
- New construction: No
- Year built: 1951
Utilities & green energy
- Sewer: On Site Septic
- Water: Well
- Utilities for property: Electricity Available, Sewer Available, Water Available
Community & HOA
Community
- Subdivision: None Available
HOA
- Has HOA: No
Location
- Region: Millersville
- Municipality: MANOR TWP
Financial & listing details
- Price per square foot: $273/sqft
- Tax assessed value: $118,400
- Annual tax amount: $2,763
- Date on market: 5/5/2026
- Listing agreement: Exclusive Right To Sell
- Listing terms: Cash,Conventional,FHA,VA Loan
- Inclusions: Washer And Dryer And Appliances In The Kitchen
- Ownership: Fee Simple
- Road surface type: Paved
Price history
| Date | Event | Price |
|---|---|---|
| 6/10/2026 | Sold | $315,000$273/sqft |
Source:  Bright MLS #PALA2084166 Report a problem Bright MLS #PALA2084166 Report a problem | ||
| 5/10/2026 | Pending sale | $315,000$273/sqft |
Source: Bright MLS #PALA2084166 Report a problem | ||
| 5/5/2026 | Listed for sale | $315,000+236.9%$273/sqft |
Source: Bright MLS #PALA2084166 Report a problem | ||
| 4/19/2001 | Sold | $93,500$81/sqft |
Source: Public Record Report a problem | ||
Public tax history
| Year | Property taxes | Tax assessment |
|---|---|---|
| 2026 | $2,798 +4.1% | $118,400 |
| 2025 | $2,687 +3.9% | $118,400 |
| 2024 | $2,586 | $118,400 |
| 2023 | $2,586 +1.9% | $118,400 |
| 2022 | $2,537 | $118,400 |
| 2021 | $2,537 +449.2% | $118,400 |
| 2020 | $462 -80.8% | $118,400 |
| 2019 | $2,404 +420.4% | $118,400 |
| 2018 | $462 -82.9% | $118,400 +6.2% |
| 2017 | $2,706 | $111,500 |
| 2016 | $2,706 +46.7% | $111,500 |
| 2015 | $1,845 | $111,500 |
| 2014 | $1,845 | $111,500 |
| 2013 | -- | $111,500 |
| 2012 | -- | $111,500 |
| 2011 | -- | $111,500 |
| 2010 | -- | $111,500 |
| 2009 | -- | $111,500 |
| 2007 | -- | $111,500 |
| 2006 | -- | $111,500 |
| 2005 | -- | $111,500 +45.4% |
| 2004 | -- | $76,700 |
| 2003 | -- | $76,700 |
| 2002 | -- | $76,700 |
| 2000 | -- | $76,700 |
Find assessor info on the county website
Neighborhood: 17551
Nearby homes
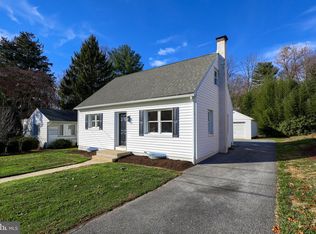
- $250,0004 bd1 ba1.1k sqft8 Red Bud Dr, Millersville, PA 17551Sold
- $304,3004 bd1 ba1k sqft204 Walnut Hill Rd, Millersville, PA 17551Off Market
- $278,9002 bd1 ba1.3k sqft202 Walnut Hill Rd, Millersville, PA 17551Off Market
- $273,3002 bd1 ba1k sqft5 Red Bud Dr, Millersville, PA 17551Off Market
- $240,0002 bd2 ba901 sqft208 Walnut Hill Rd, Millersville, PA 17551Sold
- $321,8002 bd1 ba1.6k sqft9 Red Bud Dr, Millersville, PA 17551Off Market
- $304,8003 bd1 ba1.1k sqft10 Red Bud Dr, Millersville, PA 17551Off Market
- $678,9004 bd2 ba2.2k sqftRed Bud Dr, Millersville, PA 17551Off Market
Nearby schools
GreatSchools rating
- 7/10Conestoga El SchoolGrades: K-6Distance: 3.3 mi
- 7/10Marticville Middle SchoolGrades: 7-8Distance: 5.5 mi
- 7/10Penn Manor High SchoolGrades: 9-12Distance: 1.3 mi
Schools provided by the listing agent
- Elementary: Ann Letort
- Middle: Marticville
- High: Penn Manor H.s.
- District: Penn Manor
Source: Bright MLS. This data may not be complete. We recommend contacting the local school district to confirm school assignments for this home.


Get pre-qualified for a loan
At Zillow Home Loans, we can pre-qualify you in as little as 5 minutes with no impact to your credit score.An equal housing lender. NMLS #10287.
Sell for more on Zillow
Get a Zillow Showcase℠ listing at no additional cost and you could sell for .
$317,300
2% more
+$6,346
With Zillow Showcase(estimated)
$323,646
- Pennsylvania
- Lancaster County
- Millersville
- 17551
- 4 Red Bud Dr
Nearby cities
Nearby zip codes
Other Millersville Topics
