Skip main navigation
Sold for $420,000
  • $420,000

    4 Red Oak Ct, Eastampton, NJ 08060

    3beds
    1,584sqft
    Single Family Residence
    Built in 1990
    -- sqft lot
    $474,900 Zestimate®
    $265/sqft
    $3,194 Estimated rent

    Home value

    $474,900

    $451,000 - $499,000

    $3,194/mo

    Zestimate® history
    Loading
    Loading...

    Owner options

    List your home for rent

    $3,194/mo

    Rent Zestimate®

    Find your next renter with Zillow Rental Manager. Plus, with online applications, you can quickly screen prospective tenants – for free.

    Learn more

    $3,194/mo

    Rent Zestimate®

    Refinance and save

    $2,937/mo

    Est. payment

    Refinancing to a lower rate could help reduce your monthly payments and save thousands over the life of the loan.

    See today's rates

    $2,937/mo

    Est. payment

    Explore your selling options

    Work with a Zillow partner agent

    Leverage their expertise and Zillow's premium Showcase listings to get your home seen by more buyers.

    Get started

    List with your own agent

    Get your home in front of millions of buyers by listing it on Zillow.

    Learn how to do it

    Sell it yourself

    Take full control of how buyers see your home on Zillow by listing For Sale by Owner (FSBO).

    List your home

    What's special

    Modern comfortModern appliancesCountry-style kitchenFresh paintAbundant natural lightSpacious family roomClassic charm
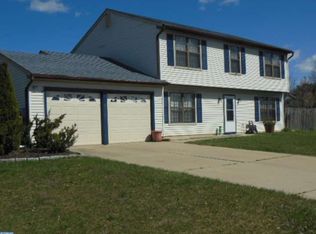
    Charming 3 Bedroom, 1.5 Bath 2-Story Home - Immaculate Condition! Welcome to your dream home! Nestled in a peaceful neighborhood, this stunning 3-bedroom, 1.5-bathroom two-story residence is a perfect blend of comfort and style. From the inviting country kitchen to the spacious family room, every corner of this home has been meticulously designed to offer a warm and welcoming atmosphere. Country-style kitchen with modern appliances and ample counter space. Dining Room is perfect for family gatherings and entertaining guests. Family Room is spacious and cozy, ideal for relaxation and quality time. Laundry Room is conveniently located on the first floor for ease of use. 2-car garage with plenty of storage space. This home has been meticulously maintained and is in excellent condition. Fresh paint, and abundant natural light create a bright and cheerful ambiance throughout. The thoughtful layout ensures a seamless flow between rooms, providing both functionality and comfort. Step outside to discover a beautifully landscaped yard, offering the perfect backdrop for outdoor activities or quiet evenings under the stars. The two-car garage provides secure parking and additional storage space, adding to the convenience of this remarkable property. Situated in a serene neighborhood, this home offers a peaceful retreat while still being conveniently located near shopping, schools, parks, or attractions]. Enjoy the best of both worlds – a tranquil living environment and easy access to essential services and entertainment. This is an incredible opportunity to own a turnkey property that perfectly combines classic charm with modern comfort. Experience the warmth and beauty of this exceptional home.

    Zillow last checked:

    Listing updated:

    Listed by:

    Christine Haines 609-954-4698,

    RE/MAX at Home

    Bought with:

    Geena Fontanazzi, 2081168

    Compass RE

    Source: Bright MLS,MLS#: NJBL2054428MLS Logo

    Facts & features

    Interior

    Bedrooms & bathrooms
    • Bedrooms: 3
    • Bathrooms: 2
    • Full bathrooms: 1
    • 1/2 bathrooms: 1
    • Main level bathrooms: 1
    Basement
    • Area: 0
    Heating
    • Forced Air, Electric
    Cooling
    • Central Air, Electric
    Appliances
    • Included: Dishwasher, Dryer, Oven, Refrigerator, Washer, Electric Water Heater
    • Laundry: Main Level
    Features
    • Breakfast Area, Crown Molding, Dining Area, Family Room Off Kitchen, Kitchen - Country, Pantry, Bathroom - Tub Shower, Walk-In Closet(s), Dry Wall
    • Flooring: Carpet, Ceramic Tile, Laminate
    • Windows: Window Treatments
    • Has basement: No
    • Has fireplace: No
    Interior area
    • Total structure area: 1,584
    • Total interior livable area: 1,584 sqft
    • Finished area above ground: 1,584
    • Finished area below ground: 0

    Property

    Parking
    • Total spaces: 6
    • Parking features: Storage, Concrete, Attached, Driveway, On Street
    • Attached garage spaces: 2
    • Uncovered spaces: 4
    Accessibility
    • Accessibility features: None
    Features
    • Levels: Two
    • Stories: 2
    • Patio & porch: Patio
    • Exterior features: Lighting, Flood Lights, Sidewalks, Street Lights
    • Pool features: None
    • Fencing: Vinyl,Wood
    • Has view: Yes
    • View description: Other
    Lot
    • Dimensions: 110.98 x 0.00
    Details
    • Additional structures: Above Grade, Below Grade
    • Parcel number: 1101100 1300047
    • Zoning: RESIDENTIAL
    • Special conditions: Standard

    Construction

    Type & style
    • Home type: SingleFamily
    • Architectural style: Colonial
    • Property subtype: Single Family Residence
    Materials
    • Vinyl Siding
    • Foundation: Slab
    • Roof: Shingle
    Condition
    • Excellent
    • New construction: No
    • Year built: 1990

    Utilities & green energy

    • Electric: 200+ Amp Service
    • Sewer: Public Sewer
    • Water: Public
    • Utilities for property: Cable Connected, Cable

    Community & neighborhood

    Location
    • Region: Eastampton
    • Subdivision: Eastampton Farms
    • Municipality: EASTAMPTON TWP

    Other

    Other facts
    • Listing agreement: Exclusive Right To Sell
    • Listing terms: Cash,Conventional,FHA,VA Loan
    • Ownership: Fee Simple

    Price history

    DateEventPrice
    2/15/2024Sold$420,000+5.3%$265/sqft
    Source: Bright MLS #NJBL2054428 Report a problem
    1/23/2024Pending sale$399,000$252/sqft
    Source: Bright MLS #NJBL2054428 Report a problem
    12/20/2023Contingent$399,000$252/sqft
    Source: Bright MLS #NJBL2054428 Report a problem
    12/15/2023Listed for sale$399,000+114.2%$252/sqft
    Source: Bright MLS #NJBL2054428 Report a problem
    8/26/2022Sold$186,250-18.3%$118/sqft
    Source: Public Record Report a problem
    8/19/2013Sold$228,000-2.1%$144/sqft
    Source: Public Record Report a problem
    4/6/2013Listed for sale$233,000+75.2%$147/sqft
    Source: ReMAX Executive Realty #6196461 Report a problem
    5/26/1995Sold$133,000$84/sqft
    Source: Public Record Report a problem

    Public tax history

    YearProperty taxesTax assessment
    2025$7,007 -3%$219,300
    2024$7,222 $219,300
    2023-- $219,300
    2022$6,980 0%$219,300
    2021$6,983 +2.2%$219,300
    2020$6,831 -0.2%$219,300
    2019$6,847 +1%$219,300
    2018$6,781 +0.9%$219,300
    2017$6,722 -0.2%$219,300
    2016$6,735 +2.5%$219,300
    2015$6,570 -2.5%$219,300
    2014$6,741 +0.1%$219,300 -20.4%
    2013$6,736 $275,500

    Find assessor info on the county website

    Neighborhood: 08060

    Nearby schools

    GreatSchools rating
    Schools provided by the listing agent
    • Elementary: Eastampton E.s.
    • Middle: Eastampton M.s.
    • High: Rancocas Valley Reg. H.s.
    • District: Eastampton Township Public Schools

    Source: Bright MLS. This data may not be complete. We recommend contacting the local school district to confirm school assignments for this home.

    Get a cash offer in 3 minutes
    Find out how much your home could sell for in as little as 3 minutes with a no-obligation cash offer.
    Estimated market value
    $474,900
    Get a cash offer in 3 minutes
    Find out how much your home could sell for in as little as 3 minutes with a no-obligation cash offer.
    Estimated market value
    $474,900