This lovely cape cod was built by EG Stoltzfus in the scenic neighborhood of Walnut Grove. Be prepared to be wowed with a first- floor primary bedroom suite, newer windows, newer septic and a large, beautiful screen porch that was added in 2018—the perfect spot to visit and relax while you overlook the amazing gardens and plantings! Front door welcomes you to the newly painted living room and dining area. Laminate floors and recessed lights are updates while the kitchen opens to the area for the popular floorplan of 2025. Newer stainless appliances, double sink and open display shelves combine with a butler’s pantry for food prep and party set out. Located off the kitchen is a laundry room and powder room for easy access from the yard as well as your domestic chores. French doors lead to the dramatic family room, complete with skylights, ceiling fan and a lovely brick fireplace with a propane stove---the perfect spot to gather around on a cool evening. Primary bedroom suite, on the main level, is waiting for you to relax after a long day. Walk in closet combines with a beautiful, updated bath that features a ceramic tile shower and double vanity with pendant lights. Upstairs will greet you with 3 additional bedrooms, hall bath and a walk- in floored attic area for your storage needs. Basement features a rec room, office area, craft area, and additional storage. Home updates include a new water treatment system, new septic in 2019, new windows in 2022 and a new well pump and whole house surge protector in 2022. After a long day stroll down the walkway in the back yard and gather around the firepit, that is nestled among the scenic gardens and feel like you are home!
Sold for $500,000
$500,000
4 Red Oak Dr, Lincoln University, PA 19352
4beds
2,559sqft
Single Family Residence
Built in 1988
0.74 Acres Lot
$536,200 Zestimate®
$195/sqft
$3,779 Estimated rent
Home value
$536,200
$504,000 - $568,000
$3,779/mo
Zestimate® history
Owner options
List your home for rent
$3,779/mo
Rent Zestimate®
Find your next renter with Zillow Rental Manager. Plus, with online applications, you can quickly screen prospective tenants – for free.
$3,779/mo
Rent Zestimate®
Refinance and save
$3,400/mo
Est. payment
Refinancing to a lower rate could help reduce your monthly payments and save thousands over the life of the loan.
$3,400/mo
Est. payment
Explore your selling options
Work with a Zillow partner agent
Leverage their expertise and Zillow's premium Showcase listings to get your home seen by more buyers.
Get startedList with your own agent
Get your home in front of millions of buyers by listing it on Zillow.
Learn how to do itSell it yourself
Take full control of how buyers see your home on Zillow by listing For Sale by Owner (FSBO).
List your homeWhat's special
First-floor primary bedroom suiteRec roomScenic gardensNewer windowsLarge beautiful screen porchOffice areaCraft area
Zillow last checked:
Listing updated:
Listed by:
Erika Chase 610-345-7101,
Beiler-Campbell Realtors-Avondale
Bought with:
Mr. Gary A Mercer SR., RS164185L
KW Greater West Chester
Nicole Courtney, RS357393
KW Greater West Chester
Source: Bright MLS,MLS#: PACT2089824
Facts & features
Interior
Bedrooms & bathrooms
- Bedrooms: 4
- Bathrooms: 3
- Full bathrooms: 2
- 1/2 bathrooms: 1
- Main level bathrooms: 2
- Main level bedrooms: 1
Rooms
- Room types: Living Room, Dining Room, Primary Bedroom, Bedroom 2, Bedroom 3, Bedroom 4, Kitchen, Family Room, Laundry, Recreation Room
Primary bedroom
- Features: Flooring - Carpet, Walk-In Closet(s)
- Level: Main
- Area: 238 Square Feet
- Dimensions: 17 x 14
Bedroom 2
- Features: Flooring - Carpet, Ceiling Fan(s)
- Level: Upper
- Area: 168 Square Feet
- Dimensions: 14 x 12
Bedroom 3
- Features: Flooring - Carpet, Walk-In Closet(s)
- Level: Upper
- Area: 182 Square Feet
- Dimensions: 13 x 14
Bedroom 4
- Features: Flooring - Carpet
- Level: Upper
- Area: 126 Square Feet
- Dimensions: 9 x 14
Dining room
- Features: Flooring - Laminated
- Level: Main
- Area: 112 Square Feet
- Dimensions: 14 x 8
Family room
- Features: Fireplace - Gas, Skylight(s), Cathedral/Vaulted Ceiling
- Level: Main
- Area: 208 Square Feet
- Dimensions: 13 x 16
Kitchen
- Features: Kitchen - Propane Cooking, Pantry, Double Sink
- Level: Main
- Area: 154 Square Feet
- Dimensions: 14 x 11
Laundry
- Level: Main
- Area: 45 Square Feet
- Dimensions: 9 x 5
Living room
- Features: Flooring - Laminated
- Level: Main
- Area: 224 Square Feet
- Dimensions: 14 x 16
Recreation room
- Features: Flooring - Carpet
- Level: Lower
- Area: 377 Square Feet
- Dimensions: 29 x 13
Heating
- Heat Pump, Electric
Cooling
- Central Air, Electric
Appliances
- Included: Dishwasher, Dryer, Microwave, Refrigerator, Washer, Water Heater, Water Treat System, Electric Water Heater
- Laundry: Main Level, Washer In Unit, Dryer In Unit, Laundry Room
Features
- Breakfast Area, Butlers Pantry, Combination Dining/Living, Entry Level Bedroom, Recessed Lighting, Bathroom - Tub Shower, Walk-In Closet(s), Ceiling Fan(s), Chair Railings, Primary Bath(s), Bathroom - Stall Shower
- Flooring: Carpet, Laminate, Vinyl
- Basement: Partially Finished
- Number of fireplaces: 1
- Fireplace features: Brick, Gas/Propane
Interior area
- Total structure area: 2,559
- Total interior livable area: 2,559 sqft
- Finished area above ground: 2,086
- Finished area below ground: 473
Property
Parking
- Total spaces: 6
- Parking features: Garage Faces Side, Garage Door Opener, Attached, Driveway
- Attached garage spaces: 2
- Uncovered spaces: 4
Accessibility
- Accessibility features: None
Features
- Levels: One and One Half
- Stories: 1.5
- Patio & porch: Porch, Screened
- Pool features: None
Lot
- Size: 0.74 Acres
Details
- Additional structures: Above Grade, Below Grade
- Parcel number: 7101 0032.3900
- Zoning: R
- Special conditions: Standard
Construction
Type & style
- Home type: SingleFamily
- Architectural style: Cape Cod
- Property subtype: Single Family Residence
Materials
- Vinyl Siding
- Foundation: Block
- Roof: Shingle
Condition
- New construction: No
- Year built: 1988
Utilities & green energy
- Sewer: On Site Septic
- Water: Well
Community & HOA
Community
- Subdivision: Walnut Grove
HOA
- Has HOA: No
Location
- Region: Lincoln University
- Municipality: NEW LONDON TWP
Financial & listing details
- Price per square foot: $195/sqft
- Tax assessed value: $172,190
- Annual tax amount: $6,974
- Date on market: 1/17/2025
- Listing agreement: Exclusive Right To Sell
- Listing terms: Cash,Conventional
- Inclusions: Refrigerator, Washer, Dryer, Garage Shelving, Side Bar And Crates In Kitchen Are Negotiable
- Exclusions: Propane Tank - Leased, Kauffmans, Swag Light In Living Room, Swag Light In Primary Bedroom, Tall Shelf Unit In Primary Bathroom, Basement Shelves
- Ownership: Fee Simple
Price history
| Date | Event | Price |
|---|---|---|
| 3/25/2025 | Sold | $500,000+2.7%$195/sqft |
Source:  Bright MLS #PACT2089824 Report a problem Bright MLS #PACT2089824 Report a problem | ||
| 1/27/2025 | Pending sale | $487,000$190/sqft |
Source: Bright MLS #PACT2089824 Report a problem | ||
| 1/17/2025 | Listed for sale | $487,000+216.2%$190/sqft |
Source: Bright MLS #PACT2089824 Report a problem | ||
| 12/3/1998 | Sold | $154,000$60/sqft |
Source: Public Record Report a problem | ||
Public tax history
| Year | Property taxes | Tax assessment |
|---|---|---|
| 2026 | $7,260 +2.6% | $172,190 |
| 2025 | $7,079 +1.5% | $172,190 |
| 2024 | $6,974 +1.3% | $172,190 |
| 2023 | $6,888 +0.9% | $172,190 |
| 2022 | $6,828 +1.5% | $172,190 |
| 2021 | $6,728 +244.9% | $172,190 |
| 2020 | $1,951 -68.6% | $172,190 |
| 2019 | $6,209 +7.3% | $172,190 +4.5% |
| 2018 | $5,787 +9900.7% | $164,700 |
| 2017 | $58 -98.7% | $164,700 |
| 2016 | $4,624 | $164,700 |
| 2015 | $4,624 | $164,700 |
| 2014 | $4,624 | $164,700 |
| 2013 | -- | $164,700 |
| 2012 | -- | $164,700 |
| 2011 | -- | $164,700 |
| 2010 | -- | $164,700 |
| 2009 | -- | $164,700 |
| 2008 | -- | $164,700 |
| 2007 | -- | $164,700 |
| 2006 | -- | $164,700 |
| 2005 | -- | $164,700 |
| 2004 | -- | $164,700 |
| 2003 | -- | $164,700 |
| 2000 | -- | $164,700 |
Find assessor info on the county website
Neighborhood: 19352
Nearby homes
- $546,9004 bd3 ba2.5k sqft6 Red Oak Dr, Lincoln University, PA 19352Off Market
- $516,1004 bd2 ba2.1k sqft2 Red Oak Dr, Lincoln University, PA 19352Off Market
- $545,5004 bd3 ba2.1k sqft3 Walnut Dr, Lincoln University, PA 19352Off Market
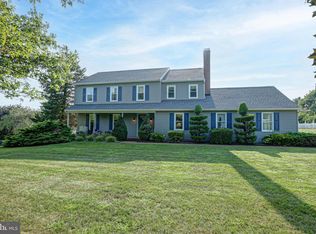
- $537,0004 bd2 ba2.5k sqft5 Walnut Dr, Lincoln University, PA 19352Off Market
- $505,9003 bd2 ba2.2k sqft8 Red Oak Dr, Lincoln University, PA 19352Off Market
- $607,3004 bd2 ba2.6k sqft1 Walnut Dr, Lincoln University, PA 19352Off Market
- $477,2004 bd-- ba2.1k sqft1 Red Oak Dr, Lincoln University, PA 19352Off Market
- $594,4004 bd4 ba2.5k sqft7 Walnut Dr, Lincoln University, PA 19352Off Market
Nearby schools
GreatSchools rating
- 9/10Avon Grove Intermediate SchoolGrades: 2-5Distance: 0.9 mi
- 9/10Fred S Engle Middle SchoolGrades: 6-8Distance: 4.7 mi
- 8/10Avon Grove High SchoolGrades: 9-12Distance: 2.7 mi
Schools provided by the listing agent
- District: Avon Grove
Source: Bright MLS. This data may not be complete. We recommend contacting the local school district to confirm school assignments for this home.
Get a cash offer in 3 minutes
Find out how much your home could sell for in as little as 3 minutes with a no-obligation cash offer.
Estimated market value
$536,200
Get a cash offer in 3 minutes
Find out how much your home could sell for in as little as 3 minutes with a no-obligation cash offer.
Estimated market value
$536,200
Nearby cities
Nearby zip codes
Other Lincoln University Topics
- Apartments for Rent in 19352
- Houses for Sale in 19352
- Houses for Rent in 19352
- 19352 Real Estate
- Lincoln University Condos
- Houses for Sale in Lincoln University
- Newest Listings in Lincoln University
- Lincoln University Home Values
- Lincoln University Real Estate Agents
- Lincoln University Refinance
- Lincoln University Mortgage Rates
